


11904 45 ST NWEdmonton, AB T5W2T6
Due to the health concerns created by Coronavirus we are offering personal 1-1 online video walkthough tours where possible.
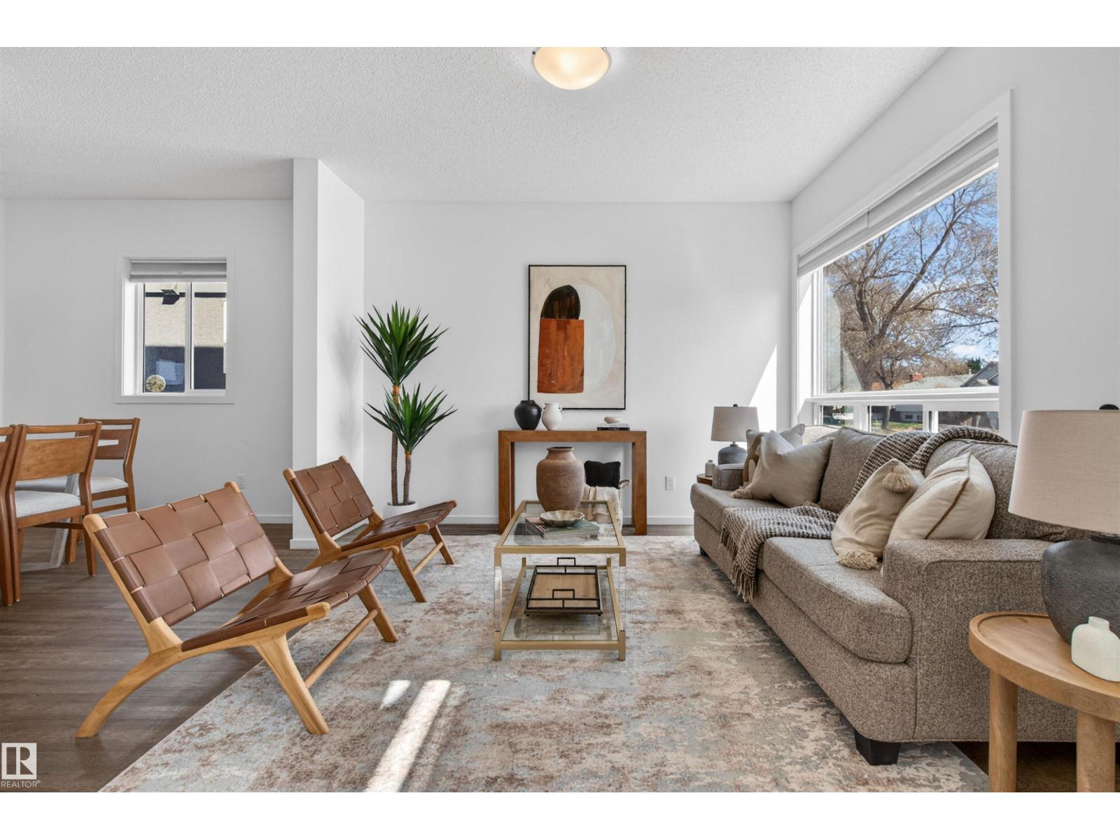
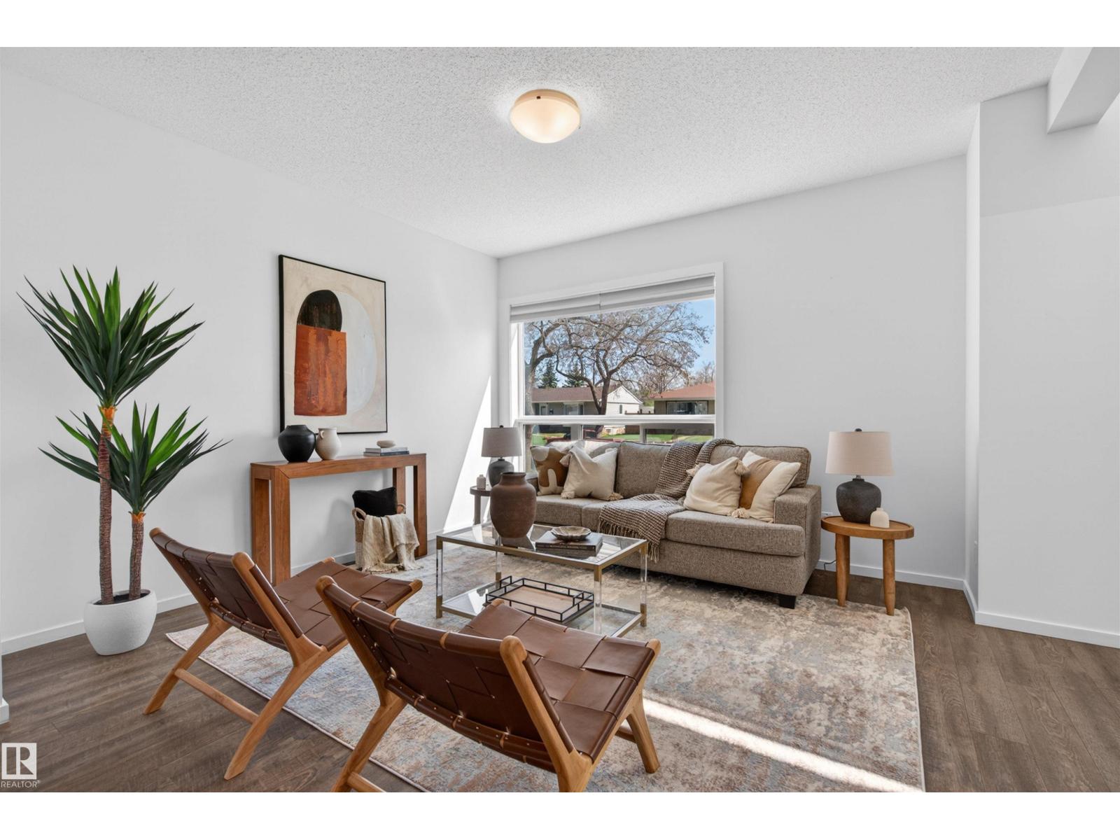
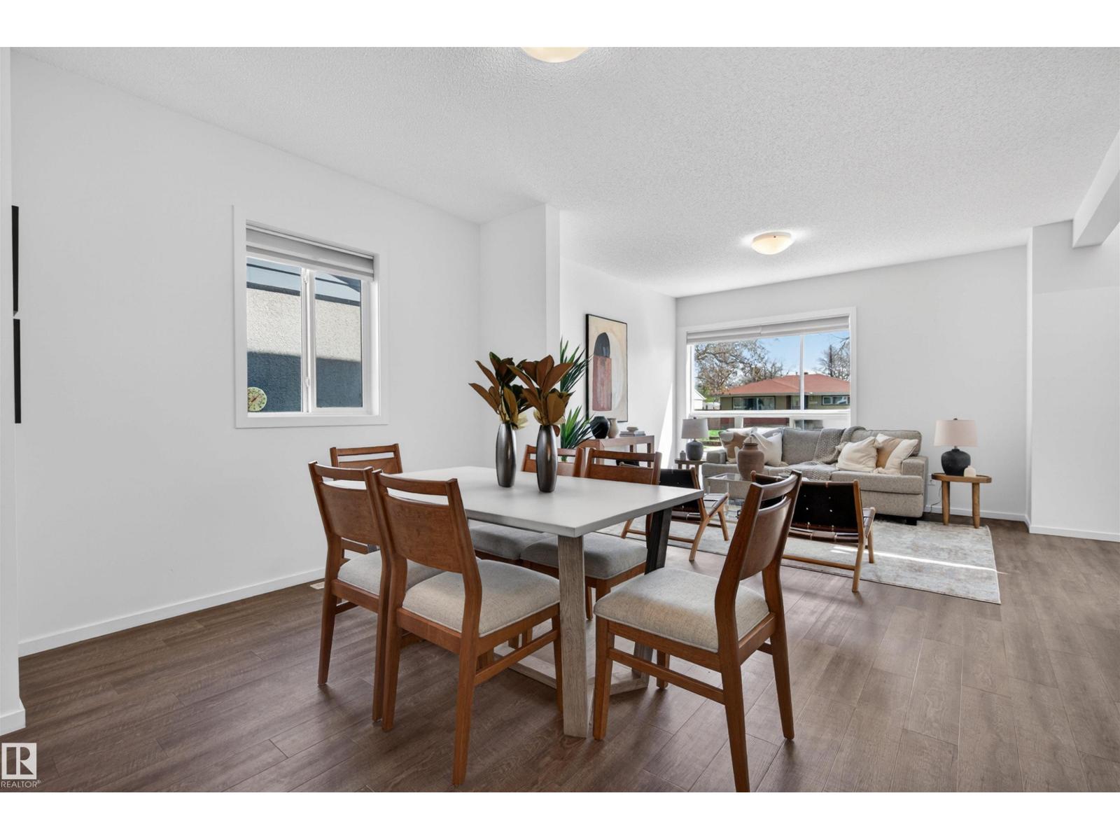
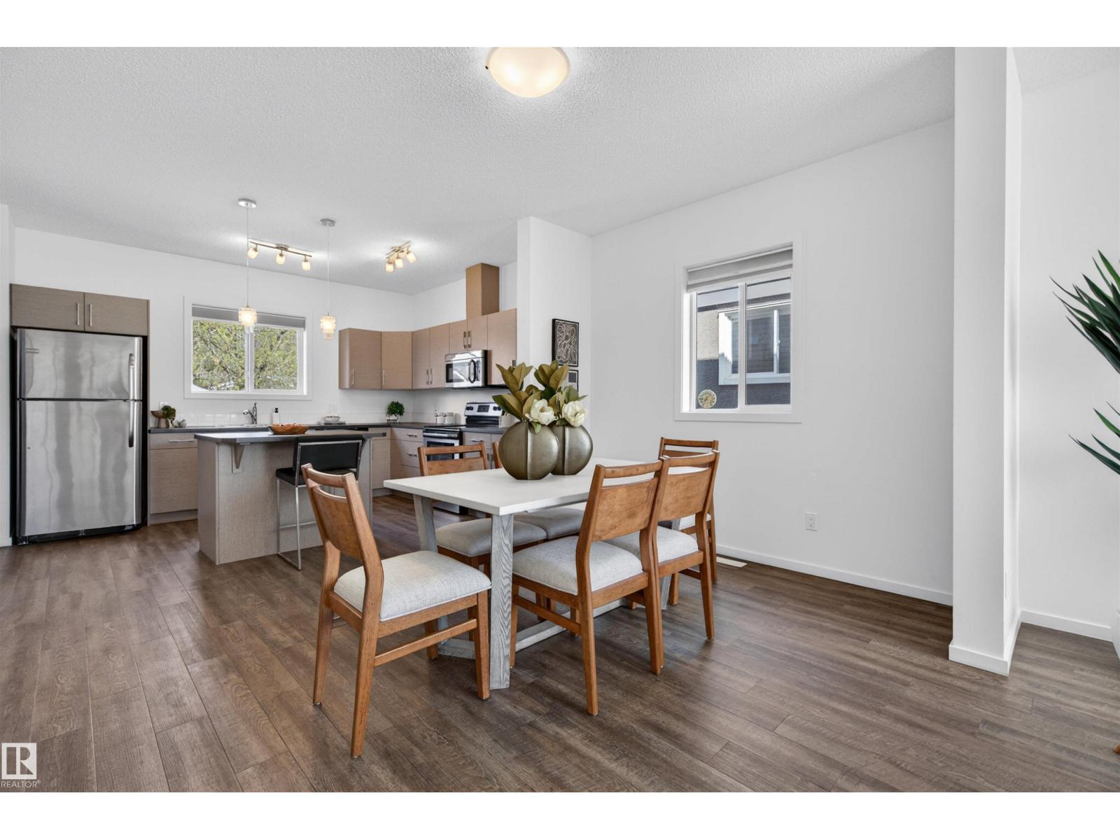
CASHFLOWING, TURNKEY home with a LEGAL BASEMENT SUITE in sought-after Beacon Heights! Situated on a LARGE LOT, this property offers added privacy, an open feel, and standout curb appeal. Built by Richlyn Custom Homes, this premium infill features newer custom landscaping and fencing improvements, with double garage, plus a FULLY FENCED yard, FRONT PORCH, and DECK. The bright main floor offers a spacious living room, dedicated dining area, large kitchen with ample storage, main floor laundry, and a 2-piece bath. Upstairs includes 3 comfortable bedrooms and a full 4-piece bath. The LEGAL basement suite includes its own kitchen, living space, bedrooms, and full bath — ideal for OFFSETTING YOUR MORTGAGE, multi-generational living, or adding a solid investment property to your portfolio. Private garden beside property — a rare feature in the area. Located close to schools, parks, shopping, transit, and major commuter routes, this MOVE-IN READY property offers strong rental appeal and long-term versatility. (id:31684)
| 3 days ago | Listing updated with changes from the MLS® | |
| 2 weeks ago | Listing first seen on site |



The trademarks MLS®, Multiple Listing Service® and the associated logos are owned by The Canadian Real Estate Association (CREA) and identify the quality of services provided by real estate professionals who are members of CREA. Used under license.
The trademarks REALTOR®, REALTORS®, and the REALTOR® logo are controlled by The Canadian Real Estate Association (CREA) and identify real estate professionals who are members of CREA. These trademarks are owned or controlled by The Canadian Real Estate Association (CREA) and identify real estate professionals who are members of CREA (REALTOR®) and/or the quality of services they provide (MLS®).
This REALTOR.ca listing content is owned and licensed by REALTOR® members of The Canadian Real Estate Association.