


#135 7825 71 ST NWEdmonton, AB T6B3R9
Due to the health concerns created by Coronavirus we are offering personal 1-1 online video walkthough tours where possible.
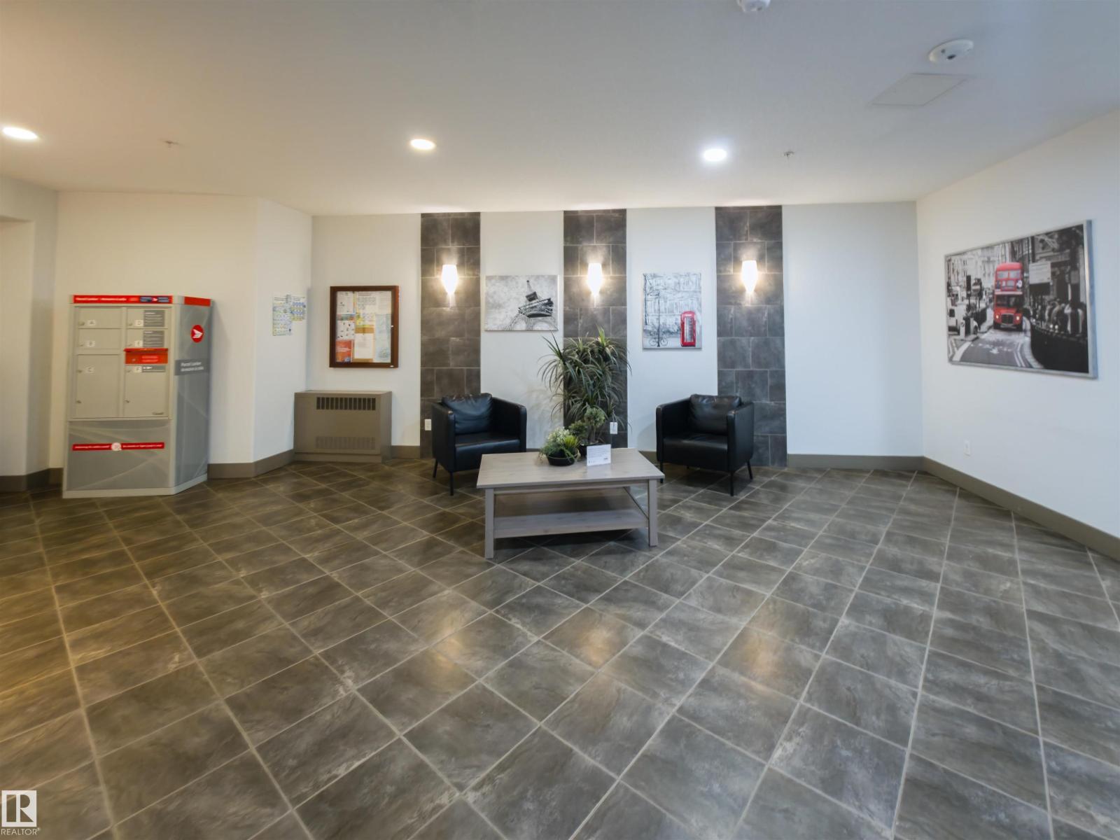
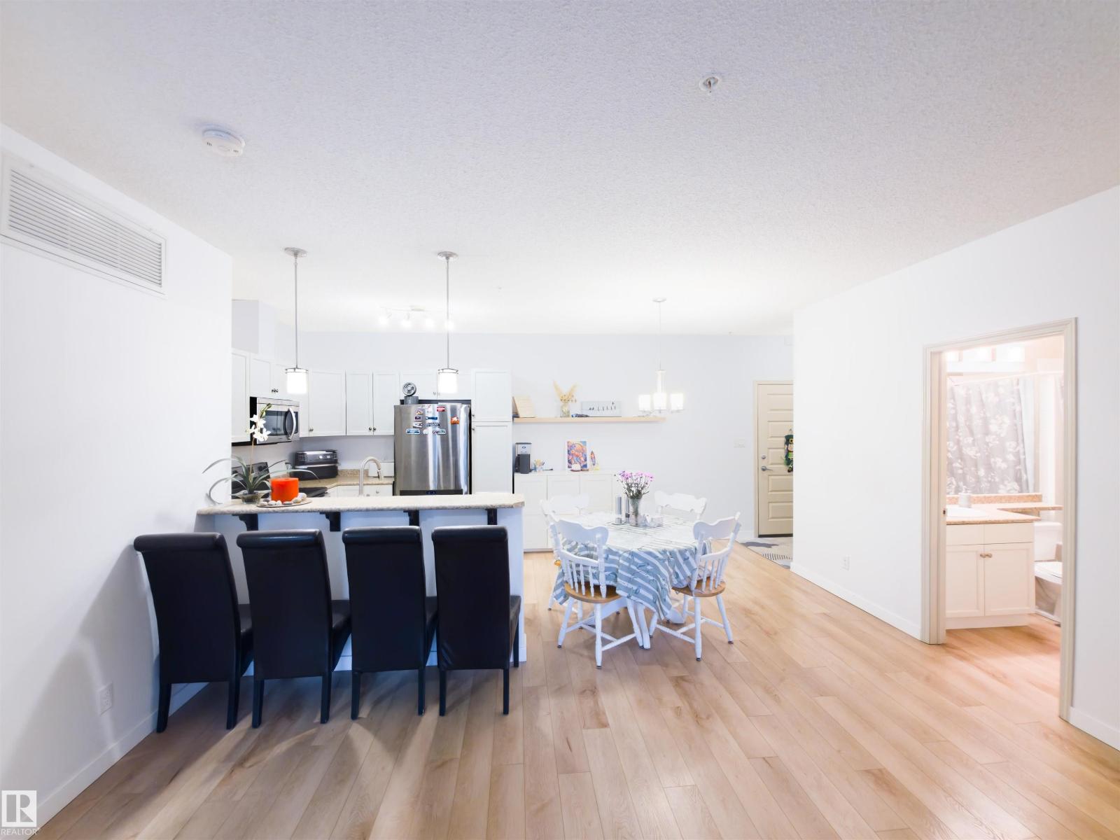
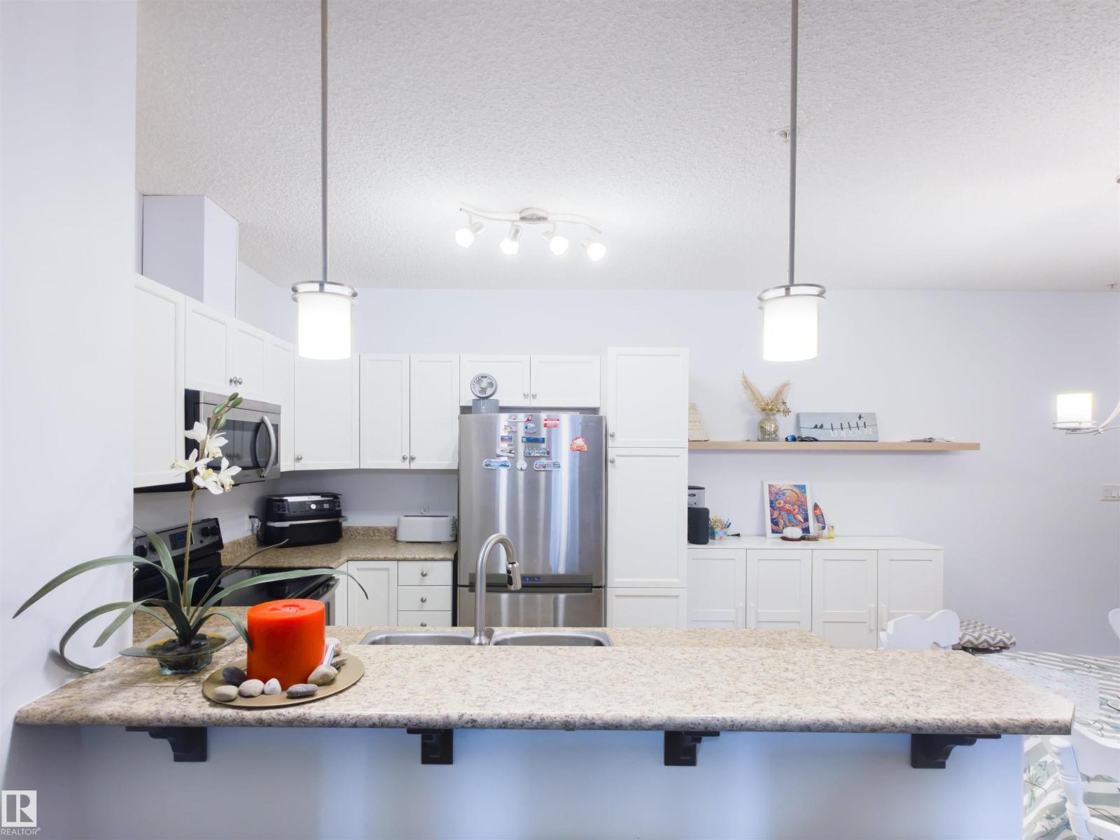
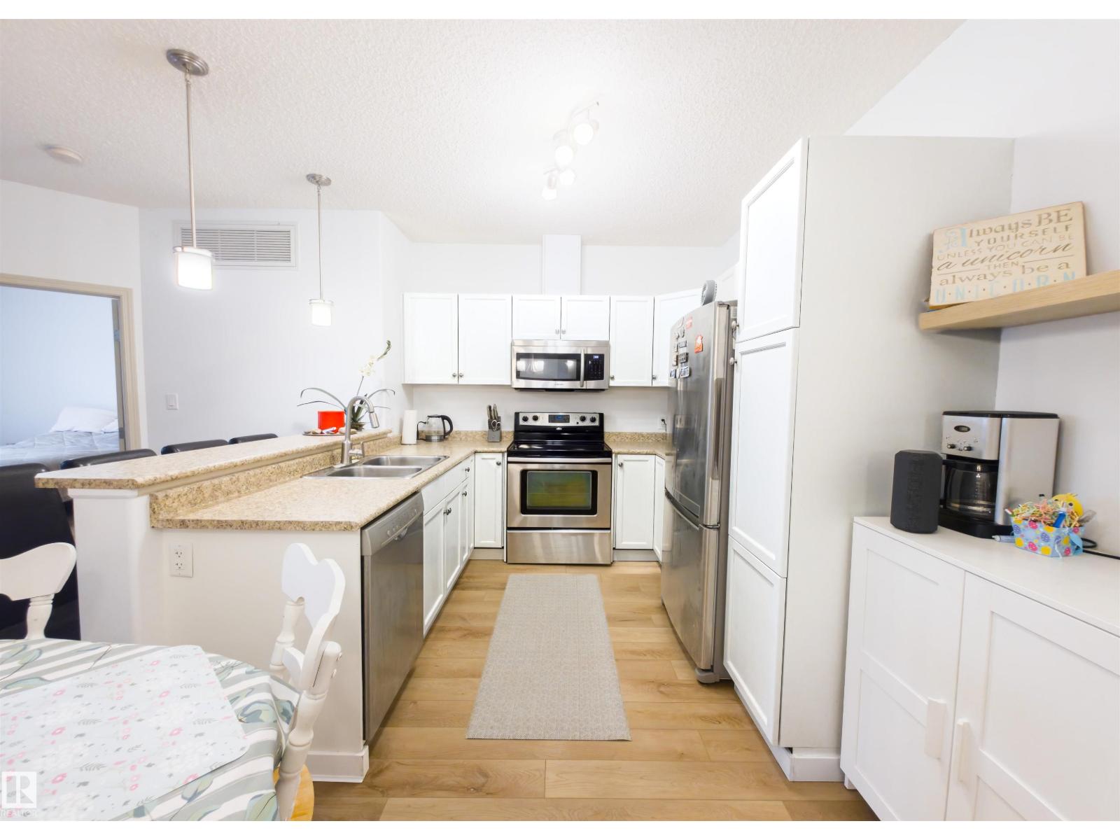
Welcome to this renovated, pet friendly condo with central A/C in King Edward Park! This upgraded 2-bedroom/2 bath unit offers modern comfort & style, featuring a bright & open layout and thoughtful upgrades throughout. This unit is perfect for first-time buyers, downsizers, or investors alike. The kitchen boasts stainless steel appliances & modern white cabinets with tons storage and counter space. The spacious primary bedroom includes a walk through closet & a private ensuite creating a comfortable retreat. The second bedroom is ideal for guests, a home office, or additional living space & the spacious laundry has room for all the extras. Included is underground heated parking/storage cage. This complex has a ton of amenities including a pool, sauna, hot tub, private change rooms, two giant party rooms & a very well equipped gym. Ideally located in a sought after mature neighbourhood close to shopping, restaurants, parks, and all amenities, with easy access to major routes for a quick commute. (id:31684)
| a week ago | Listing updated with changes from the MLS® | |
| 2 weeks ago | Listing first seen on site |



The trademarks MLS®, Multiple Listing Service® and the associated logos are owned by The Canadian Real Estate Association (CREA) and identify the quality of services provided by real estate professionals who are members of CREA. Used under license.
The trademarks REALTOR®, REALTORS®, and the REALTOR® logo are controlled by The Canadian Real Estate Association (CREA) and identify real estate professionals who are members of CREA. These trademarks are owned or controlled by The Canadian Real Estate Association (CREA) and identify real estate professionals who are members of CREA (REALTOR®) and/or the quality of services they provide (MLS®).
This REALTOR.ca listing content is owned and licensed by REALTOR® members of The Canadian Real Estate Association.