


9235 148 ST NWEdmonton, AB T5R1A4
Due to the health concerns created by Coronavirus we are offering personal 1-1 online video walkthough tours where possible.
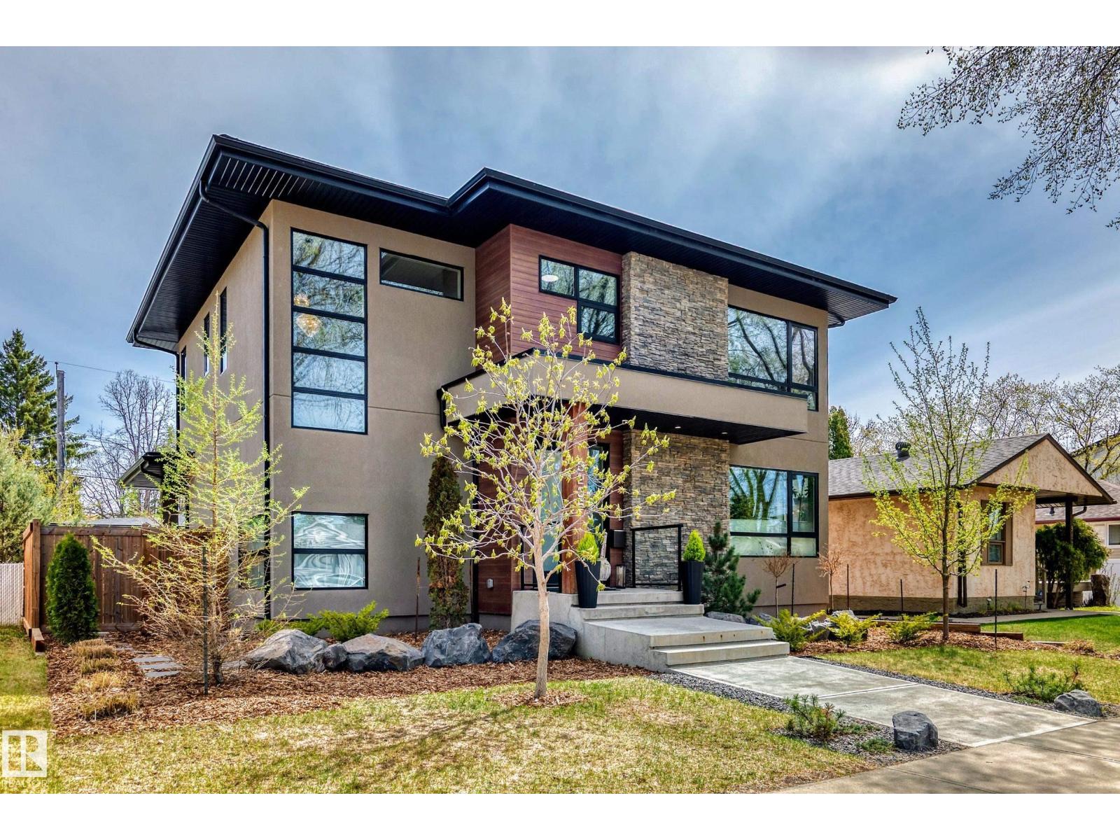
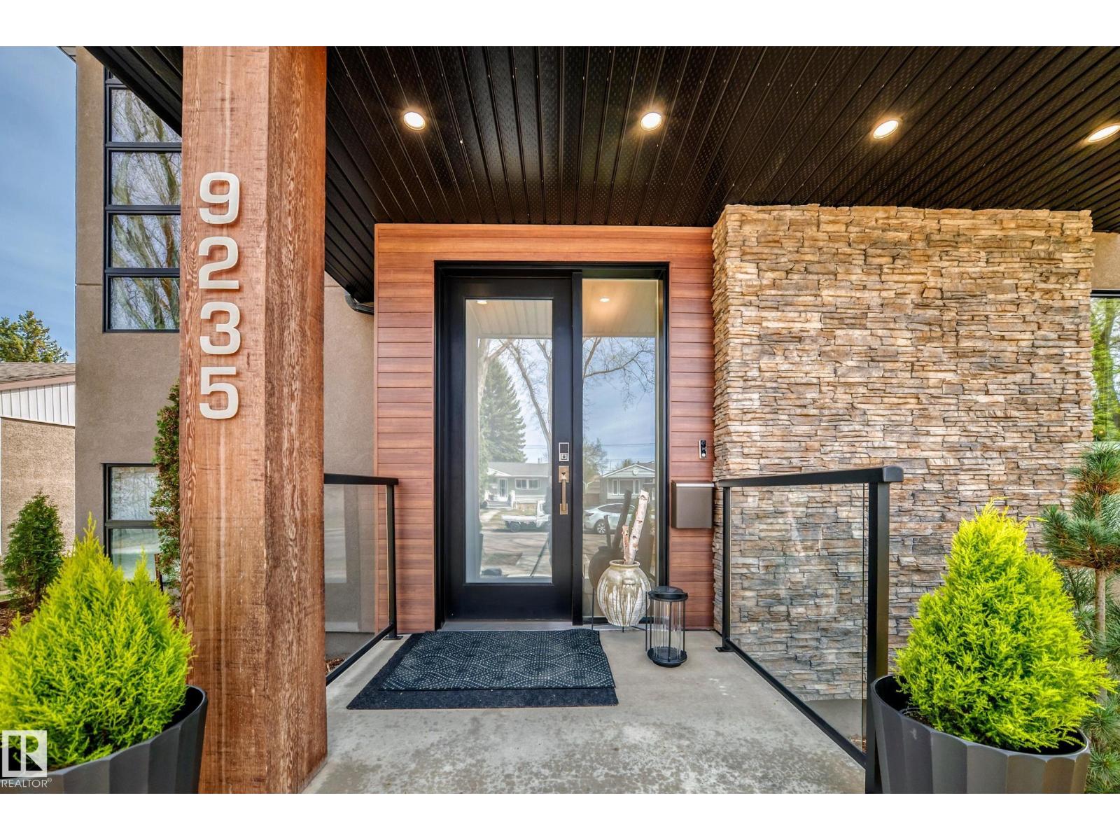
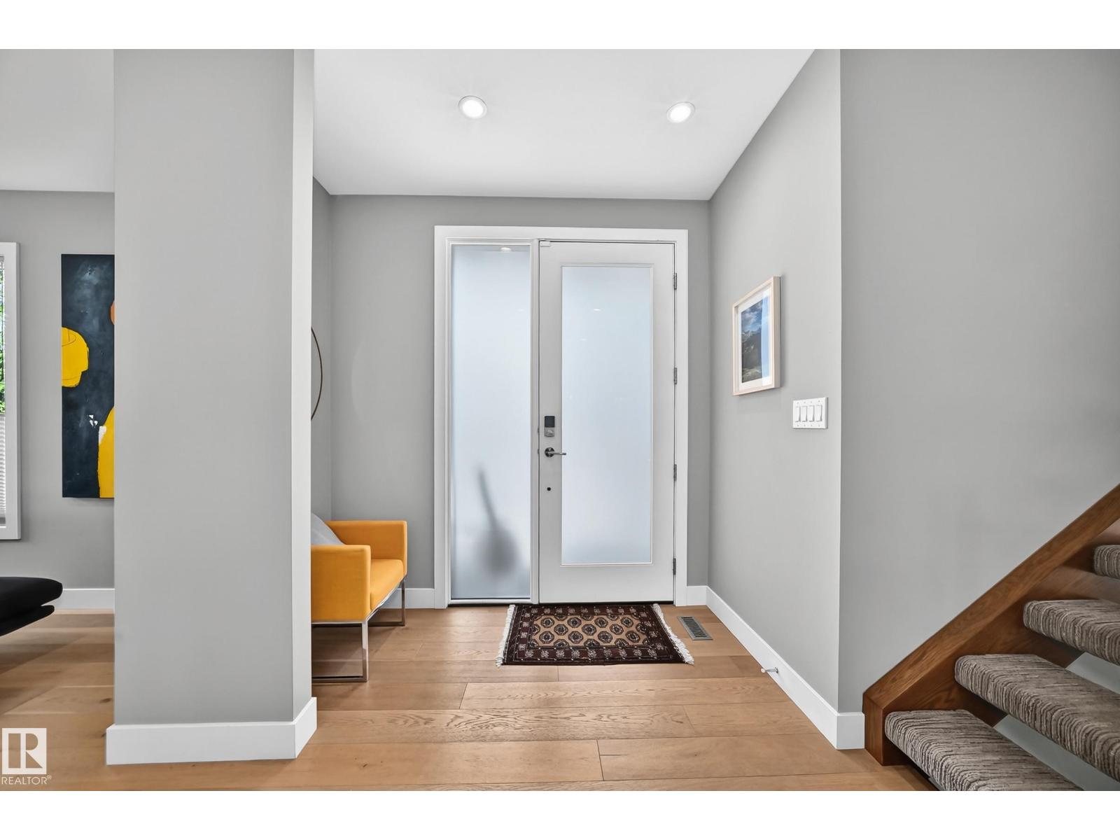
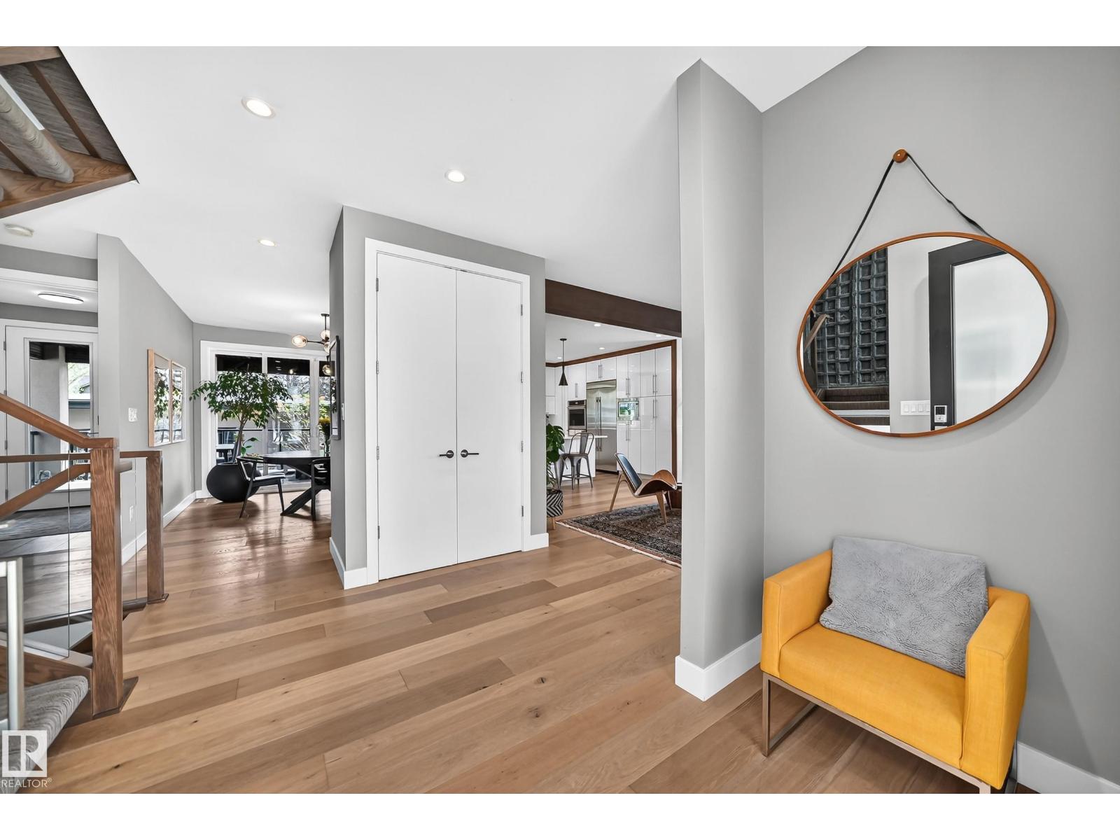
Clean lines, modern aesthetics & warm wood tones make this 5 bedrooms, 3.5 baths home, on a FULL SIZE LOT, in sought after Parkview a standout. Open concept main floor, w/over 3040 sq ft of living space this home provides lots of room for entertaining & family to grow into. Many luxurious upgrades including hardwood floors, wood wrapped ceiling beams, linear gas fireplace w/wood & large format tile surround, open riser staircase w/wood & glass railings, infloor heating in all full baths, built-in organizers in closets & mud room & more. Cook's dream kitchen w/built in Jenn-Air SS appliances. Including gas cook top w/down exhaust on the waterfall island. 2 wall ovens & built-in microwave. Loads of wall & island cabinets for storage. 3 spacious bedrooms upstairs w/Jack & Jill bath. Master bedroom w/walk in closet & 5 pc lux spa ensuite w/custom track door. FF basement w/rec room, wet bar, 2 bedrooms & full bath. Covered deck, oversized 25x23 double garage w/EV charging & low maintenance landscaping. (id:31684)
| 4 days ago | Listing updated with changes from the MLS® | |
| 4 days ago | Price changed to $1,525,000 | |
| 2 months ago | Listing first seen on site |



The trademarks MLS®, Multiple Listing Service® and the associated logos are owned by The Canadian Real Estate Association (CREA) and identify the quality of services provided by real estate professionals who are members of CREA. Used under license.
The trademarks REALTOR®, REALTORS®, and the REALTOR® logo are controlled by The Canadian Real Estate Association (CREA) and identify real estate professionals who are members of CREA. These trademarks are owned or controlled by The Canadian Real Estate Association (CREA) and identify real estate professionals who are members of CREA (REALTOR®) and/or the quality of services they provide (MLS®).
This REALTOR.ca listing content is owned and licensed by REALTOR® members of The Canadian Real Estate Association.