


1116 111A ST NWEdmonton, AB T6J6R9
Due to the health concerns created by Coronavirus we are offering personal 1-1 online video walkthough tours where possible.
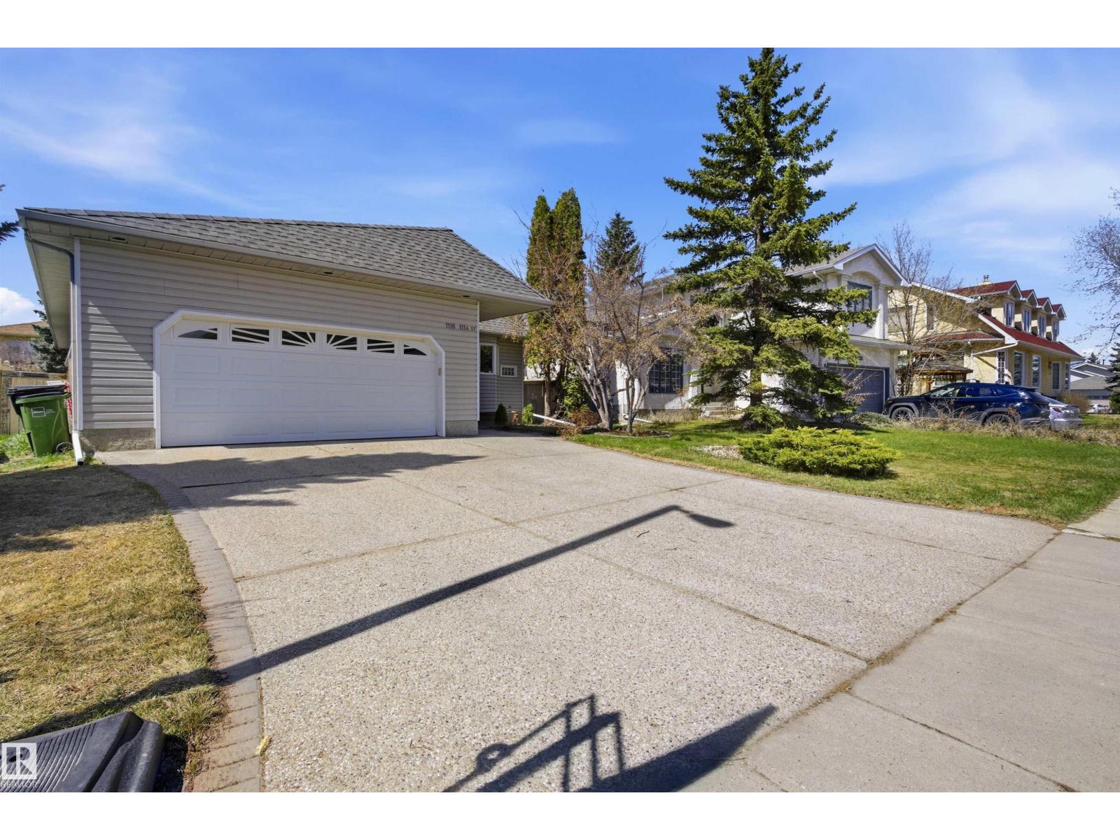
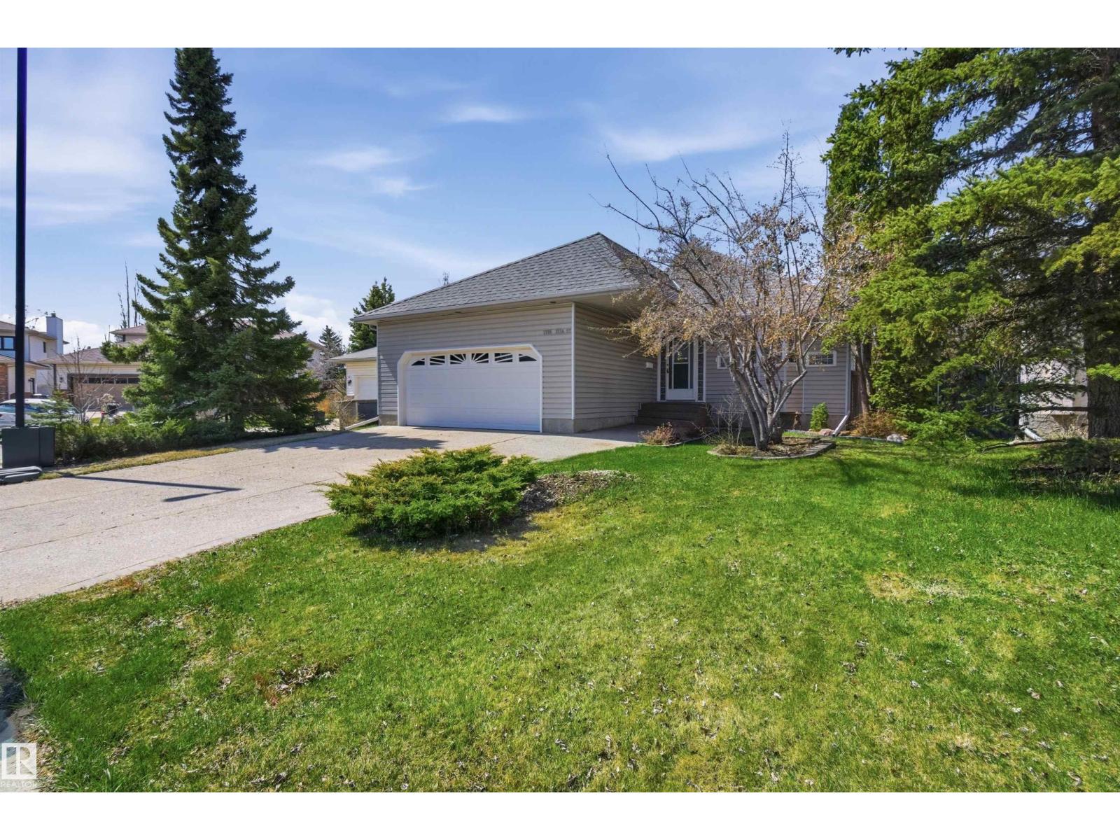
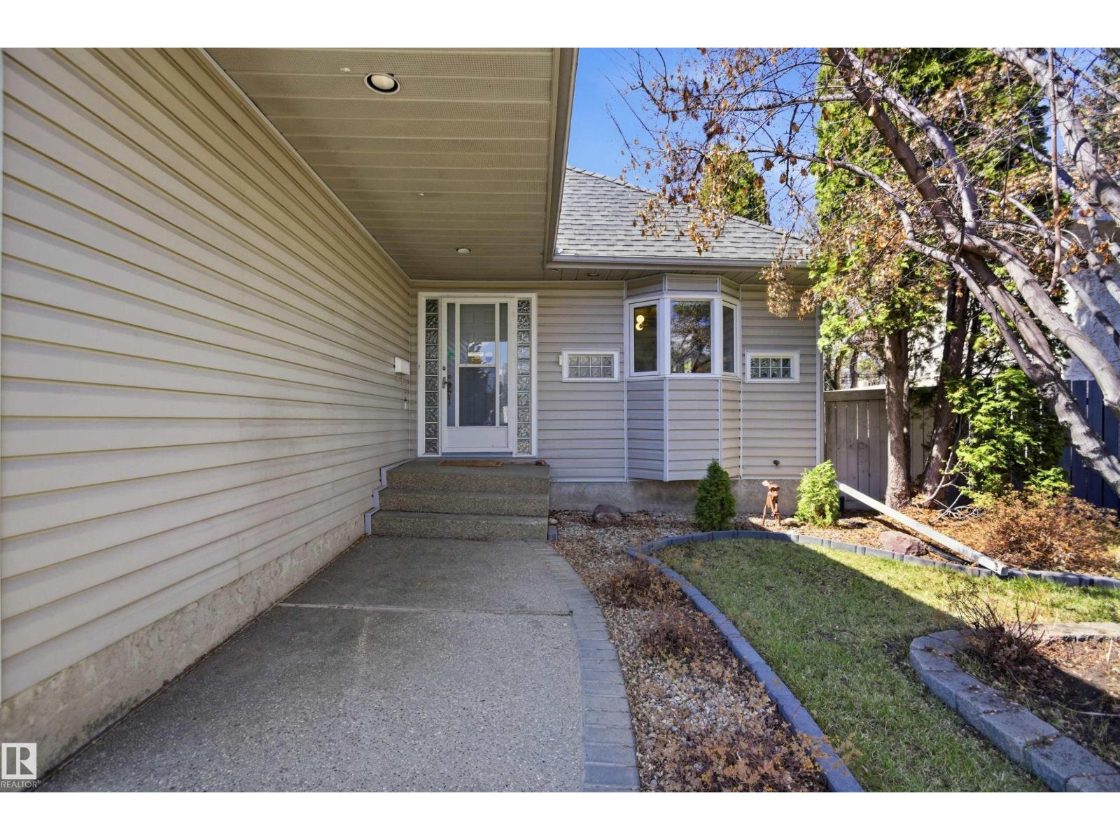
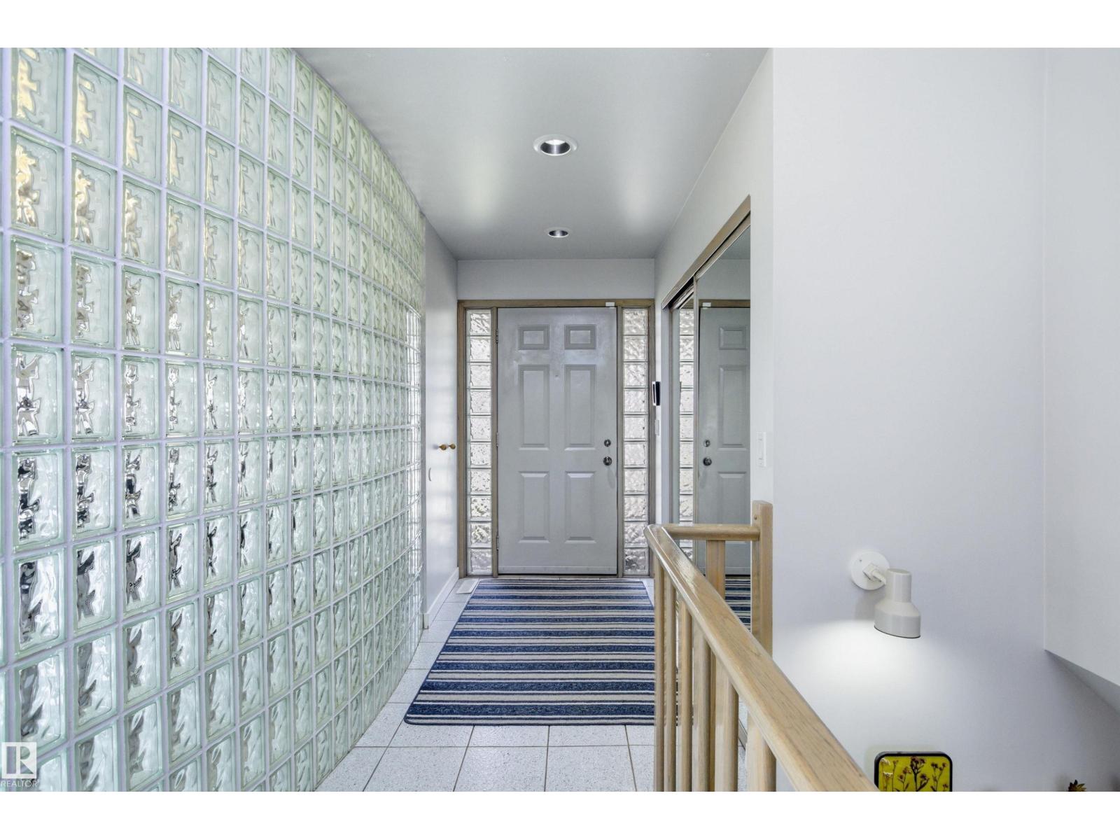
Modern retro style meets bungalow living in this almost 1700 sq ft home tucked into a quiet cul-de-sac in Twin Brooks. The showpiece kitchen brings serious personality with black appliances, quartz counters, an island with breakfast bar, and a striking glass block wall. Vaulted ceilings and a wood-burning fireplace add warmth and character to the main living space. With 3 bedrooms up plus 2 more in the fully finished basement, there is plenty of room for family, guests, or a home office. The spacious primary bedroom features a walk-in closet, 4-piece ensuite, and direct access to the rear deck. Downstairs, the finished basement offers a large rec space, wet bar, full bathroom, and excellent flexibility. Serenity now—the mature landscaped, west-facing backyard is your own private escape, perfect for relaxing or entertaining. Extras include a high-efficiency furnace and central air conditioning. A unique home with style, space, and a fantastic Twin Brooks location! (id:31684)
| 2 weeks ago | Listing updated with changes from the MLS® | |
| 2 weeks ago | Listing first seen on site |



The trademarks MLS®, Multiple Listing Service® and the associated logos are owned by The Canadian Real Estate Association (CREA) and identify the quality of services provided by real estate professionals who are members of CREA. Used under license.
The trademarks REALTOR®, REALTORS®, and the REALTOR® logo are controlled by The Canadian Real Estate Association (CREA) and identify real estate professionals who are members of CREA. These trademarks are owned or controlled by The Canadian Real Estate Association (CREA) and identify real estate professionals who are members of CREA (REALTOR®) and/or the quality of services they provide (MLS®).
This REALTOR.ca listing content is owned and licensed by REALTOR® members of The Canadian Real Estate Association.