


9638 108A AV NWEdmonton, AB T5H1C3
Due to the health concerns created by Coronavirus we are offering personal 1-1 online video walkthough tours where possible.
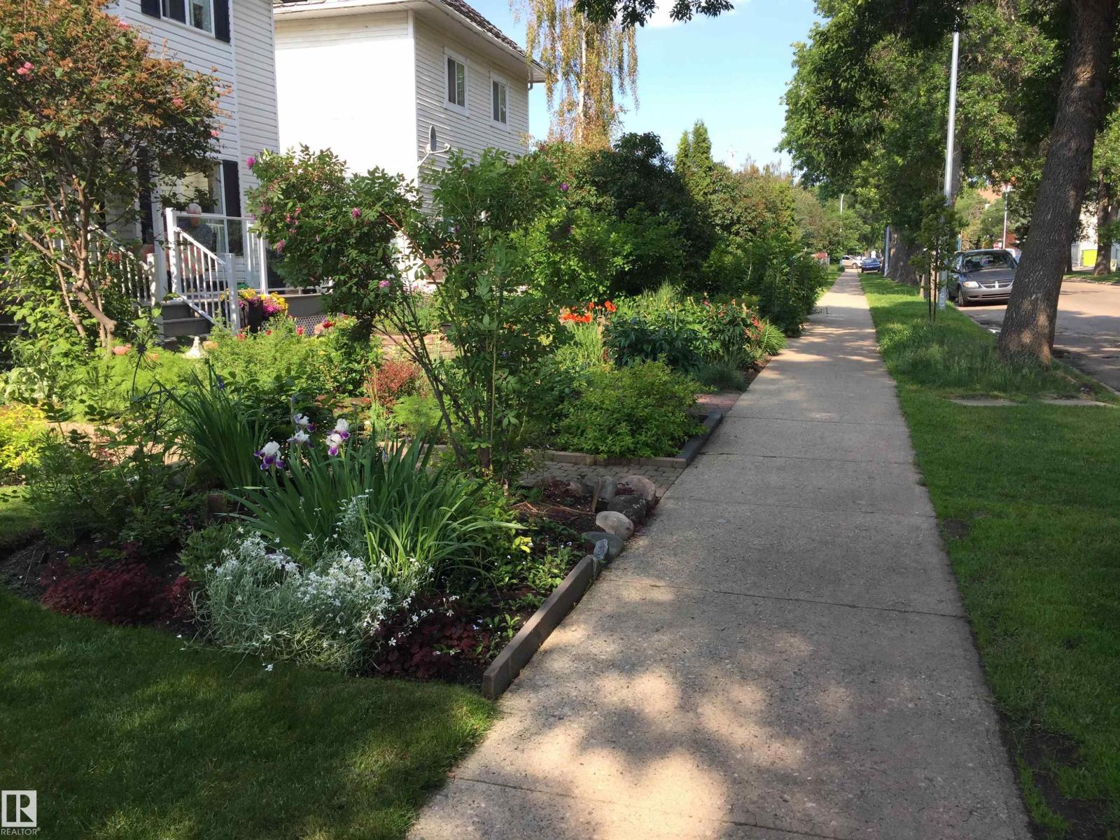
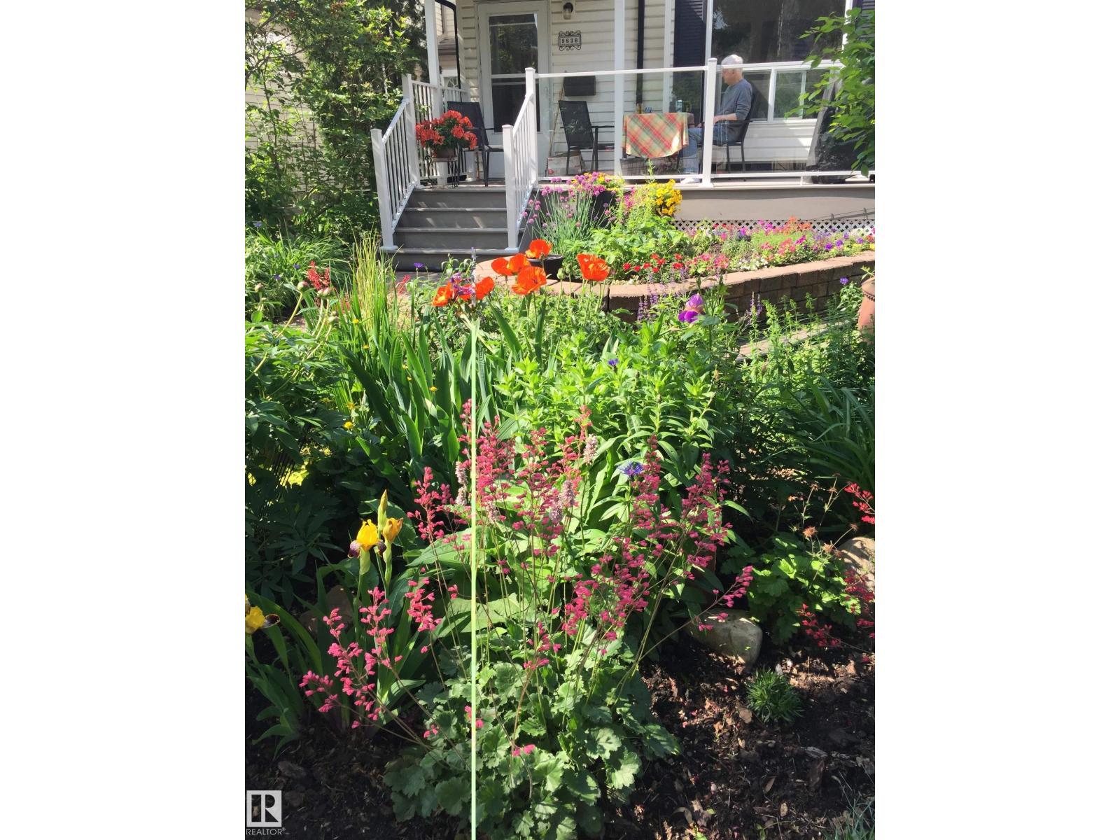
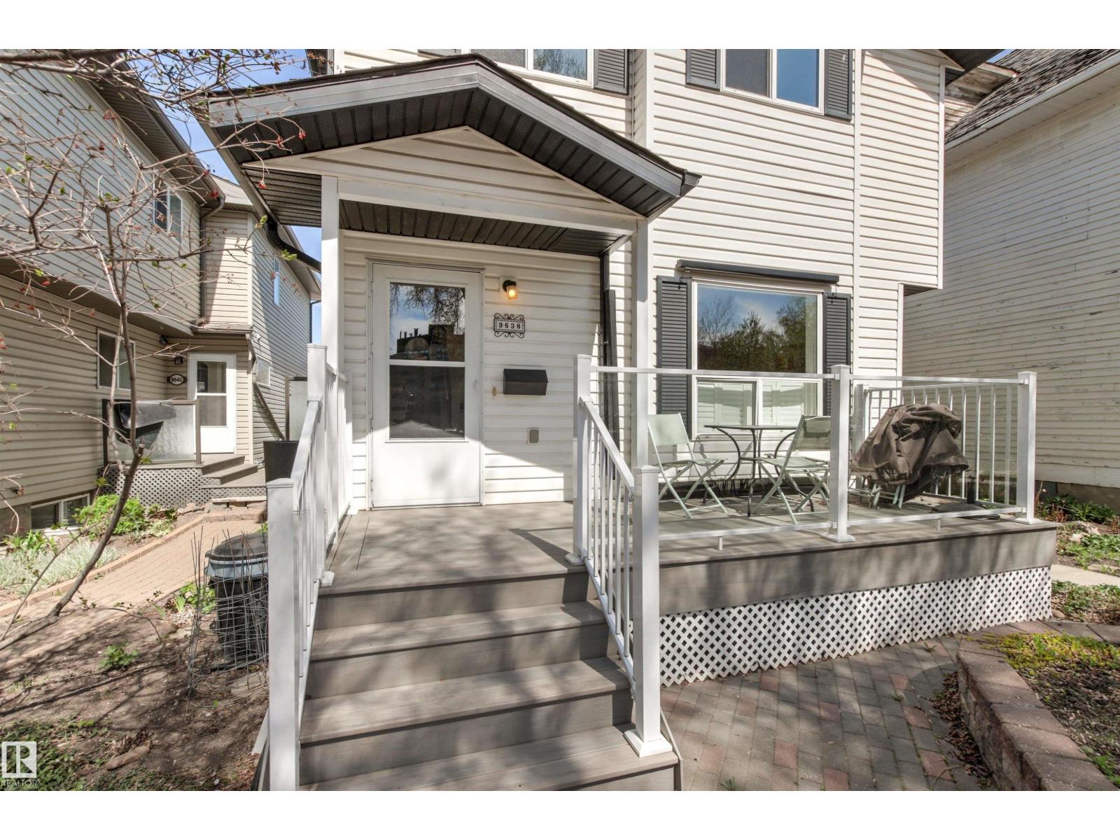
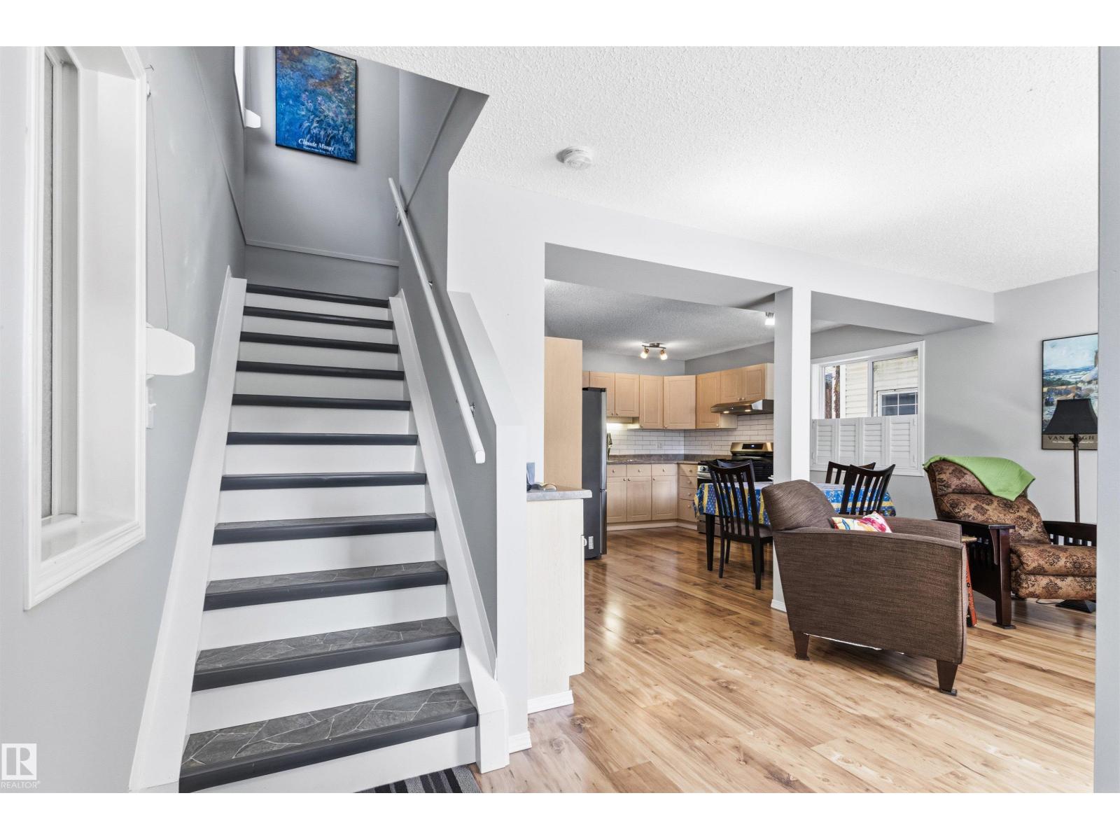
Bright and sunny with fantastic curb appeal, this beautifully maintained open-concept duplex offers comfort, convenience, and NO condo fees! Featuring 3 bedrooms, 2 bathrooms, and 1,052 sq. ft. plus a fully finished basement. There is also a lovely front porch for enjoying your morning coffee or entertaining friends. This move-in ready home has numerous upgrades throughout. The recent updates include roof (2017), solar film and Coolaroo Roller Blinds on windows (2023), furnace maintenance (2024), eavestroughs (2024), washer & dryer (2019), hood fan (2021), fridge (2021), dishwasher (2021), and brand-new stove (2025). Parking for 2 vehicles. Excellent central location, close to Royal Alexandra Hospital, NAIT, Downtown Edmonton, schools, shopping, recreation, transit, and more. Perfect for first-time buyers, families, or investors! (id:31684)
| 6 days ago | Listing updated with changes from the MLS® | |
| 2 weeks ago | Listing first seen on site |



The trademarks MLS®, Multiple Listing Service® and the associated logos are owned by The Canadian Real Estate Association (CREA) and identify the quality of services provided by real estate professionals who are members of CREA. Used under license.
The trademarks REALTOR®, REALTORS®, and the REALTOR® logo are controlled by The Canadian Real Estate Association (CREA) and identify real estate professionals who are members of CREA. These trademarks are owned or controlled by The Canadian Real Estate Association (CREA) and identify real estate professionals who are members of CREA (REALTOR®) and/or the quality of services they provide (MLS®).
This REALTOR.ca listing content is owned and licensed by REALTOR® members of The Canadian Real Estate Association.