


421 84 ST SWEdmonton, AB T6X1H9
Due to the health concerns created by Coronavirus we are offering personal 1-1 online video walkthough tours where possible.
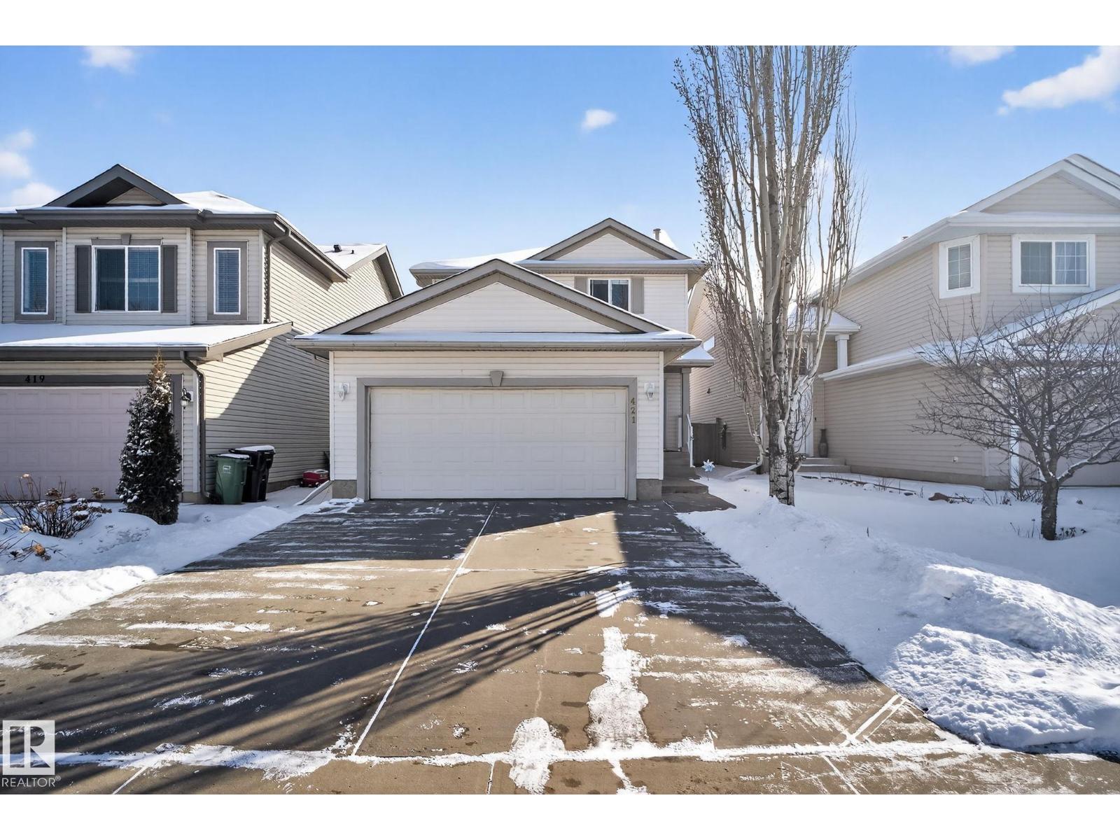
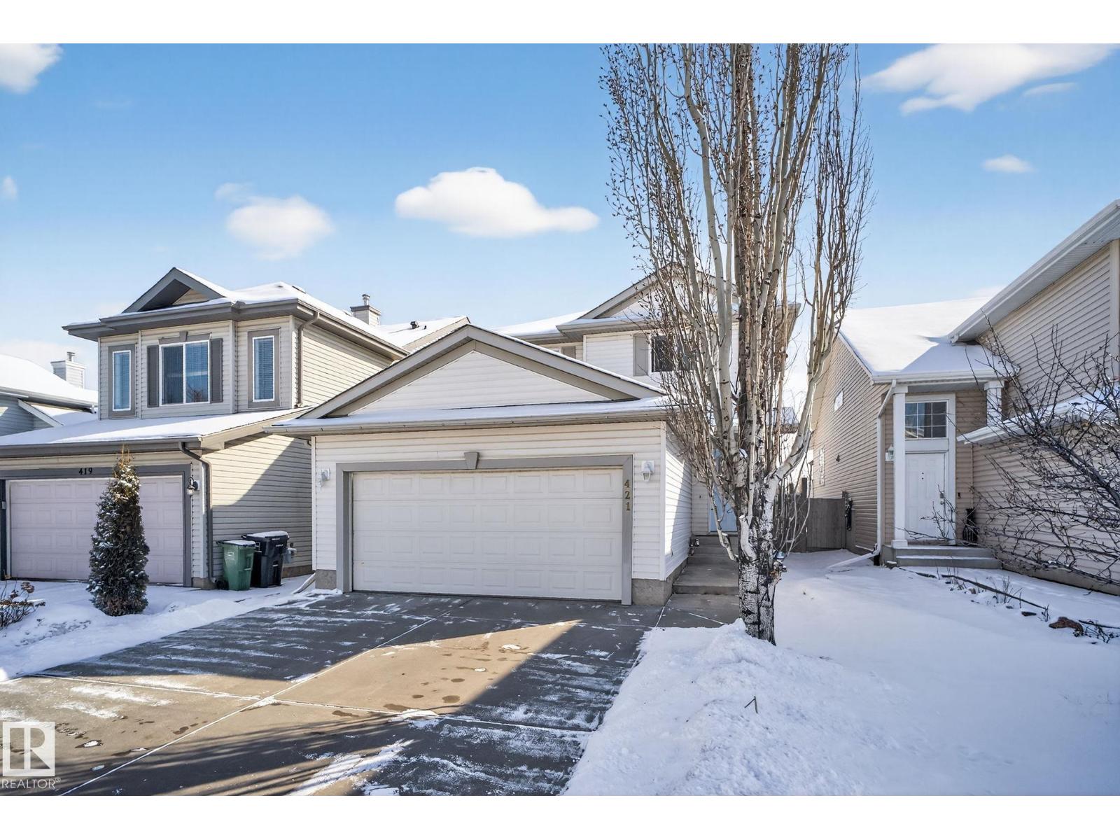
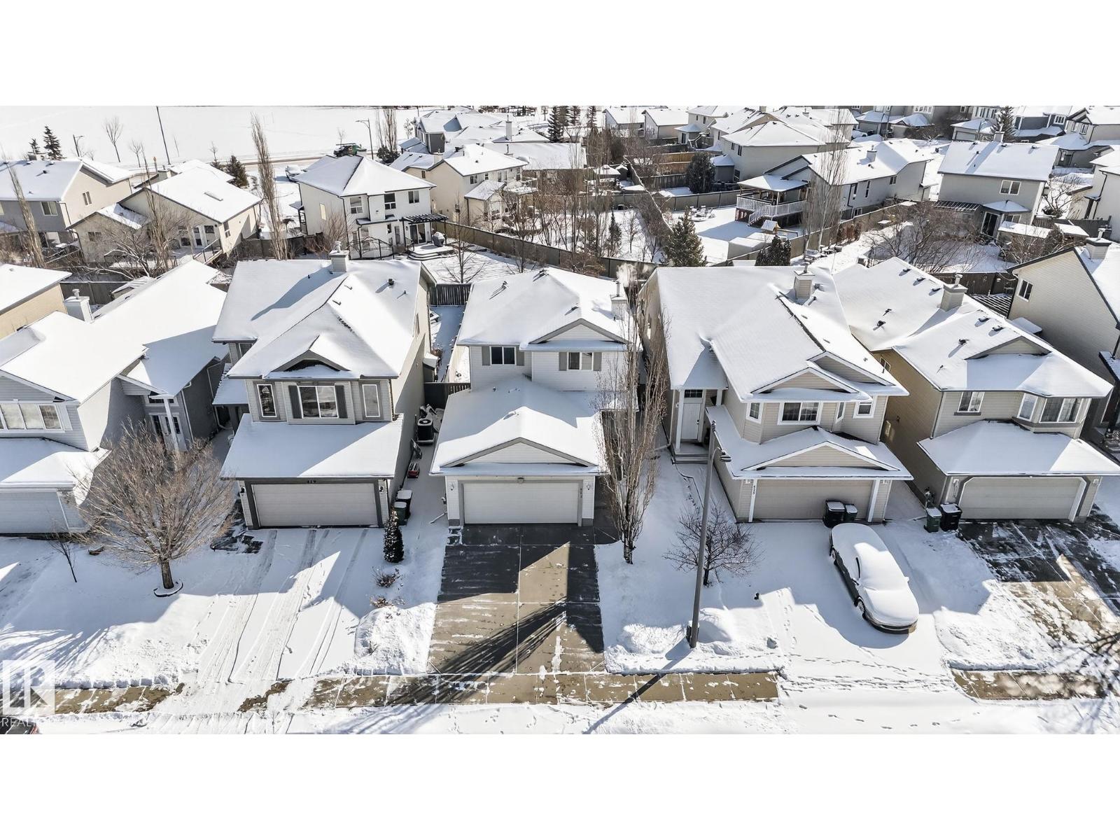
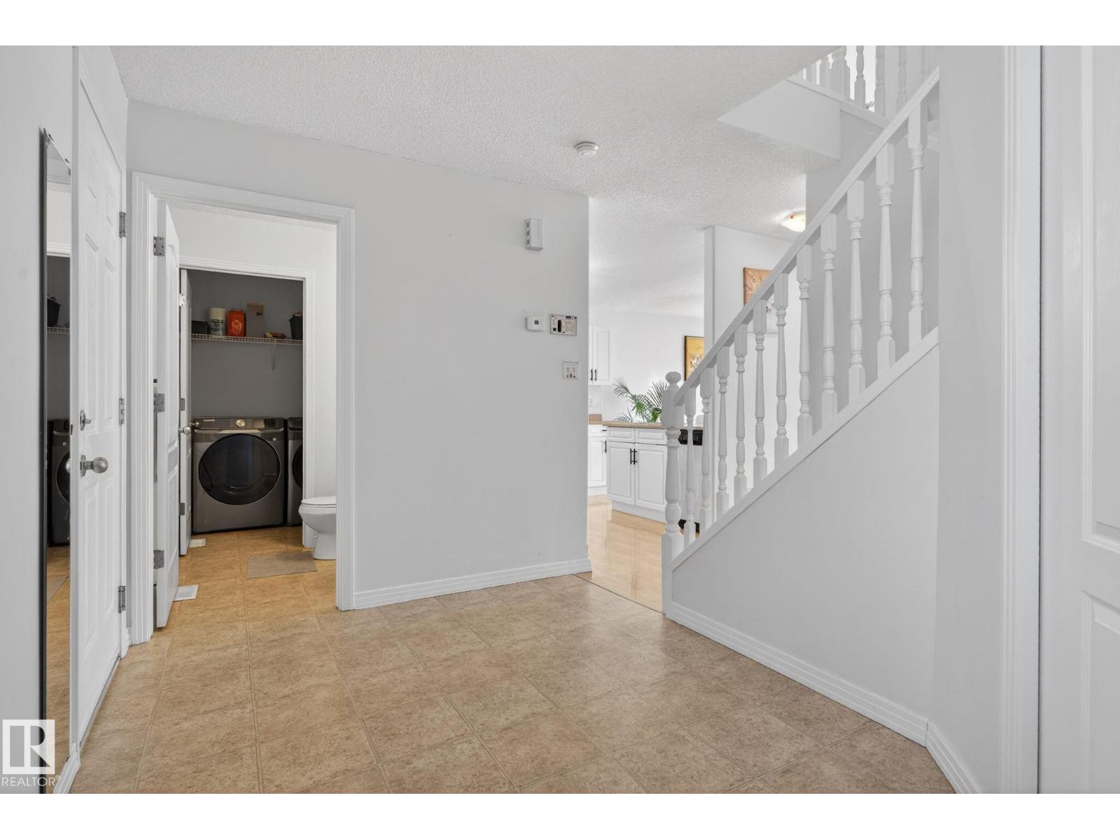
Excellent Opportunity for Investors or First Tine Home Buyers is this 1350+ SqFt 2 Storey home located in the desirable Ellerslie community! Featuring 3 bedrooms, 2.5 bathrooms, Insulated Double Attached garage, plus Upgrades that include Newer Shingles, Hot Water Tank, Sump Pump, and Washer & Dryer! The main floor offers a 2 piece bath, Main Floor Laundry, Kitchen with Walk in Pantry, Spacious Living Room, corner Gas Fireplace, Dining Area, sliding glass patio doors that provide access to the Deck and Fully Fenced Backyard, PLUS large East facing windows letting in loads of natural light. Upstairs you will find a 4 Piece bath, 3 bedrooms, including a 4 piece Ensuite to complete the Primary Suite. The basement is a blank canvas awaiting your own personal touch to make this home what you need and more! This home is perfectly situated near Schools, Parks, Shopping, Public Transportation, and MORE and offers Great Value! A Must See! (id:31684)
| a week ago | Listing updated with changes from the MLS® | |
| a week ago | Listing first seen on site |



The trademarks MLS®, Multiple Listing Service® and the associated logos are owned by The Canadian Real Estate Association (CREA) and identify the quality of services provided by real estate professionals who are members of CREA. Used under license.
The trademarks REALTOR®, REALTORS®, and the REALTOR® logo are controlled by The Canadian Real Estate Association (CREA) and identify real estate professionals who are members of CREA. These trademarks are owned or controlled by The Canadian Real Estate Association (CREA) and identify real estate professionals who are members of CREA (REALTOR®) and/or the quality of services they provide (MLS®).
This REALTOR.ca listing content is owned and licensed by REALTOR® members of The Canadian Real Estate Association.