


10651 61 ST NWEdmonton, AB T6A2L4
Due to the health concerns created by Coronavirus we are offering personal 1-1 online video walkthough tours where possible.
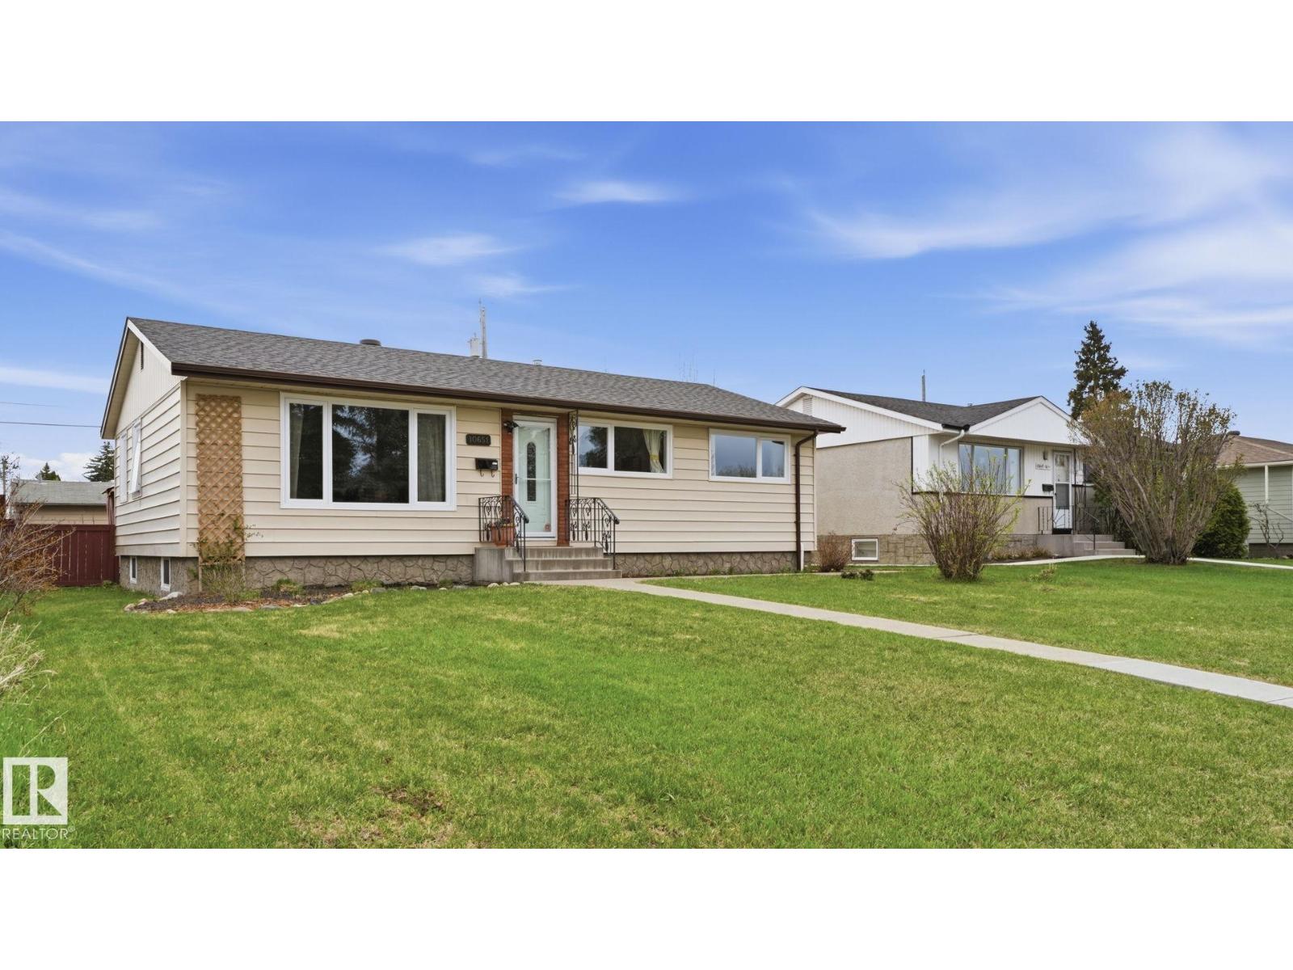

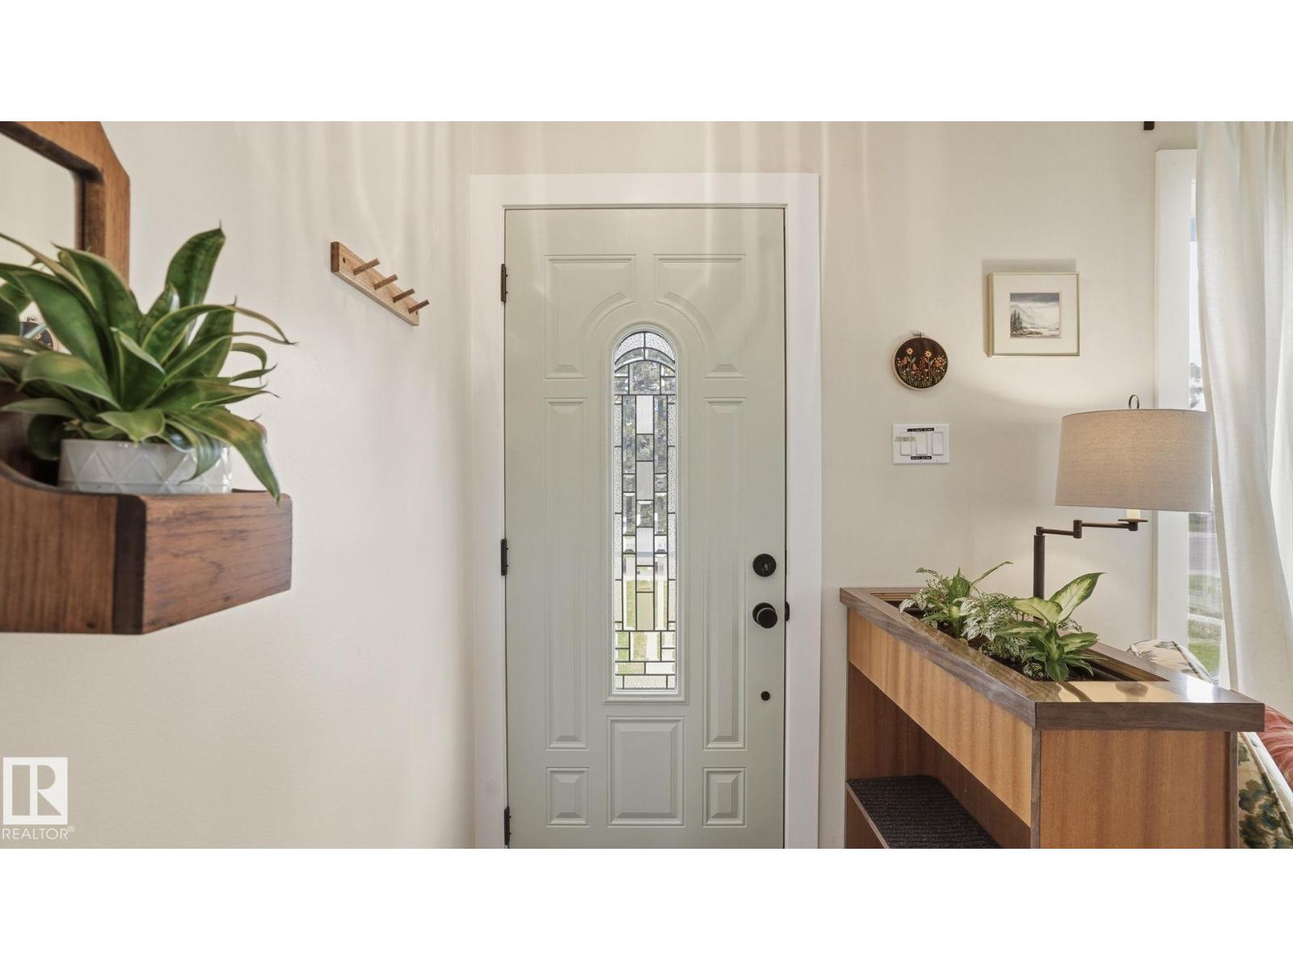
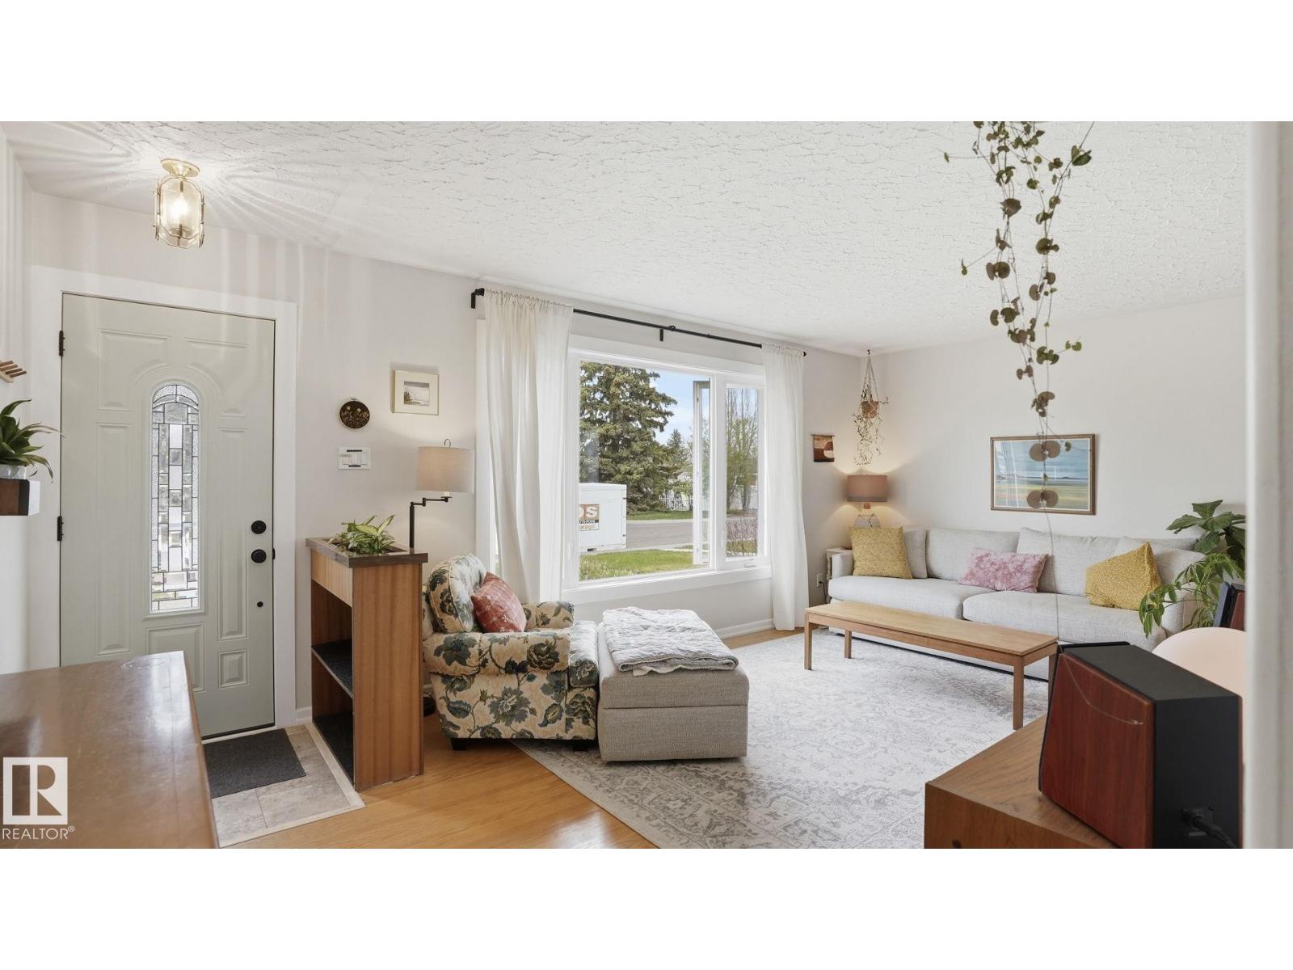
It’s rare to find a place that feels this solid. This Capilano bungalow wasn’t a quick project; it’s been slowly and intentionally updated over the years, and you can really feel that care when you walk in. The house is full of natural light all day long and has a layout that just works, featuring a full bathroom on each floor along with three bedrooms up and two down. The south-facing backyard and patio are perfect for catching the neighborhood sunsets, and the oversized single garage plus three driveway spots mean you actually have room for your vehicles. It’s a straightforward, welcoming home where the big, expensive work is already finished so you can just move in and enjoy the area. UPGRADES: 100amp electrical 2018, high efficiency furnace 2019, hot water tank 2019, R60 blow in attic insulation 2019, new roof 2021, new triple pane high efficiency windows 2024, new high efficiency doors 2024, basement bathroom renovation 2025. (id:31684)
| a week ago | Listing updated with changes from the MLS® | |
| 2 weeks ago | Listing first seen on site |



The trademarks MLS®, Multiple Listing Service® and the associated logos are owned by The Canadian Real Estate Association (CREA) and identify the quality of services provided by real estate professionals who are members of CREA. Used under license.
The trademarks REALTOR®, REALTORS®, and the REALTOR® logo are controlled by The Canadian Real Estate Association (CREA) and identify real estate professionals who are members of CREA. These trademarks are owned or controlled by The Canadian Real Estate Association (CREA) and identify real estate professionals who are members of CREA (REALTOR®) and/or the quality of services they provide (MLS®).
This REALTOR.ca listing content is owned and licensed by REALTOR® members of The Canadian Real Estate Association.