


645 WINDROSS CR NWEdmonton, AB T6T1Y1
Due to the health concerns created by Coronavirus we are offering personal 1-1 online video walkthough tours where possible.
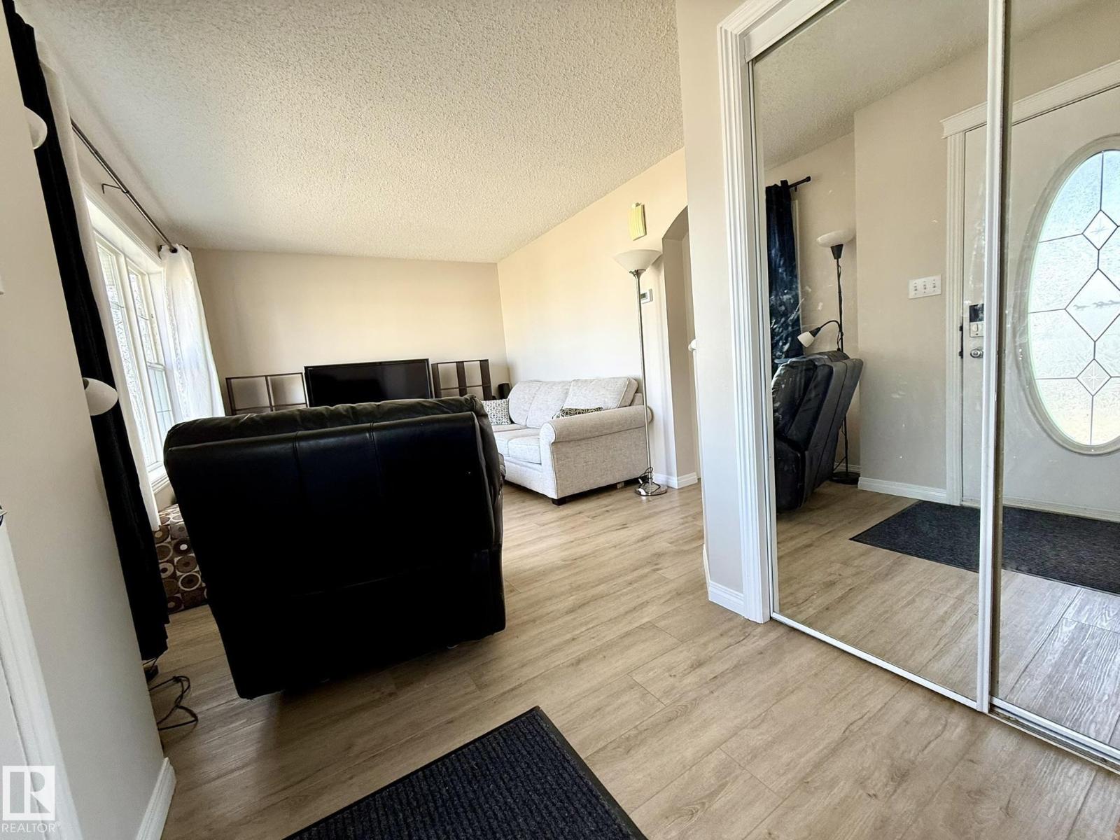
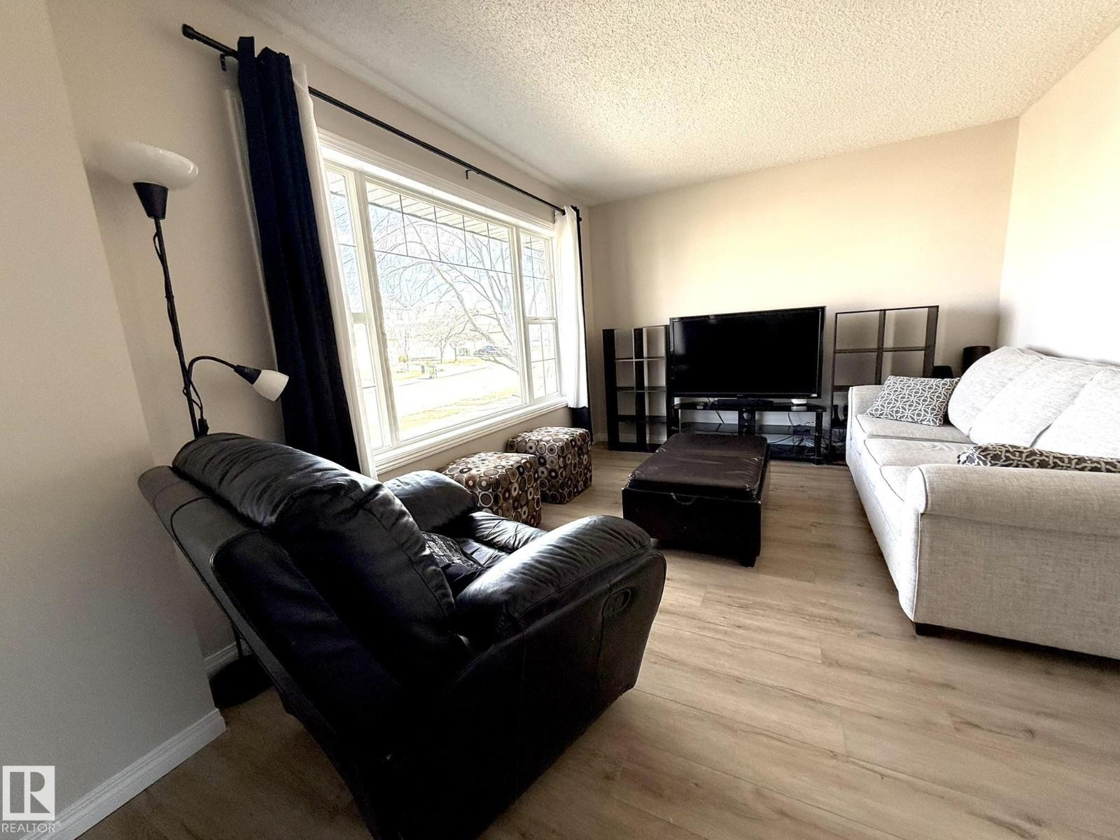
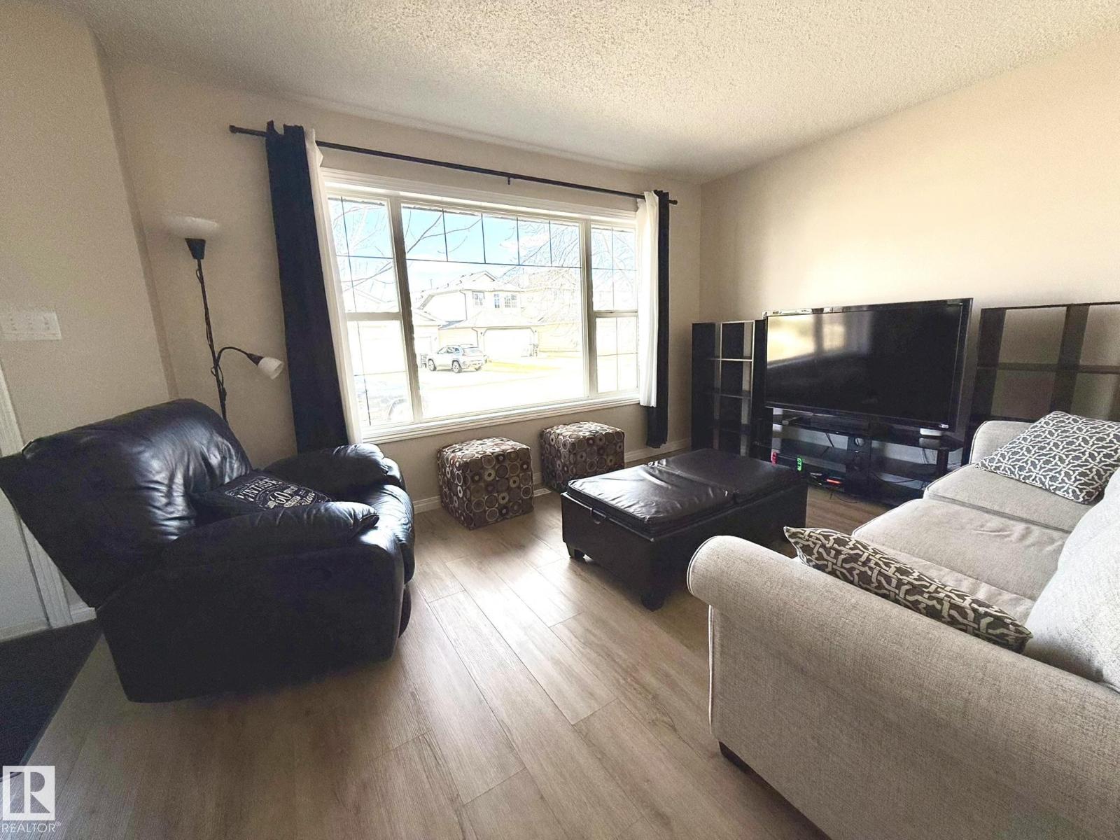
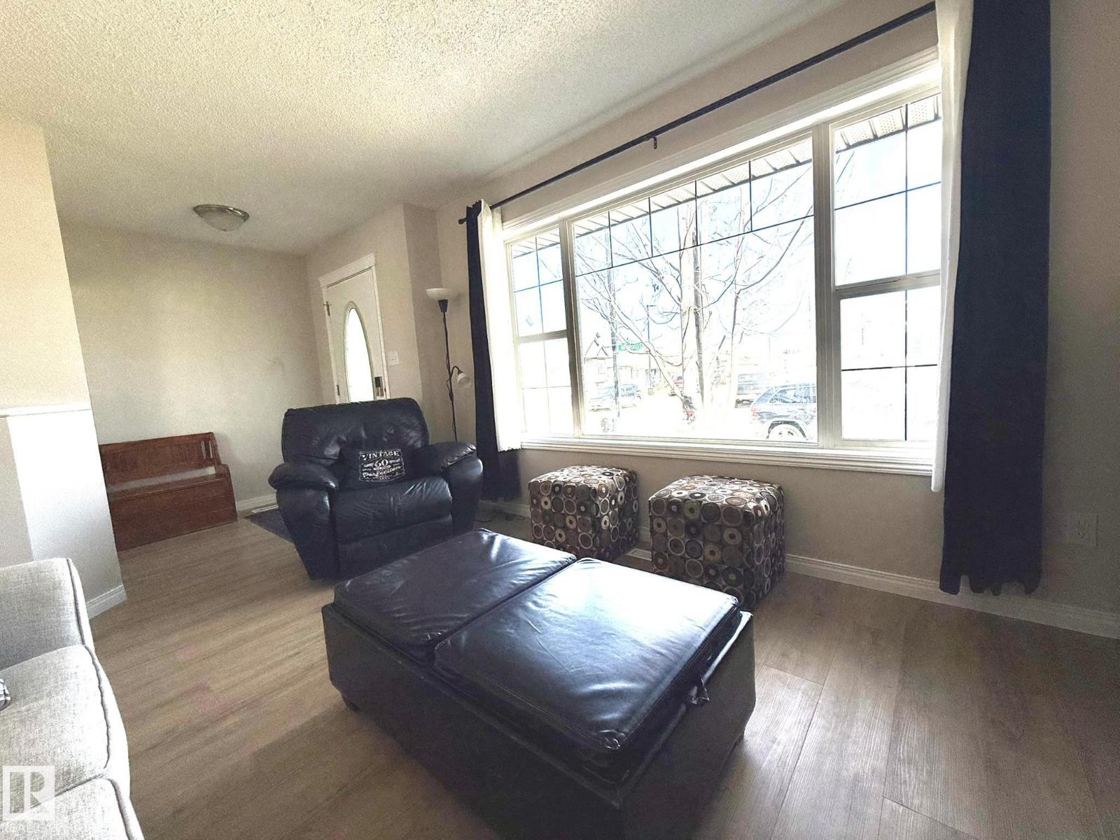
WAIT...Until YOU SEE This UPGRAGED 1196Sq.Ft. 2Storey, 3+Bdrms, 2.5Baths, with the potential of 1800+Sq.Ft. of Living Space WITH A NEW 2025 ROOF SHINGLES in the community of WILD ROSE! Upon entry, You will be greeted with all NEW PAINT & VINYL PLANK FLOORING throughout the cozy Living Room & into the Kitchen & Dining Room. The Kitchen has BRAND NEW S/S FRIDGE, STOVE W/A BUILD-IN AIR FRYER, HOODFAN & B.I. DISHWASHER w/a Nice Sized ISLAND with plenty of counter & storage space, + 2pc Powder Room off the back door entrance. Climb the Stairs onto the NEW CARPET & 8lb UNDERLAY to the 2nd Floor that has 3 Good Sized Bdrms & a Full 4pc BATH! The Unspoiled Basement has room for 2-BEDROOMS, A Roughed-In Bath, Laundry Room & The NEWER HE. FURNACE & HWT! Then step out to the Fenced in Backyard that has a large PATIO & Storage Shed w/a big backyard & a 22x22 CONCRETE GARAGE PAD ready for a GARAGE! Great Family Neighborhood close to K-9 Schools, Shopping & Close To HENDAY & WHITEMUD DRIVE! You will LOVE this HOME! (id:31684)
| 2 weeks ago | Listing updated with changes from the MLS® | |
| 2 weeks ago | Price changed to $374,988 | |
| a month ago | Listing first seen on site |



The trademarks MLS®, Multiple Listing Service® and the associated logos are owned by The Canadian Real Estate Association (CREA) and identify the quality of services provided by real estate professionals who are members of CREA. Used under license.
The trademarks REALTOR®, REALTORS®, and the REALTOR® logo are controlled by The Canadian Real Estate Association (CREA) and identify real estate professionals who are members of CREA. These trademarks are owned or controlled by The Canadian Real Estate Association (CREA) and identify real estate professionals who are members of CREA (REALTOR®) and/or the quality of services they provide (MLS®).
This REALTOR.ca listing content is owned and licensed by REALTOR® members of The Canadian Real Estate Association.