


10438 147 ST NWEdmonton, AB T5N3C5
Due to the health concerns created by Coronavirus we are offering personal 1-1 online video walkthough tours where possible.
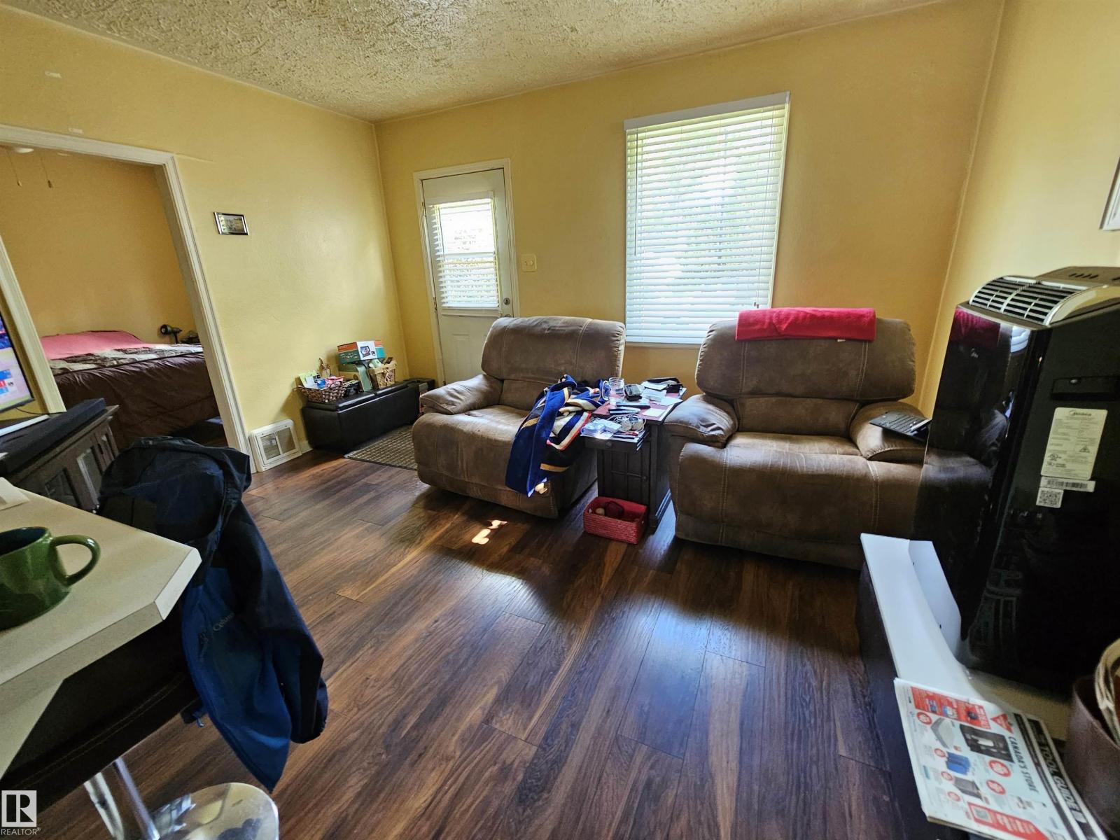
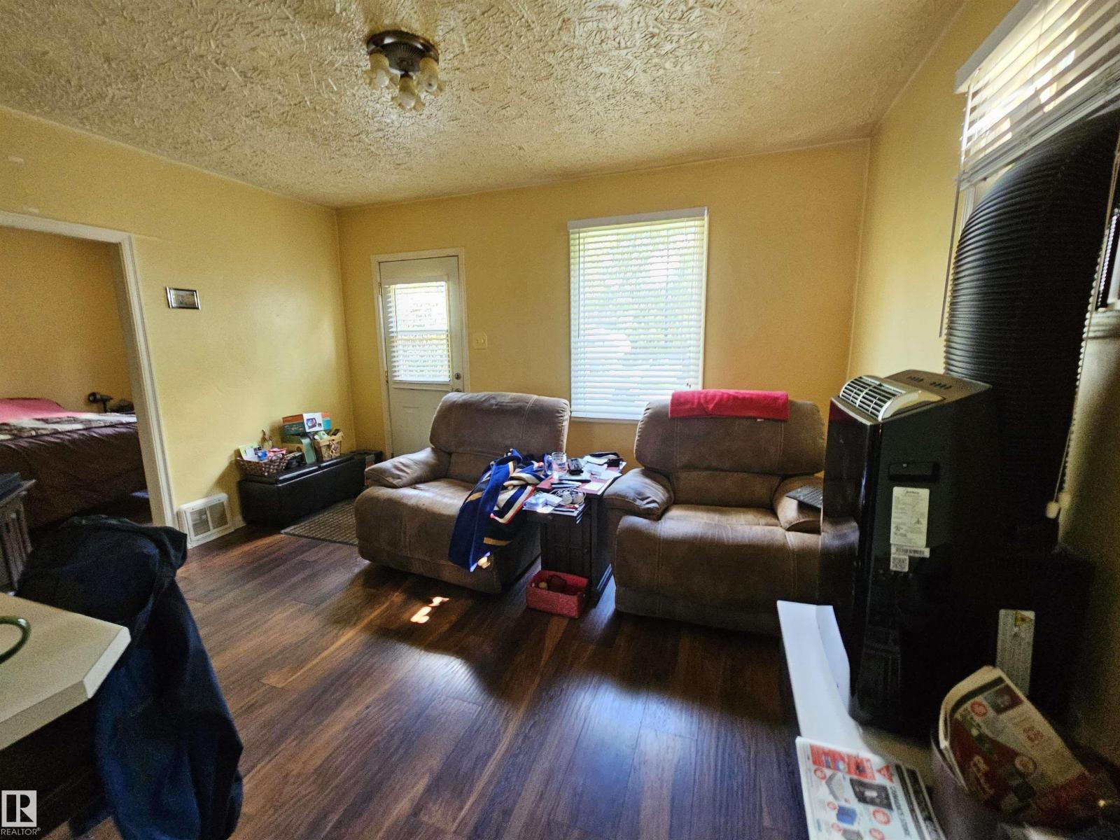
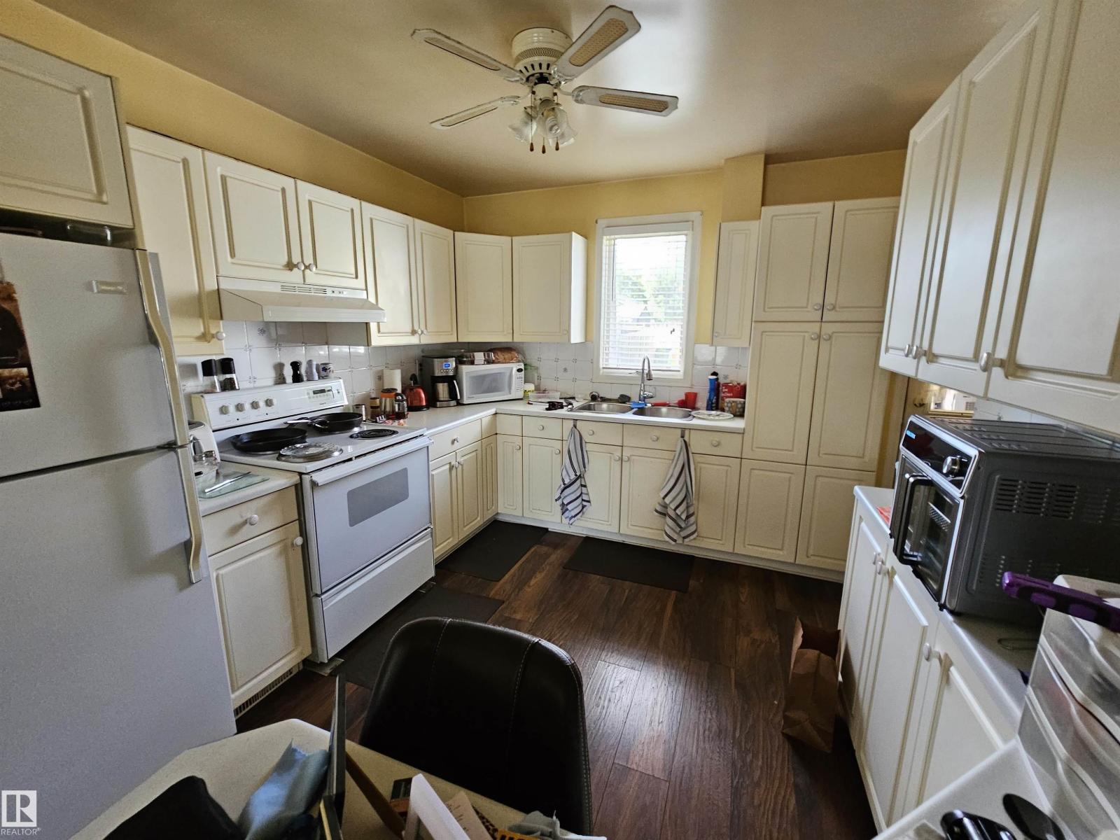
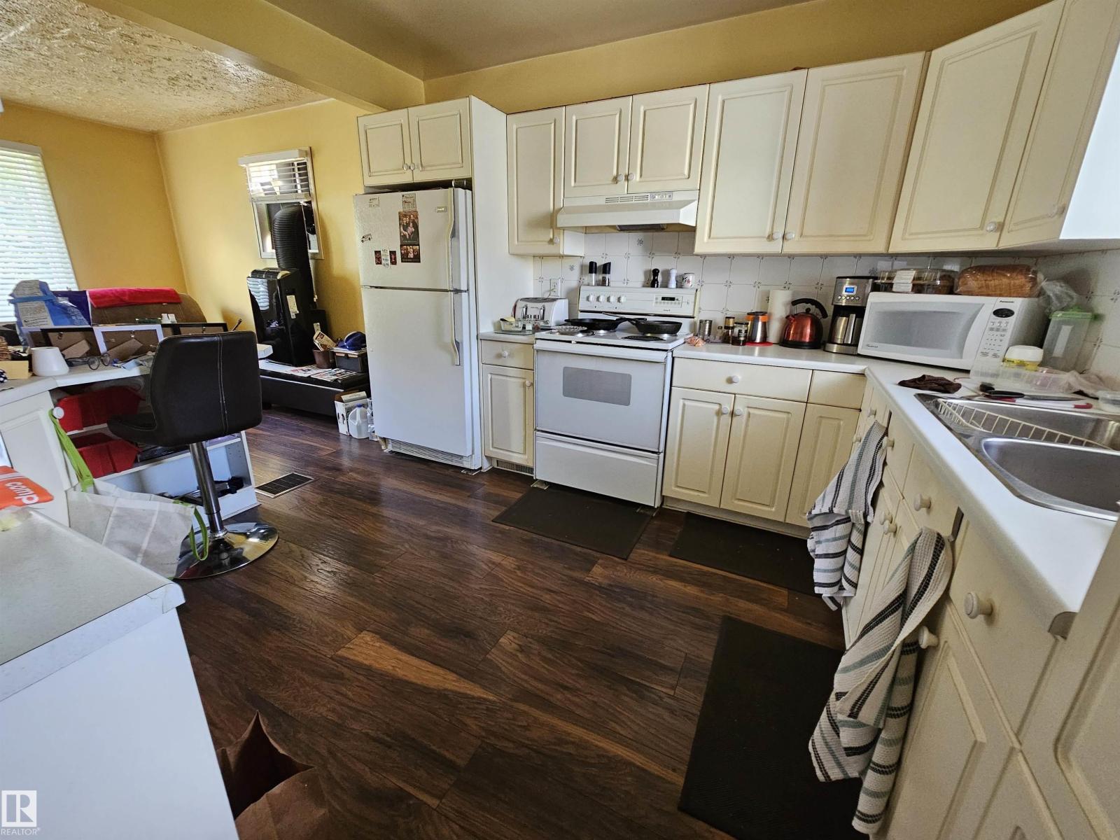
Nestled in the charming community of Grovenor, this quaint 1-bedroom, 2-bath home offers a perfect blend of comfort and potential, making it an ideal choice for first-time buyers or investors. The bright kitchen, adorned with abundant cabinetry, seamlessly complements the newer flooring throughout the main floor. The primary bedroom features a spacious closet, while the main floor is completed by a well-appointed 4-piece bathroom. The partially finished basement includes an additional 3-piece bath and a convenient laundry area, offering versatile living space. Enhanced by updated 2-inch vinyl siding, the home is both attractive and energy-efficient. Outside, a massive fenced yard with mature shrubs and a large storage shed provides ample space for relaxation and storage. An oversized detached double garage further adds to the property's appeal, offering substantial room for vehicles and additional storage. This charming residence presents a wonderful opportunity to enjoy the best of Grovenor living. (id:31684)
| 2 weeks ago | Listing updated with changes from the MLS® | |
| 2 weeks ago | Listing first seen on site |



The trademarks MLS®, Multiple Listing Service® and the associated logos are owned by The Canadian Real Estate Association (CREA) and identify the quality of services provided by real estate professionals who are members of CREA. Used under license.
The trademarks REALTOR®, REALTORS®, and the REALTOR® logo are controlled by The Canadian Real Estate Association (CREA) and identify real estate professionals who are members of CREA. These trademarks are owned or controlled by The Canadian Real Estate Association (CREA) and identify real estate professionals who are members of CREA (REALTOR®) and/or the quality of services they provide (MLS®).
This REALTOR.ca listing content is owned and licensed by REALTOR® members of The Canadian Real Estate Association.