


14627 60 ST NWEdmonton, AB T5A1Z3
Due to the health concerns created by Coronavirus we are offering personal 1-1 online video walkthough tours where possible.
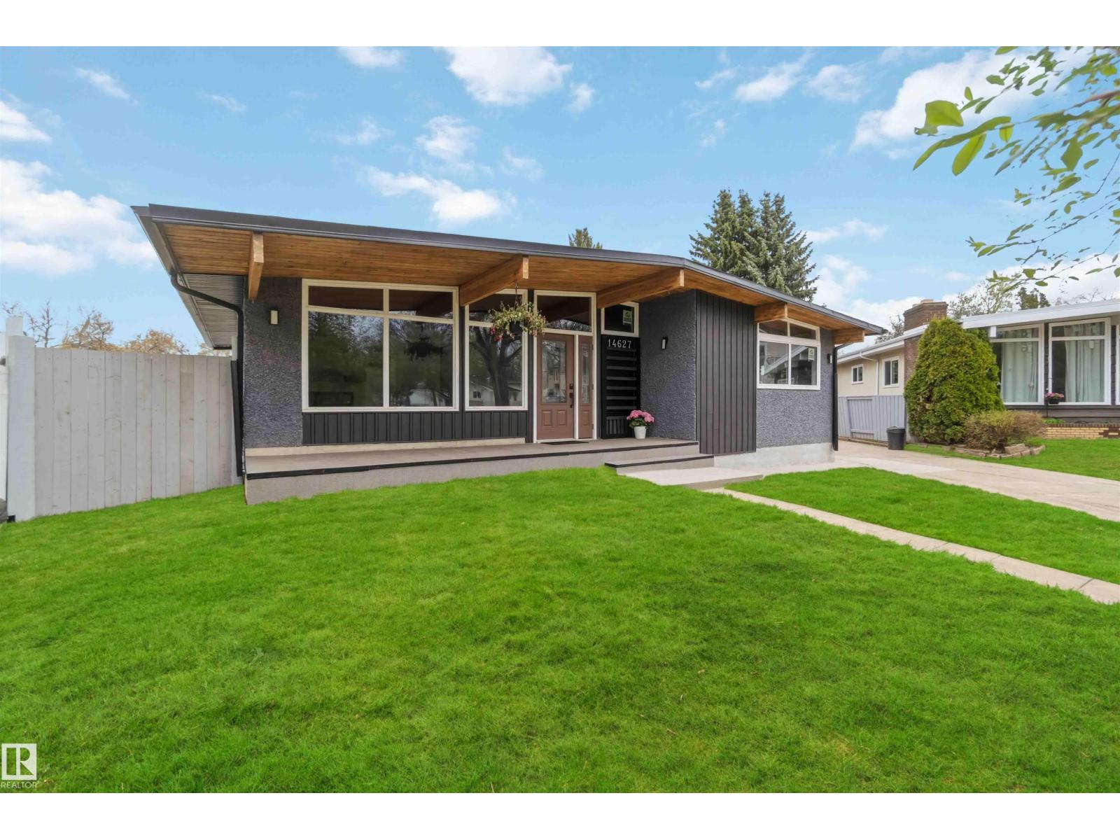
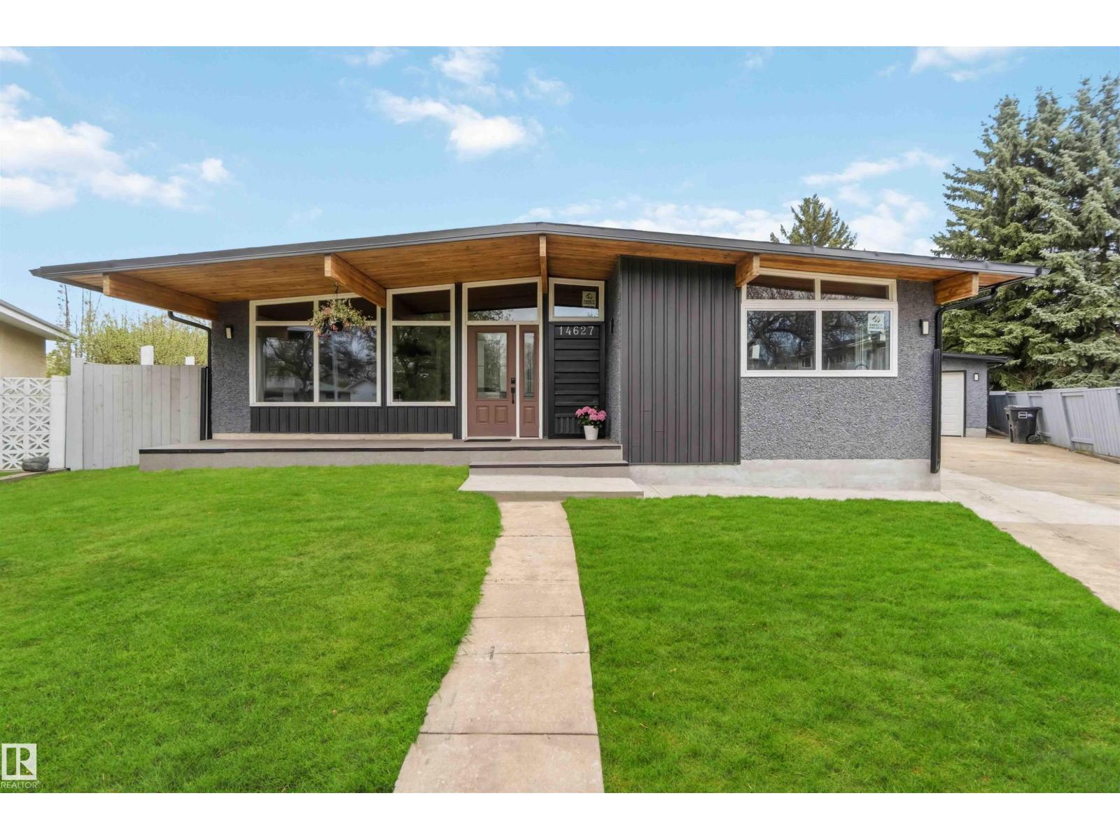
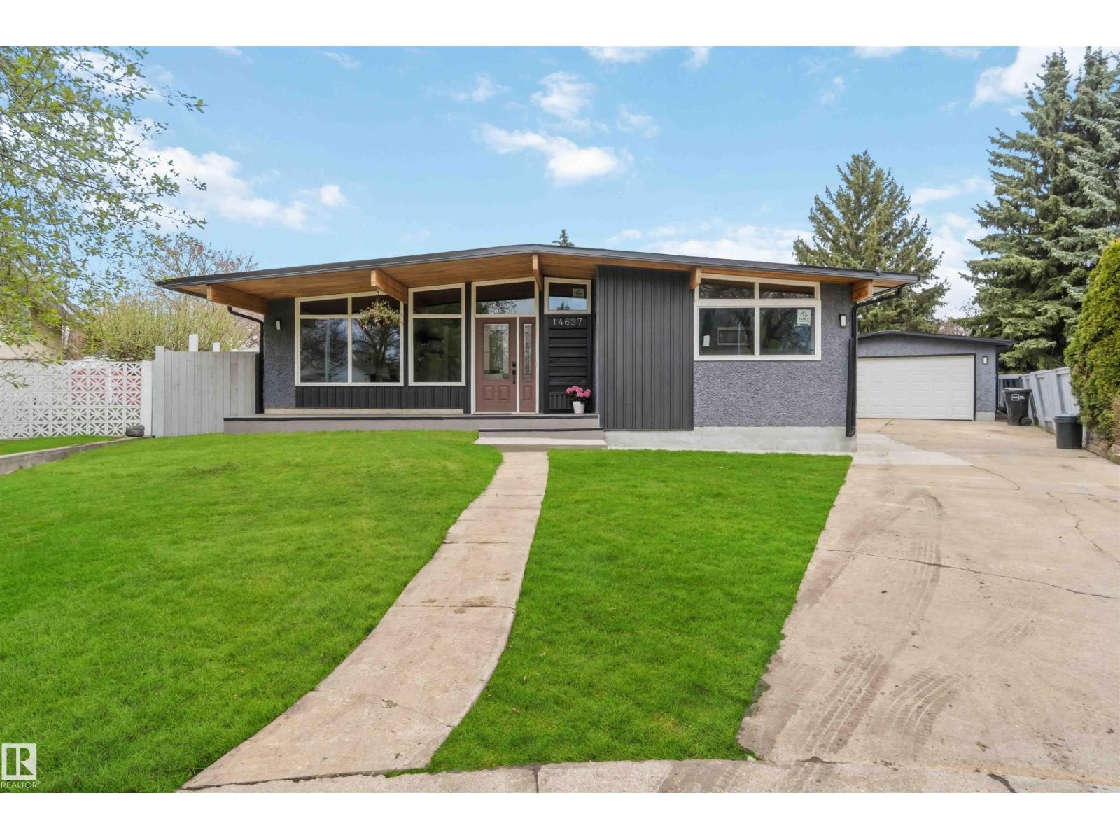
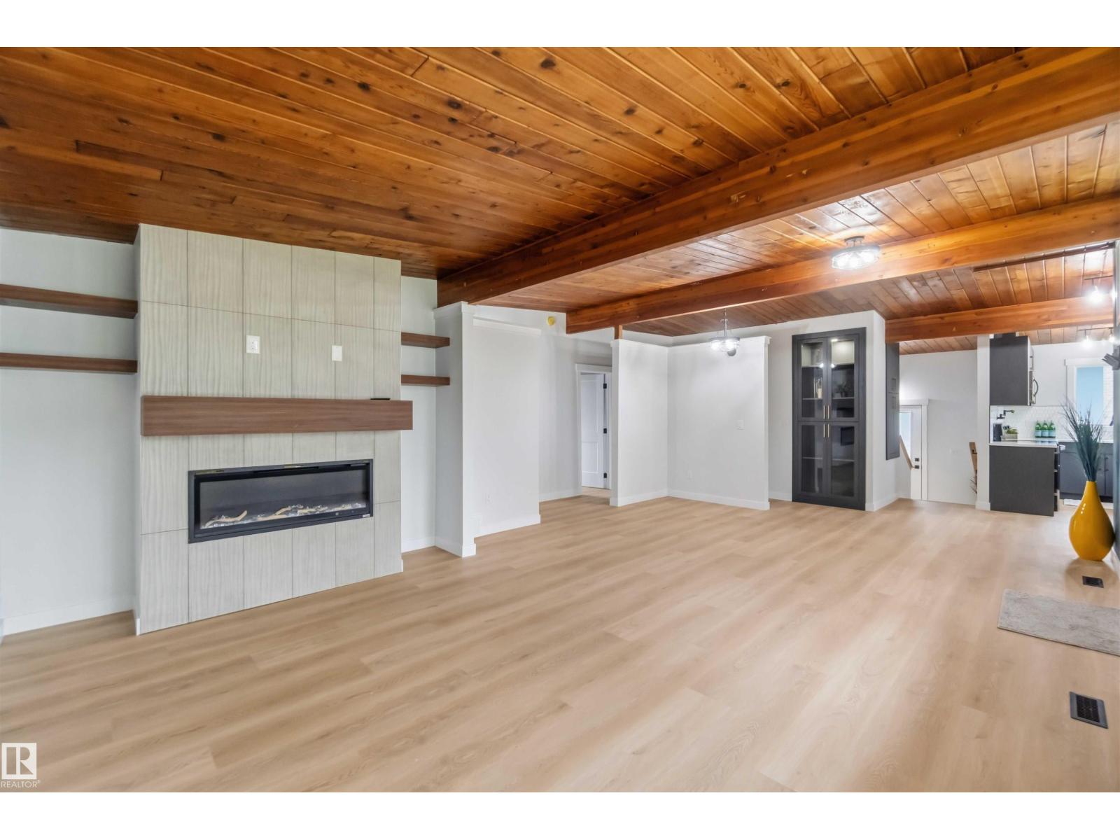
Situated in a quiet cul-de-sac on a massive 1/4 ACRE pie-shaped lot, this FULLY RENOVATED, 6 BEDROOM property is one-of-a-kind! Redone inside and out and fully permitted. This open-beam bungalow offers soaring vaulted wood ceilings. The living room contains an electric fireplace, floating shelves, a mantel, and floor-to-ceiling tile. The kitchen features quartz countertops, sleek cabinets, a pot filler, tile backsplash and S/S appliances. Down the hall is a 4 pc. main bath, and three bedrooms, including the primary suite with a full bath and patio doors leading to the new pressure-treated deck. Downstairs, you'll find 3 additional bedrooms (all with egress windows), a wet bar and a massive family room. There's a new furnace, hot water tank and electrical panel. The whole exterior has been redone, incl. a new roof, windows, soffit, and fascia. The enormous fenced yard includes a shed with a loft area, a fire pit pad and a double detached garage with a gas line. Close to schools, parks and amenities. (id:31684)
| 2 weeks ago | Listing updated with changes from the MLS® | |
| 2 weeks ago | Listing first seen on site |



The trademarks MLS®, Multiple Listing Service® and the associated logos are owned by The Canadian Real Estate Association (CREA) and identify the quality of services provided by real estate professionals who are members of CREA. Used under license.
The trademarks REALTOR®, REALTORS®, and the REALTOR® logo are controlled by The Canadian Real Estate Association (CREA) and identify real estate professionals who are members of CREA. These trademarks are owned or controlled by The Canadian Real Estate Association (CREA) and identify real estate professionals who are members of CREA (REALTOR®) and/or the quality of services they provide (MLS®).
This REALTOR.ca listing content is owned and licensed by REALTOR® members of The Canadian Real Estate Association.