


17310 CALLINGWOOD RD NWEdmonton, AB T5T5P1
Due to the health concerns created by Coronavirus we are offering personal 1-1 online video walkthough tours where possible.
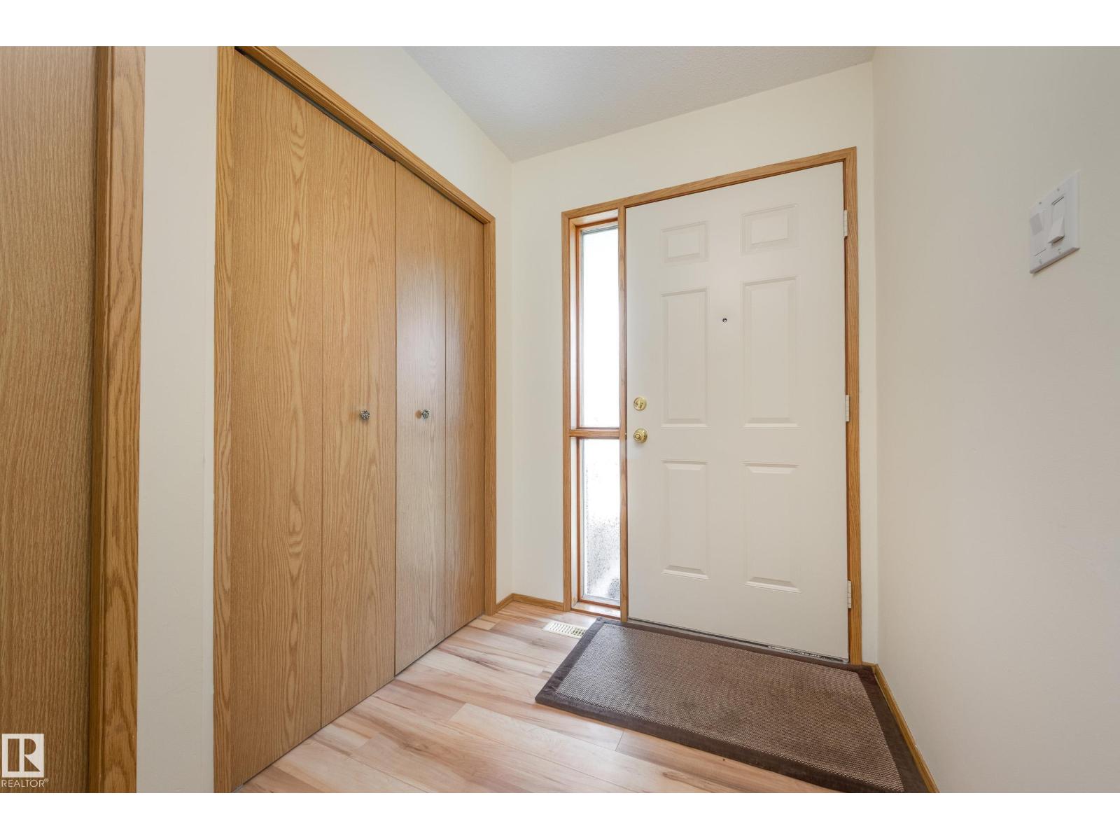
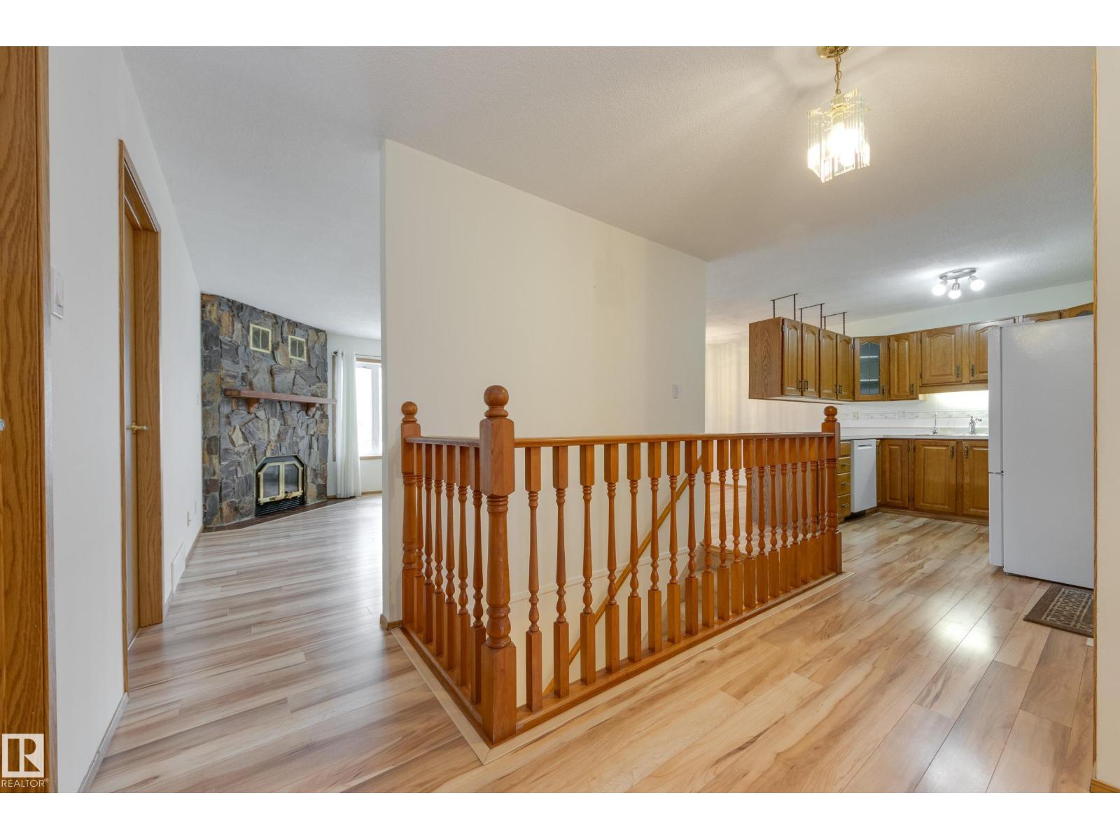
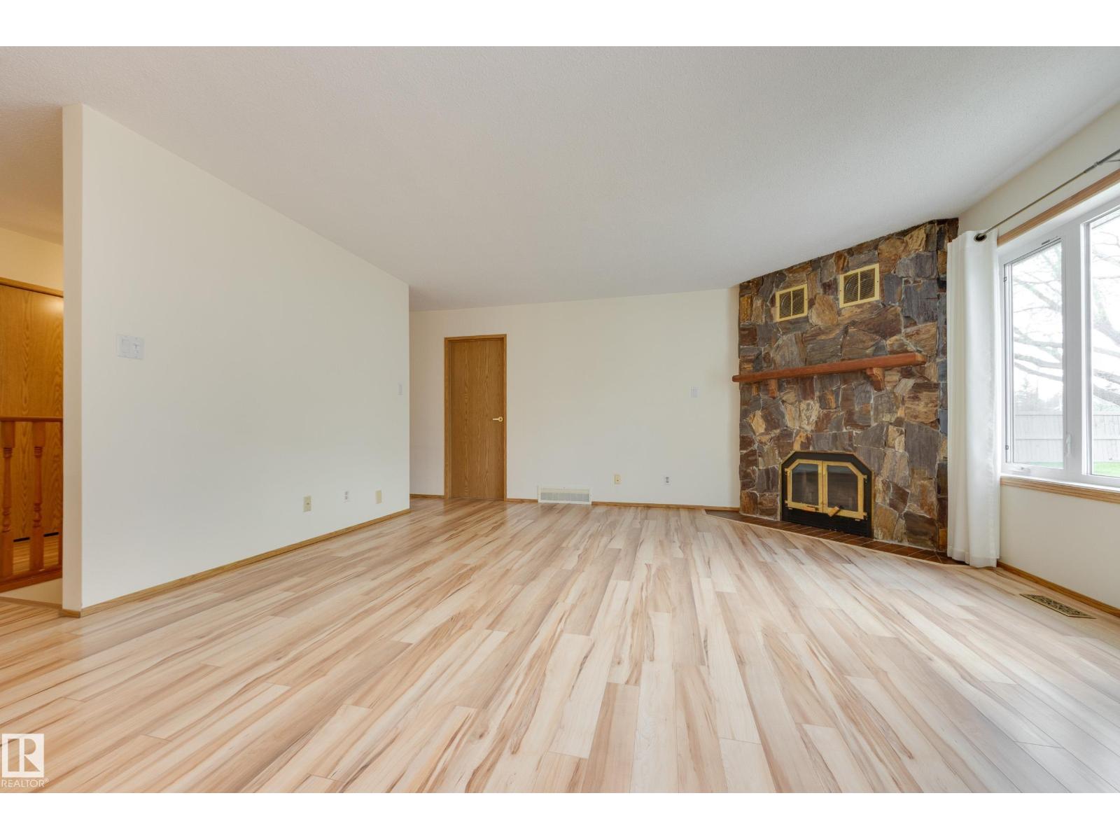
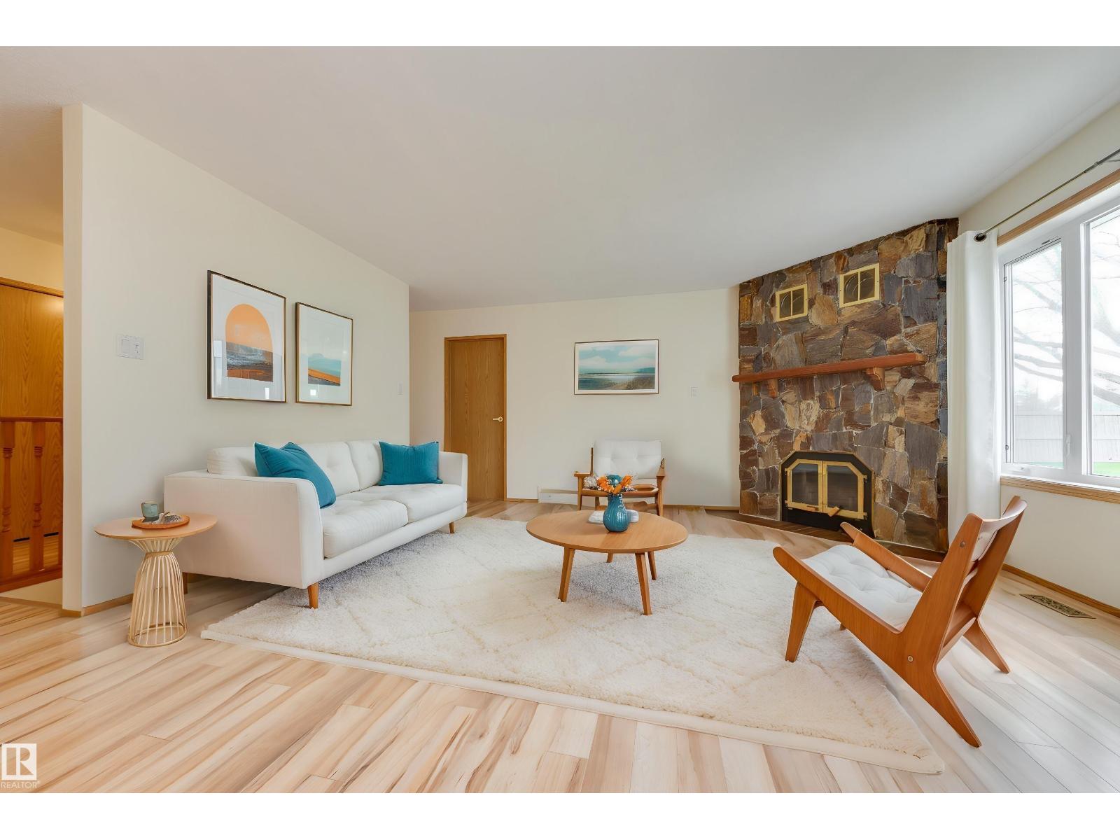
Time to enjoy easier living at 55+ Horizon Callingwood. This lovingly cared for end unit bungalow duplex features a sunroom, central air conditioning, laminate through main floor & a finished basement. Your kitchen peninsula looks onto the open dining and livingroom area with stone faced fireplace. Your primary bedroom has a large closet with a jack & jill 4pc bathroom. You’ll find a second bedroom, main floor laundry & lots of storage throughout the main level. A west facing covered sunroom provides a relaxing spot to sit or container garden. Finished basement includes rec room, large bedroom, 3pc bathroom with walk in shower & flex workroom (was a dark room). The attached garage has lots of shelving with driveway space for a second car. Club house has mailboxes with upper & lower level recreation spaces. Located near Callingwood Shopping Centre, Farmers Market, off leash area, West Edmonton Mall & Misericordia Hospital. Convenient to 170 Street with quick access to Anthony Henday & Whitemud Drive. (id:31684)
| 2 weeks ago | Listing updated with changes from the MLS® | |
| 2 weeks ago | Listing first seen on site |



The trademarks MLS®, Multiple Listing Service® and the associated logos are owned by The Canadian Real Estate Association (CREA) and identify the quality of services provided by real estate professionals who are members of CREA. Used under license.
The trademarks REALTOR®, REALTORS®, and the REALTOR® logo are controlled by The Canadian Real Estate Association (CREA) and identify real estate professionals who are members of CREA. These trademarks are owned or controlled by The Canadian Real Estate Association (CREA) and identify real estate professionals who are members of CREA (REALTOR®) and/or the quality of services they provide (MLS®).
This REALTOR.ca listing content is owned and licensed by REALTOR® members of The Canadian Real Estate Association.