


6719 31A AV NWEdmonton, AB T6K1M4
Due to the health concerns created by Coronavirus we are offering personal 1-1 online video walkthough tours where possible.
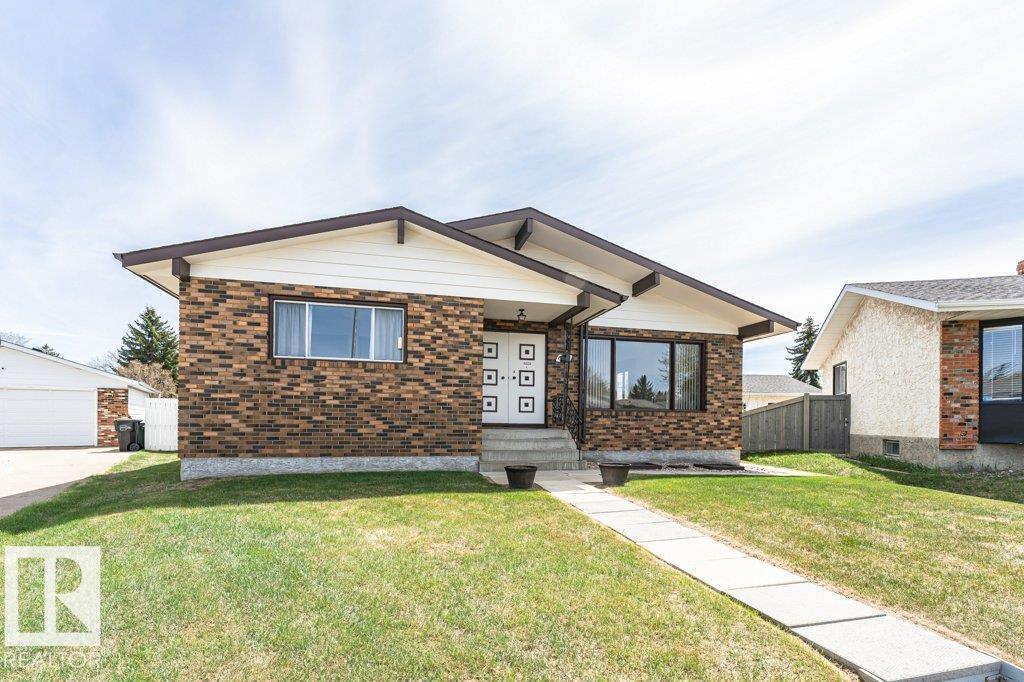
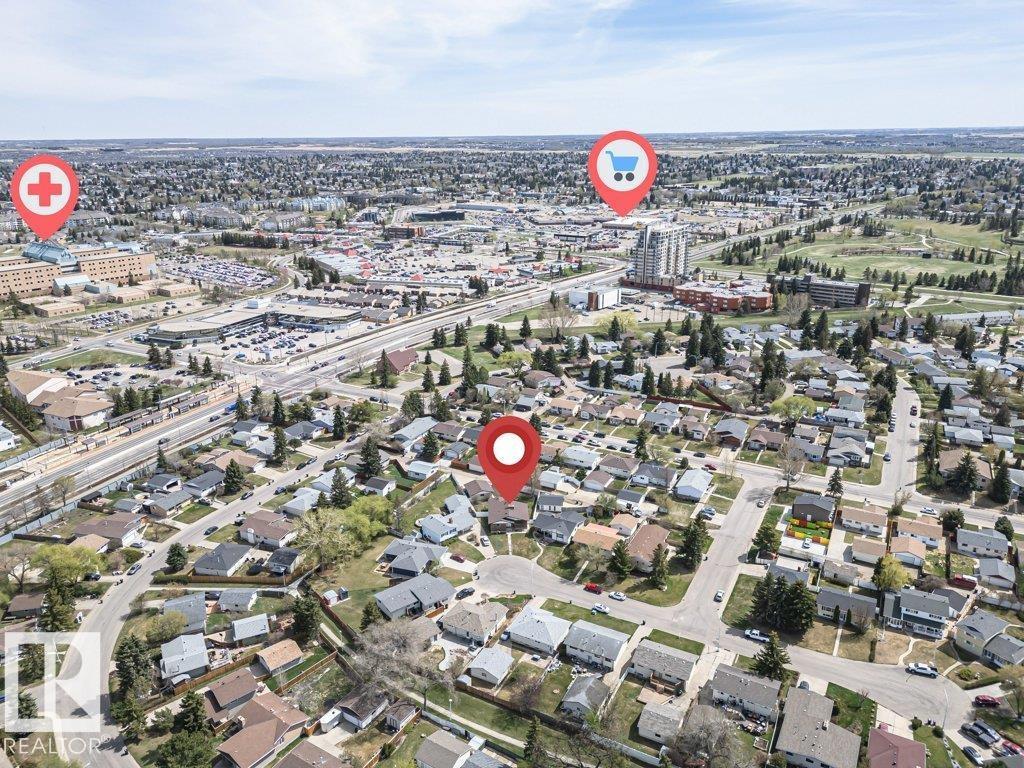
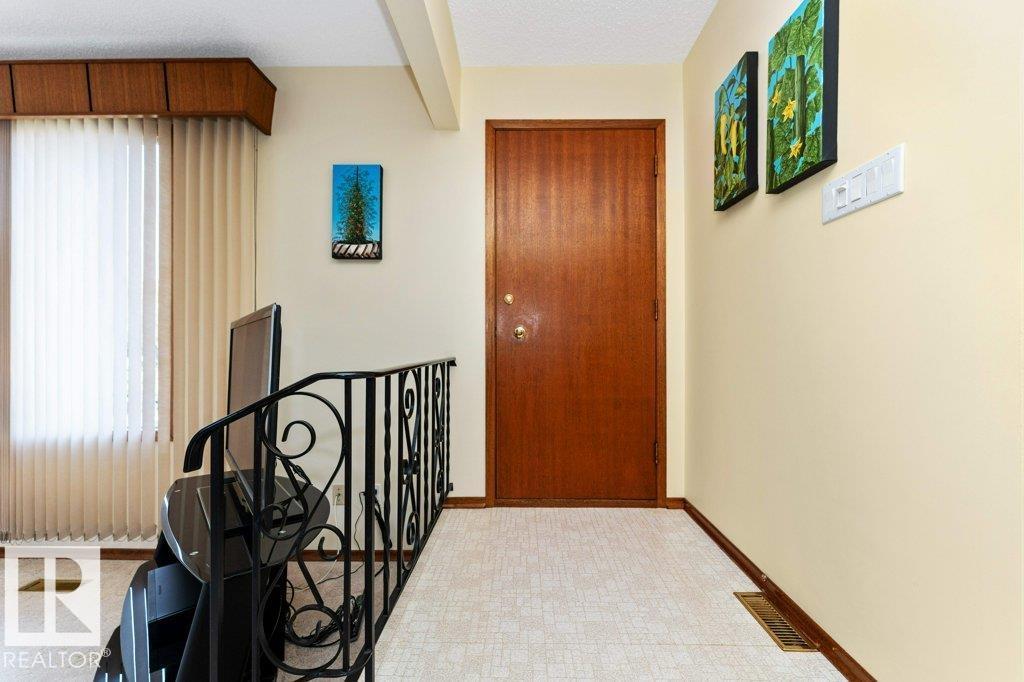
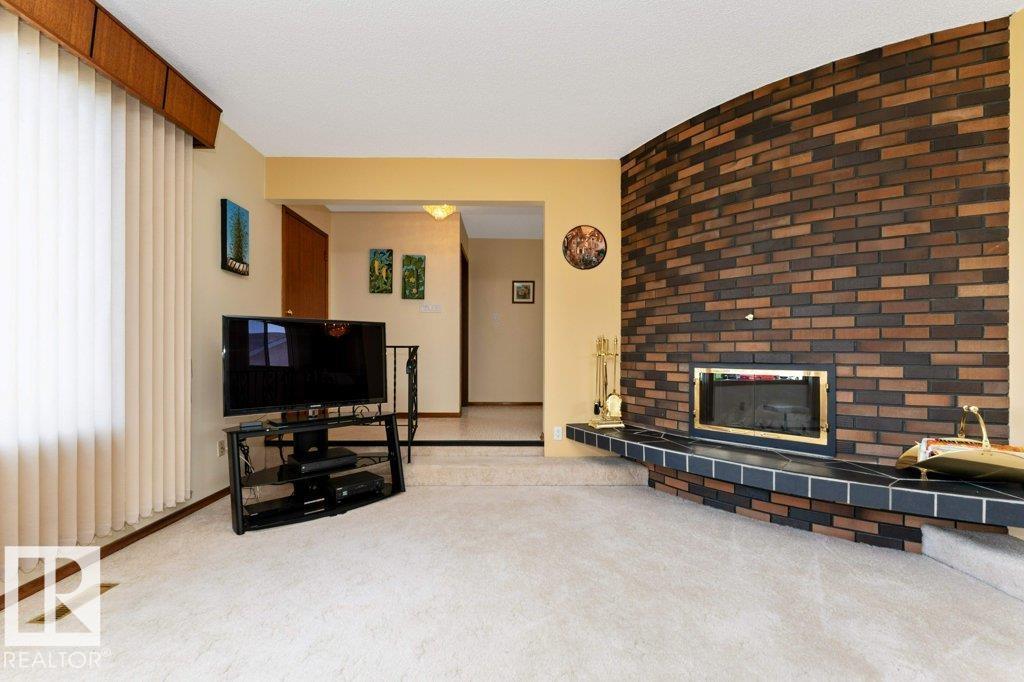
MASSIVE BUNGALOW! PIE LOT! DOUBLE GARAGE! Lovingly maintained by the original owners, this spacious 1538 SqFt bungalow with 3 bedrooms and 4 bathrooms is situated on a huge 8963.75 SqFt (832.76 SqM) pie-shaped lot in the family friendly community Kameyosek.The interior features 2 wood-burning brick surround fireplaces, a sunken living room, wet bar, outdoor security lights, den with built-in shelving, mud room with laundry and 2-piece bathroom, separate entrance, and an abundance of storage space throughout. The oversized double garage also includes built-in shelving, while the expansive yard offers plenty of space for gardening and outdoor enjoyment. Upgrades completed over the years include shingles (Aug 2022), exterior paint (May 2022), both furnaces refurbished (2018), basement shower renovated by Bath Fitter, and washer & dryer (May 2026). Ideally located near schools, shopping, LRT, Grey Nuns Hospital, and quick access to 66 Street! This home has everything you need and MORE! (id:31684)
| 2 weeks ago | Listing updated with changes from the MLS® | |
| 2 weeks ago | Listing first seen on site |



The trademarks MLS®, Multiple Listing Service® and the associated logos are owned by The Canadian Real Estate Association (CREA) and identify the quality of services provided by real estate professionals who are members of CREA. Used under license.
The trademarks REALTOR®, REALTORS®, and the REALTOR® logo are controlled by The Canadian Real Estate Association (CREA) and identify real estate professionals who are members of CREA. These trademarks are owned or controlled by The Canadian Real Estate Association (CREA) and identify real estate professionals who are members of CREA (REALTOR®) and/or the quality of services they provide (MLS®).
This REALTOR.ca listing content is owned and licensed by REALTOR® members of The Canadian Real Estate Association.