


#1 14824 45 AV NWEdmonton, AB T6H5M5
Due to the health concerns created by Coronavirus we are offering personal 1-1 online video walkthough tours where possible.
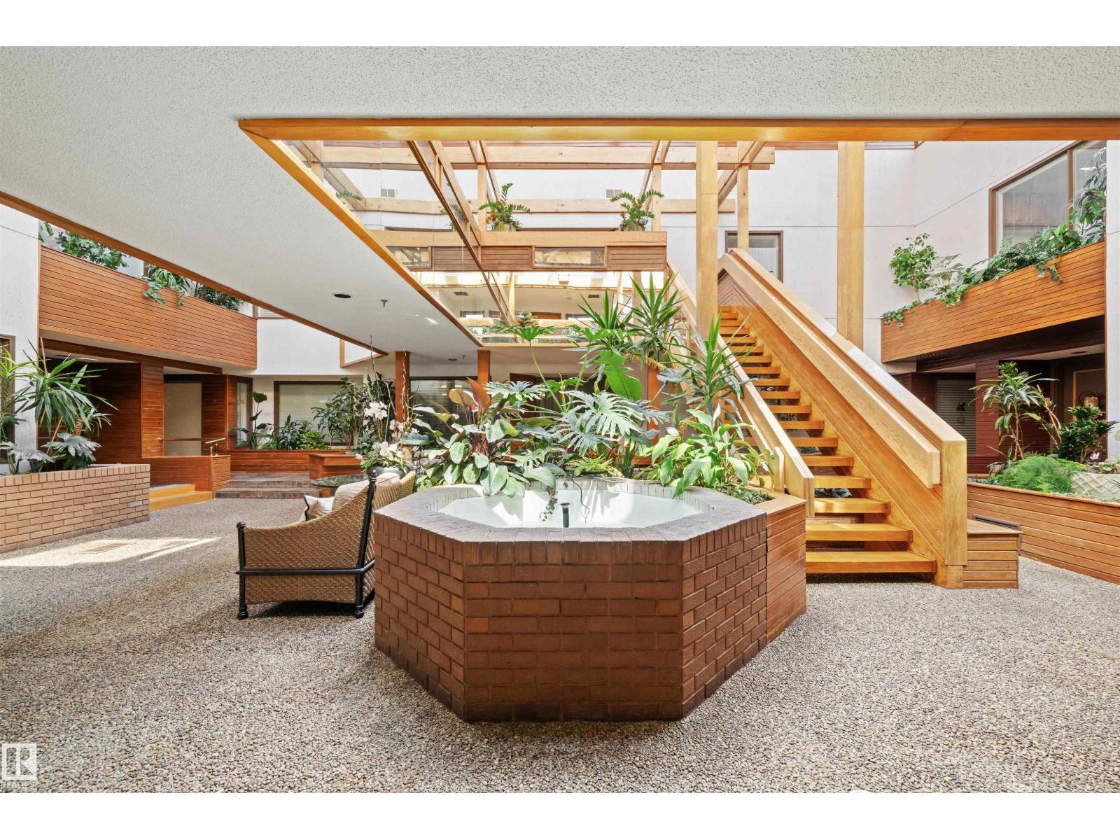
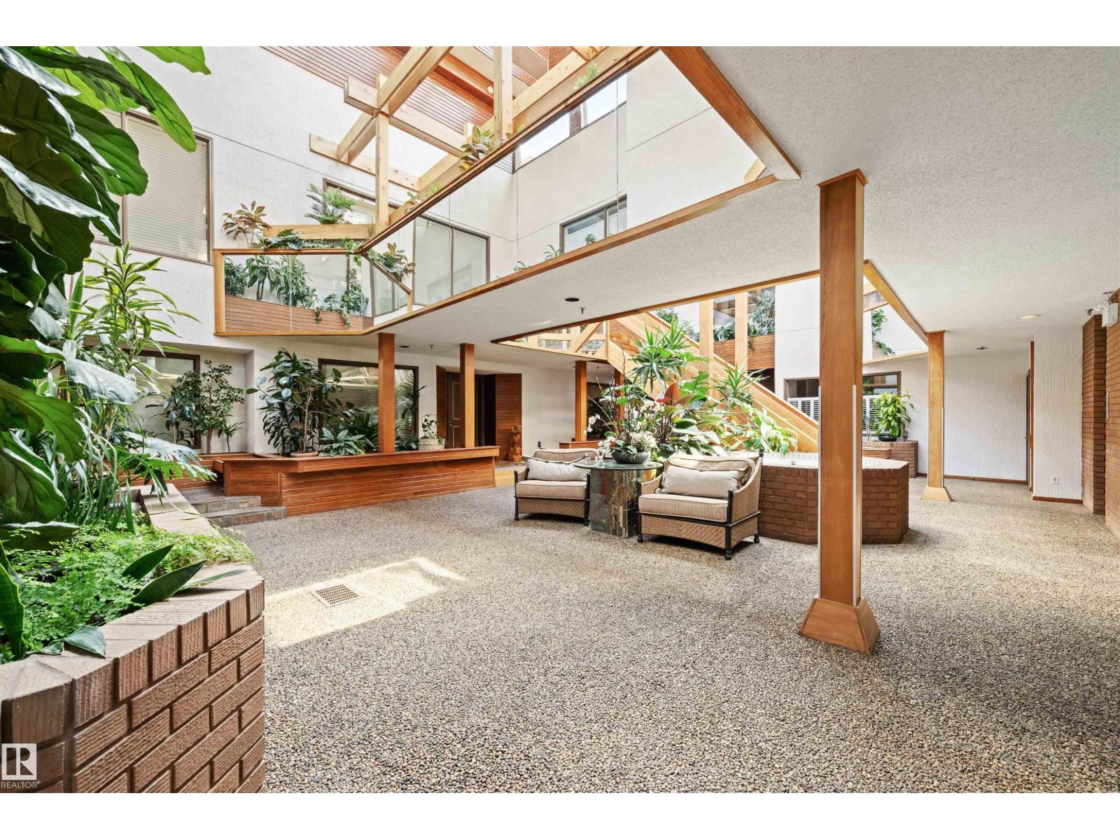
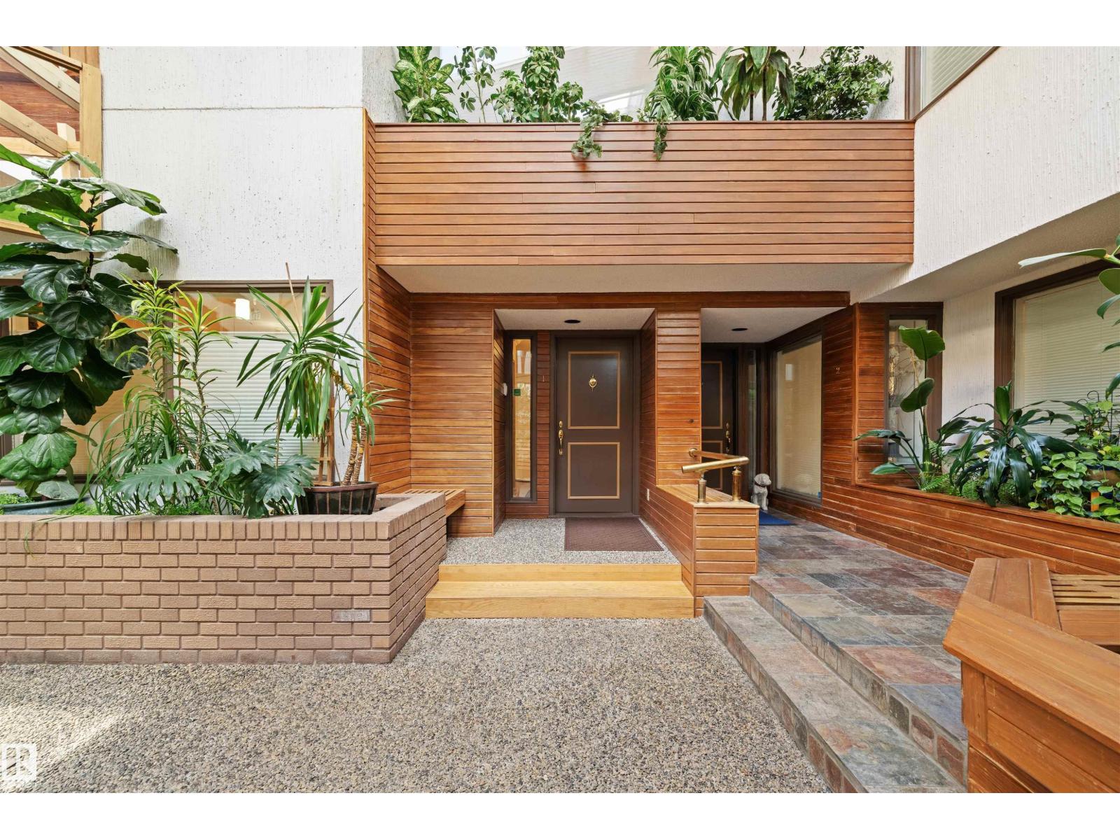
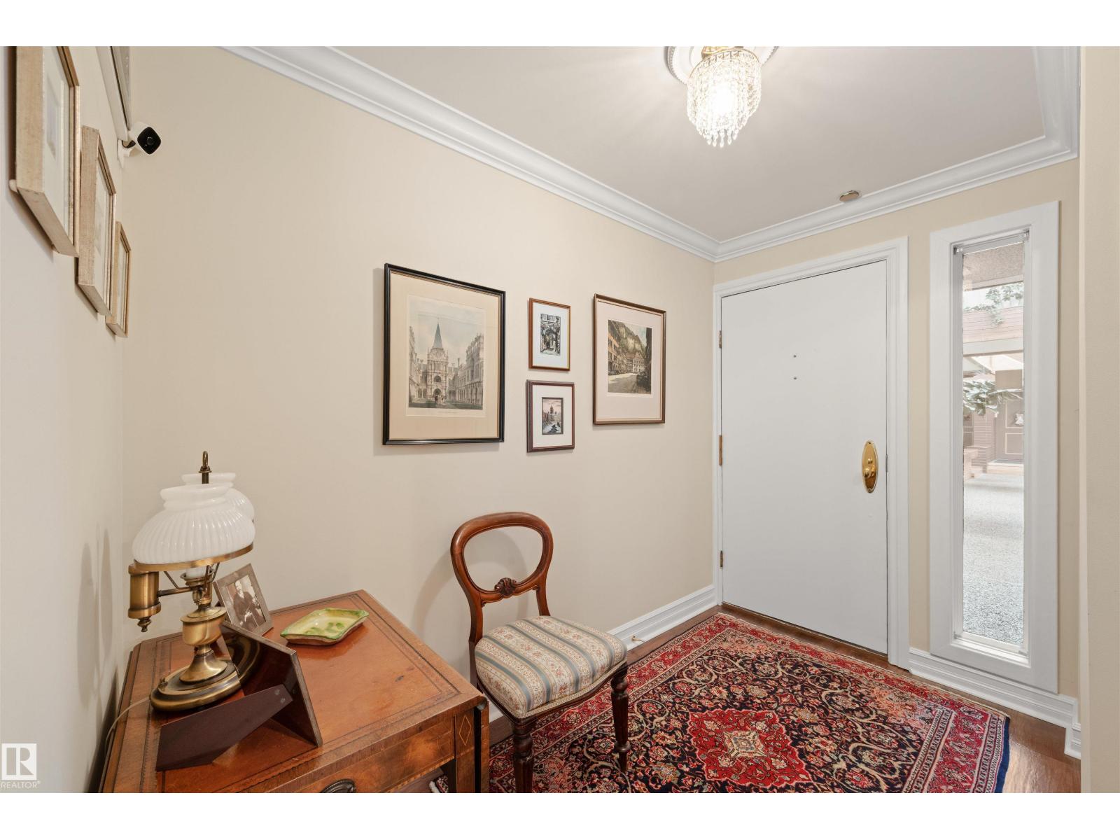
Your executive bungalow awaits!! Welcome to this stunning 1,830 sq/ft. two-bedroom plus den condo in the desirable community of Ramsey Heights. This unique and spacious home features a beautiful atrium filled with tropical plants, soaring ceilings, abundant natural light, and a peaceful sitting area. The bright living room offers a cozy wood-burning fireplace, while the dining area opens onto a huge private patio perfect for relaxing or entertaining. Rich vinyl plank flooring runs throughout, with ceramic tile in the ensuite bathroom. The spacious primary bedroom includes a large walk-in closet, renovated ensuite with dual sinks and tiled shower, plus direct patio access. The kitchen features an island, electric cooktop, built-in ovens, newer fridge and dishwasher, ample cabinetry, pantry storage, and generous counter space. New furnace (2024). Comes with two titled heated underground parking stalls, elevator access, large storage unit & on-site management. Close to transit, shopping & major highways! (id:31684)
| 3 weeks ago | Listing updated with changes from the MLS® | |
| 3 weeks ago | Price changed to $389,900 | |
| 2 months ago | Listing first seen on site |



The trademarks MLS®, Multiple Listing Service® and the associated logos are owned by The Canadian Real Estate Association (CREA) and identify the quality of services provided by real estate professionals who are members of CREA. Used under license.
The trademarks REALTOR®, REALTORS®, and the REALTOR® logo are controlled by The Canadian Real Estate Association (CREA) and identify real estate professionals who are members of CREA. These trademarks are owned or controlled by The Canadian Real Estate Association (CREA) and identify real estate professionals who are members of CREA (REALTOR®) and/or the quality of services they provide (MLS®).
This REALTOR.ca listing content is owned and licensed by REALTOR® members of The Canadian Real Estate Association.