


#330 10531 117 ST NWEdmonton, AB T5H0A8
Due to the health concerns created by Coronavirus we are offering personal 1-1 online video walkthough tours where possible.
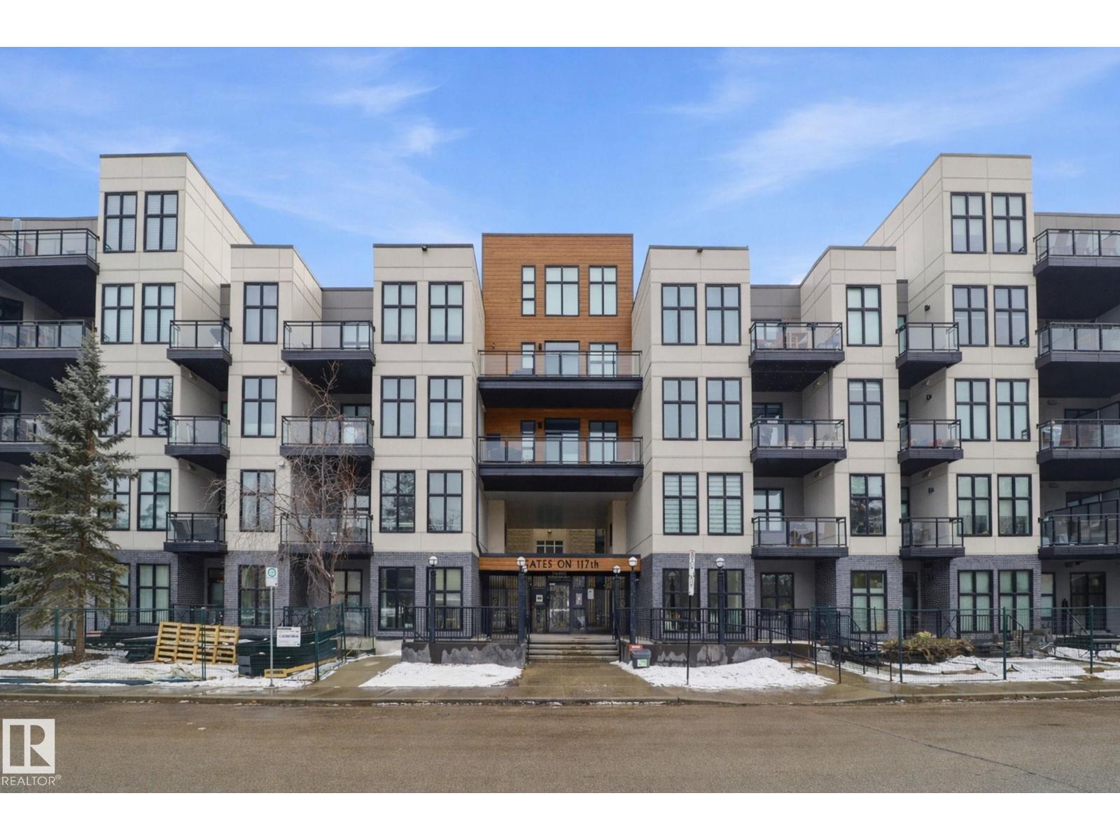
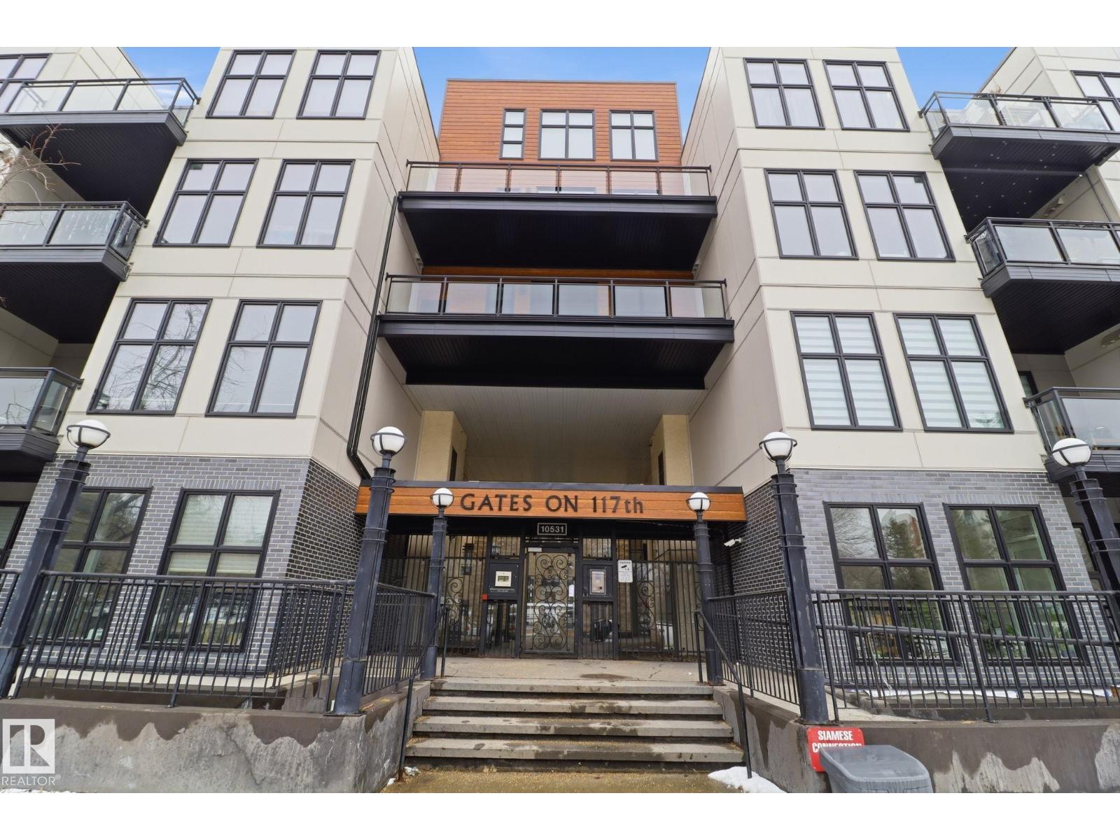
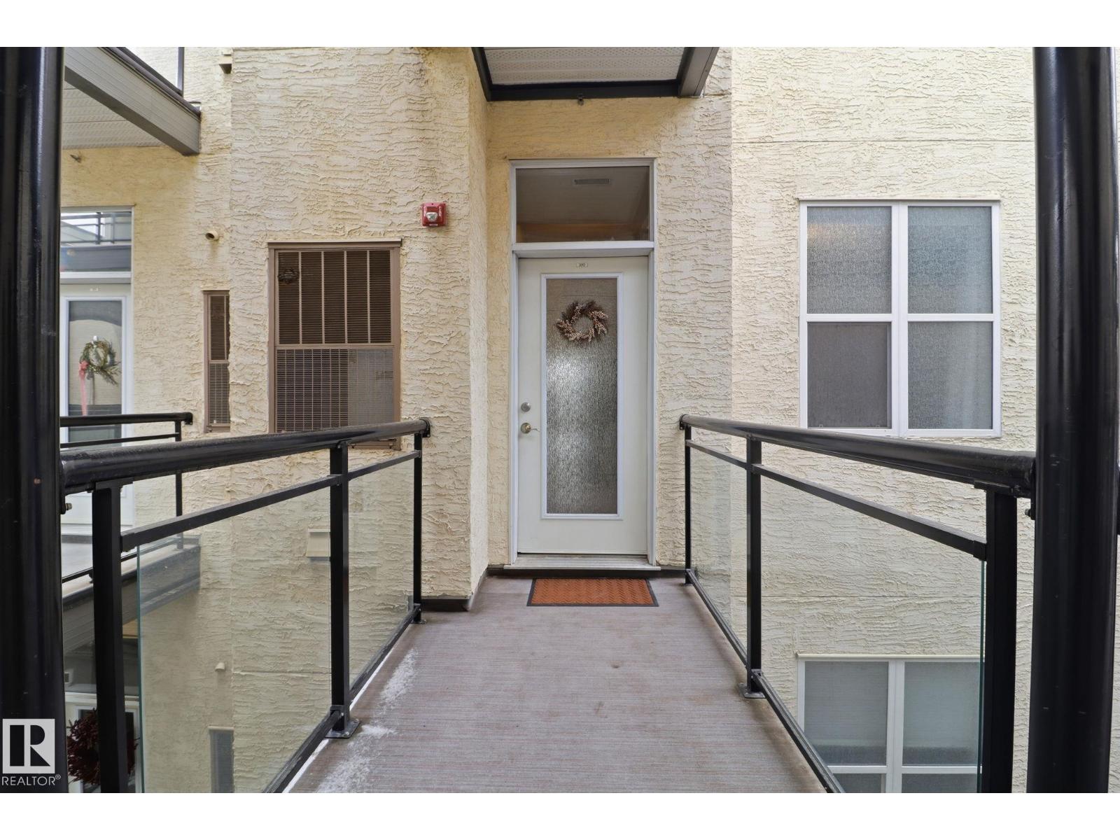
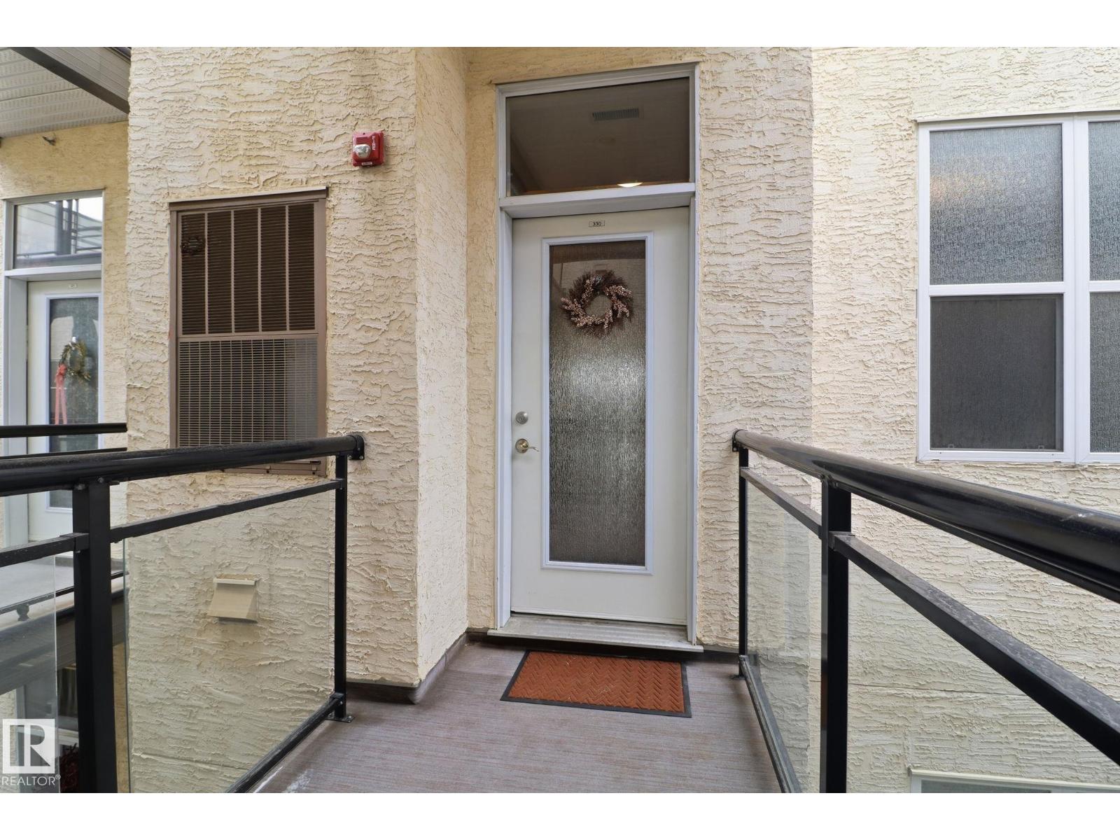
This 1,097 sq ft, 2-bedroom, 2-bath condo is on the 3rd floor of a modern development in a quiet, walkable neighbourhood. Featuring an Art Deco-inspired design with an open-concept layout and 10’ ceilings, the unit boasts new maple hardwood flooring and ceramic tile in bathrooms. The kitchen is equipped with solid maple cabinets, subway tile backsplash, and upgraded stainless steel appliances. The primary suite offers a generous walk-in closet and an ensuite with a deep soaker tub. In-suite front-loading washer and dryer add convenience. Floor-to-ceiling windows flood the space with natural light and provide striking views, while a sliding glass door leads to a 120 sq ft walk-out balcony with a natural gas hookup, overlooking a lush park. Included are one heated, security-monitored underground parking stall, a large secured storage cage, and free on-street parking nearby. Close to Unity Square and the Brewery District, restaurants, shopping, groceries, and just a 15-minute walk to MacEwan University. (id:31684)
| 4 weeks ago | Listing updated with changes from the MLS® | |
| 4 weeks ago | Price changed to $229,900 | |
| 2 months ago | Listing first seen on site |



The trademarks MLS®, Multiple Listing Service® and the associated logos are owned by The Canadian Real Estate Association (CREA) and identify the quality of services provided by real estate professionals who are members of CREA. Used under license.
The trademarks REALTOR®, REALTORS®, and the REALTOR® logo are controlled by The Canadian Real Estate Association (CREA) and identify real estate professionals who are members of CREA. These trademarks are owned or controlled by The Canadian Real Estate Association (CREA) and identify real estate professionals who are members of CREA (REALTOR®) and/or the quality of services they provide (MLS®).
This REALTOR.ca listing content is owned and licensed by REALTOR® members of The Canadian Real Estate Association.