


13316 109A AV NWEdmonton, AB T5M2J6
Due to the health concerns created by Coronavirus we are offering personal 1-1 online video walkthough tours where possible.
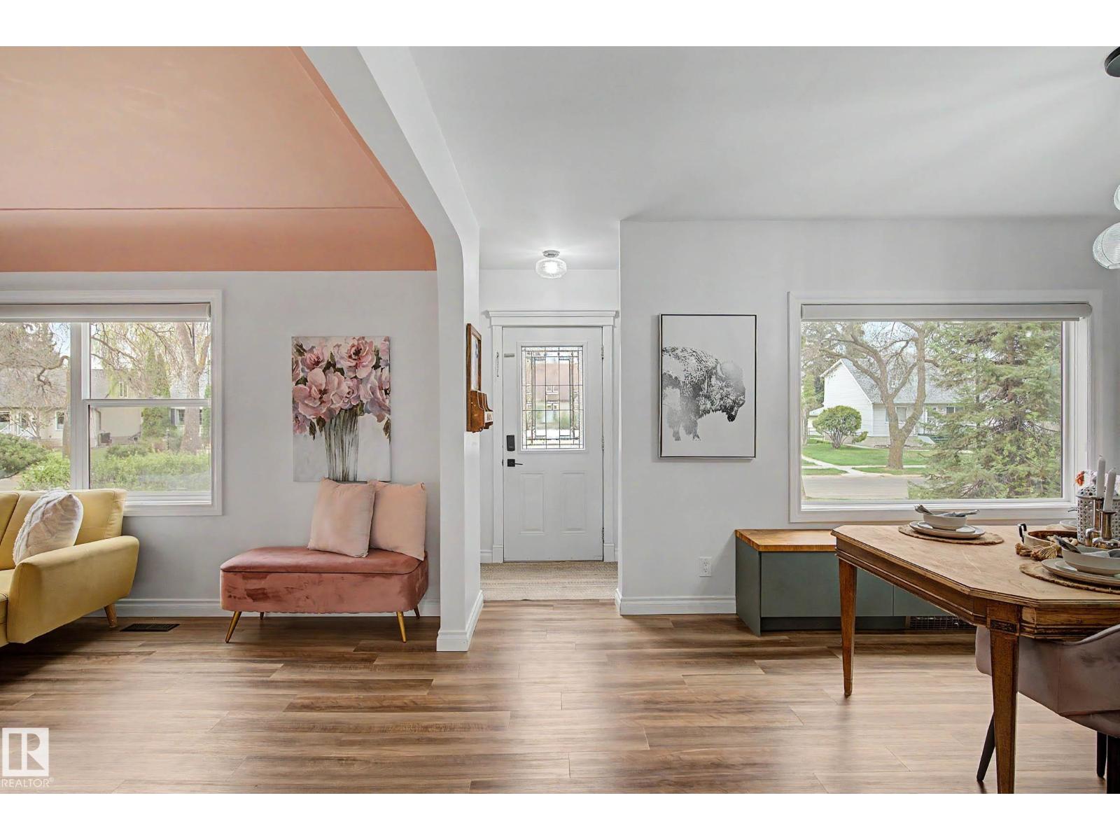
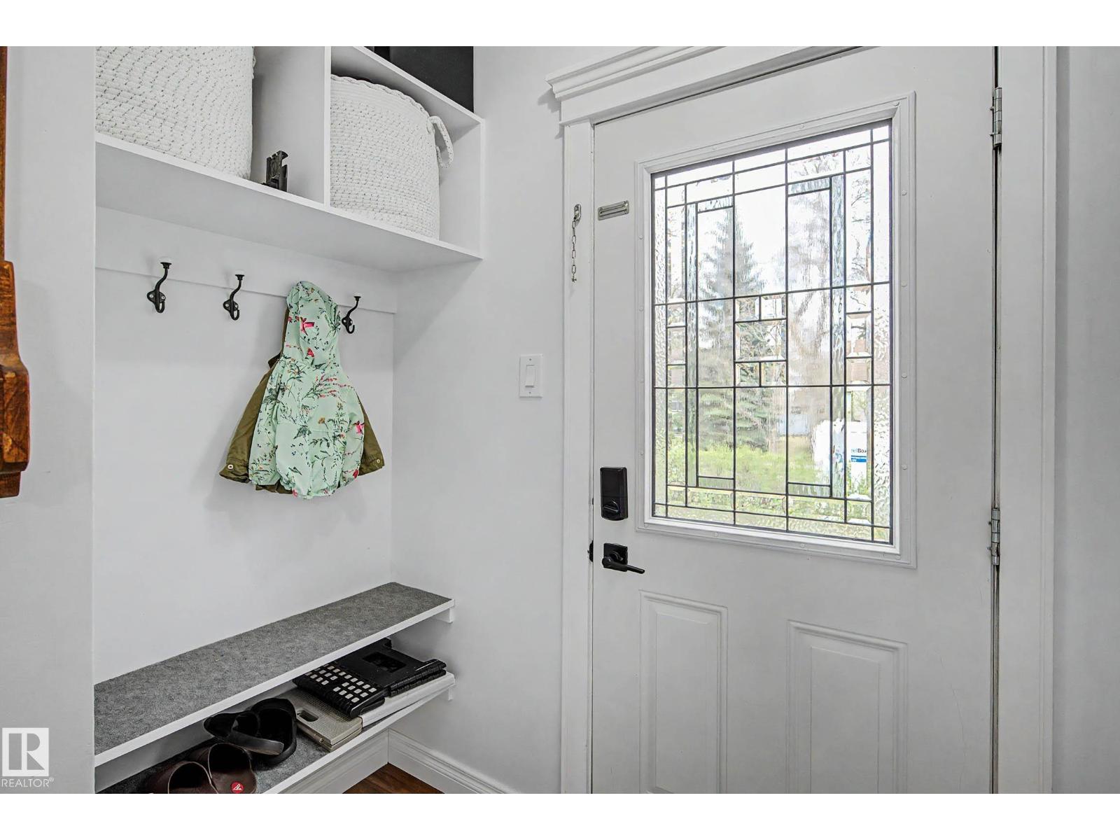
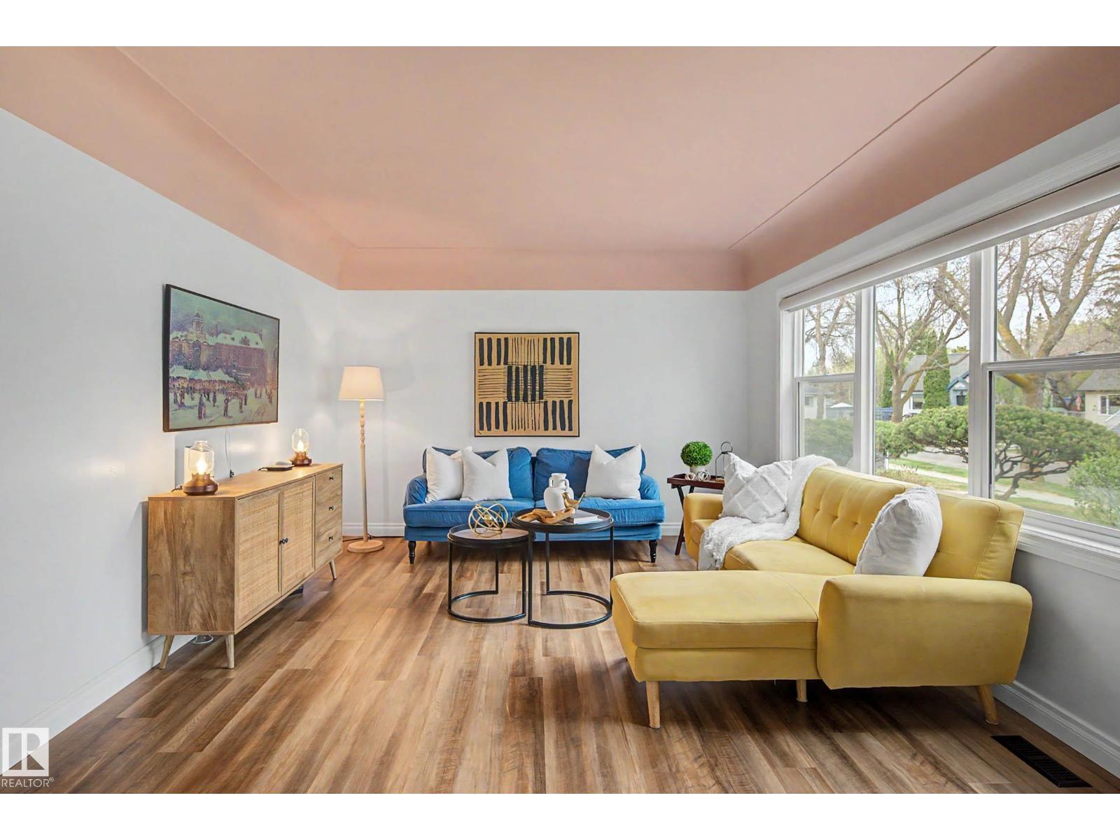
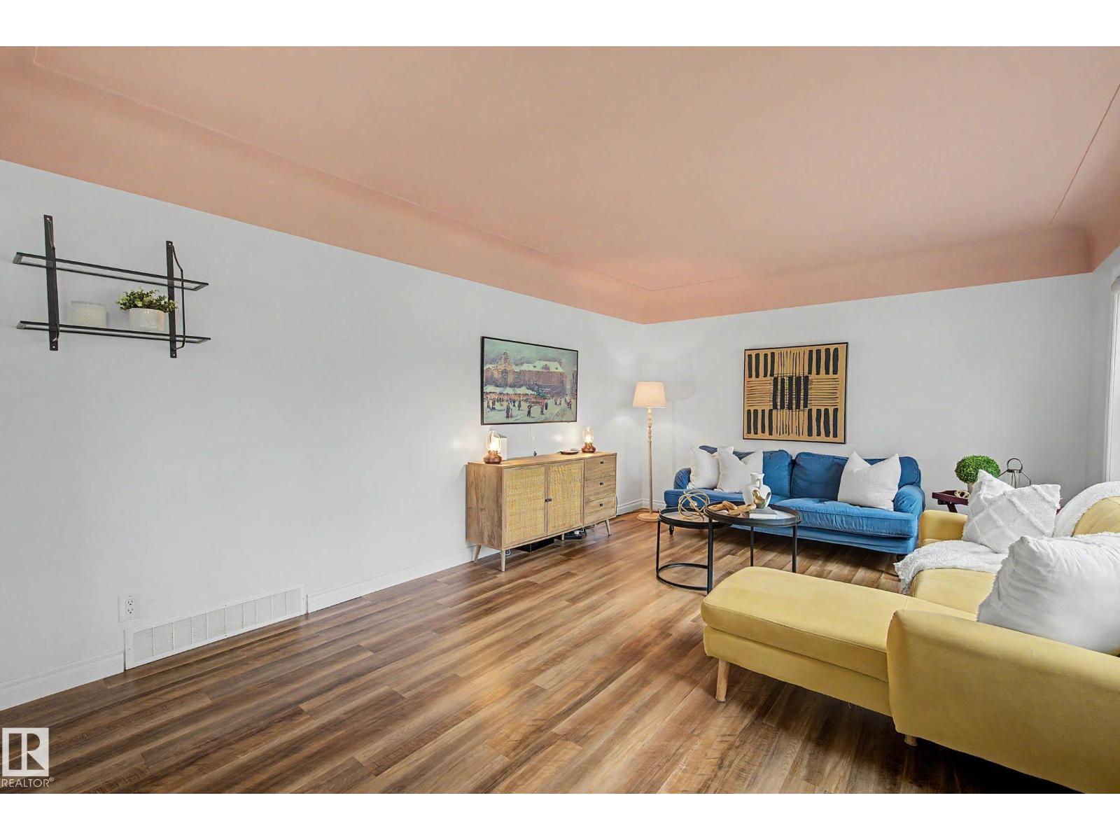
Welcome to the highly desirable community of North Glenora, where charm, functionality, & thoughtful updates come together in this beautifully maintained 4-bedroom home. The renovated kitchen is the heart of the home, featuring newer appliances(2022) & a layout that overlooks the fully landscaped & fenced backyard. The updated dining area includes a custom built-in banquet, creating a warm & inviting gathering space.The main floor offers excellent flexibility with a bedroom & full 4-piece updated bathroom, ideal for guests, multigenerational living, or a home office setup.Upstairs you’ll find two additional bedrooms along with convenient storage space. The fully finished basement expands your living area with a spacious rec room, 3-piece bathroom, laundry area, cold room/storage, & additional storage space. This home has seen numerous valuable upgrades over the years, including landscaping, weeping tile & grading, fresh paint, new concrete (2023), garage shingles & fascia (2022), furnace, washer & dryer. (id:31684)
| a week ago | Listing updated with changes from the MLS® | |
| 2 weeks ago | Listing first seen on site |



The trademarks MLS®, Multiple Listing Service® and the associated logos are owned by The Canadian Real Estate Association (CREA) and identify the quality of services provided by real estate professionals who are members of CREA. Used under license.
The trademarks REALTOR®, REALTORS®, and the REALTOR® logo are controlled by The Canadian Real Estate Association (CREA) and identify real estate professionals who are members of CREA. These trademarks are owned or controlled by The Canadian Real Estate Association (CREA) and identify real estate professionals who are members of CREA (REALTOR®) and/or the quality of services they provide (MLS®).
This REALTOR.ca listing content is owned and licensed by REALTOR® members of The Canadian Real Estate Association.