


#115 8735 165 ST NWEdmonton, AB T5R2R6
Due to the health concerns created by Coronavirus we are offering personal 1-1 online video walkthough tours where possible.
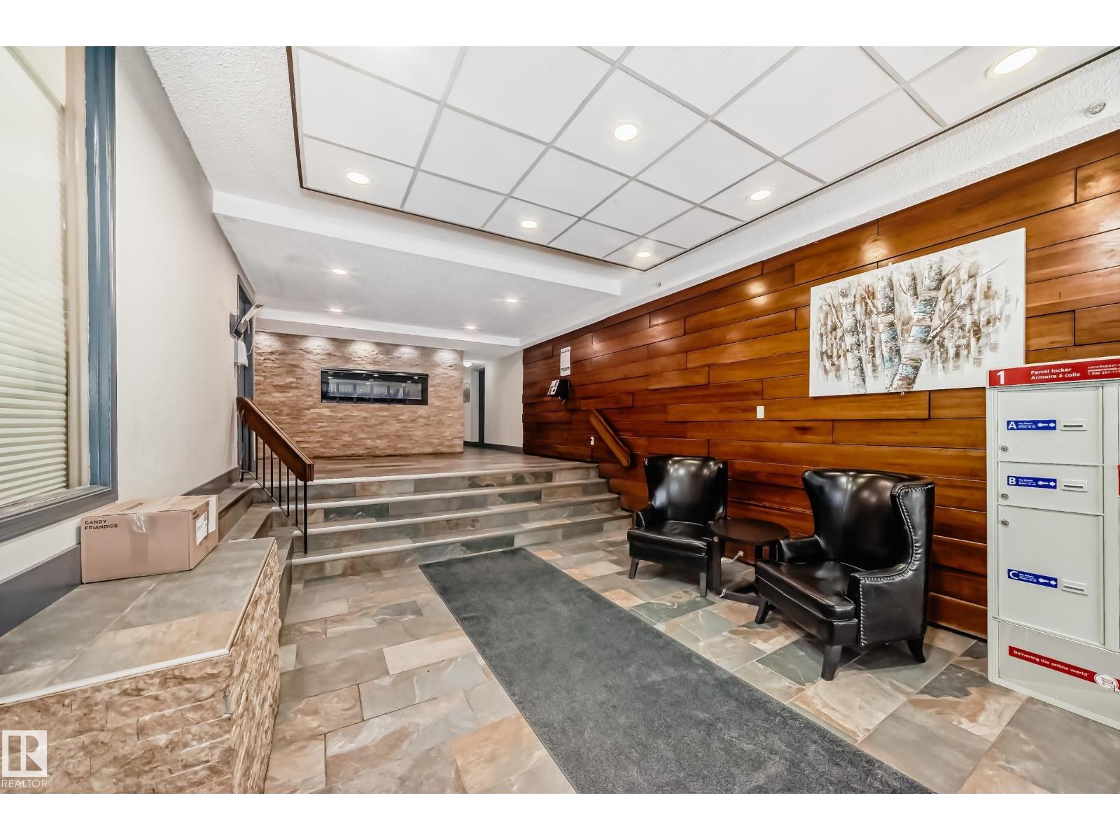
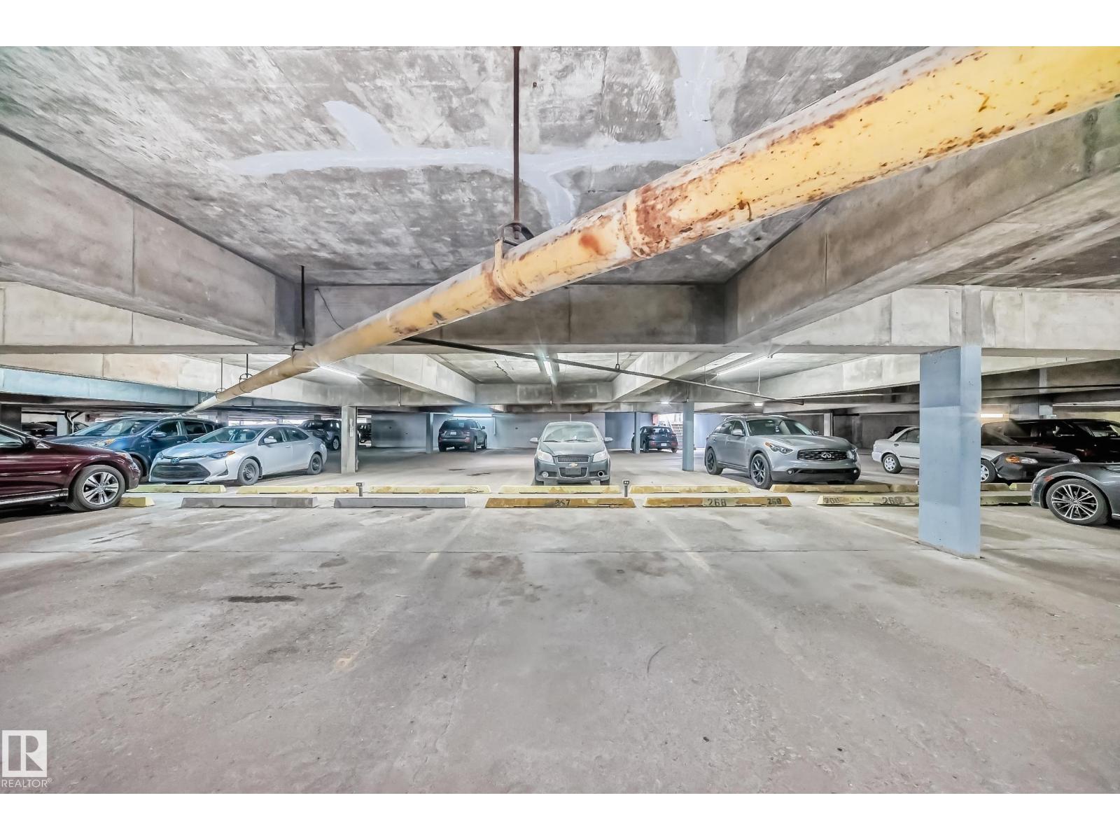
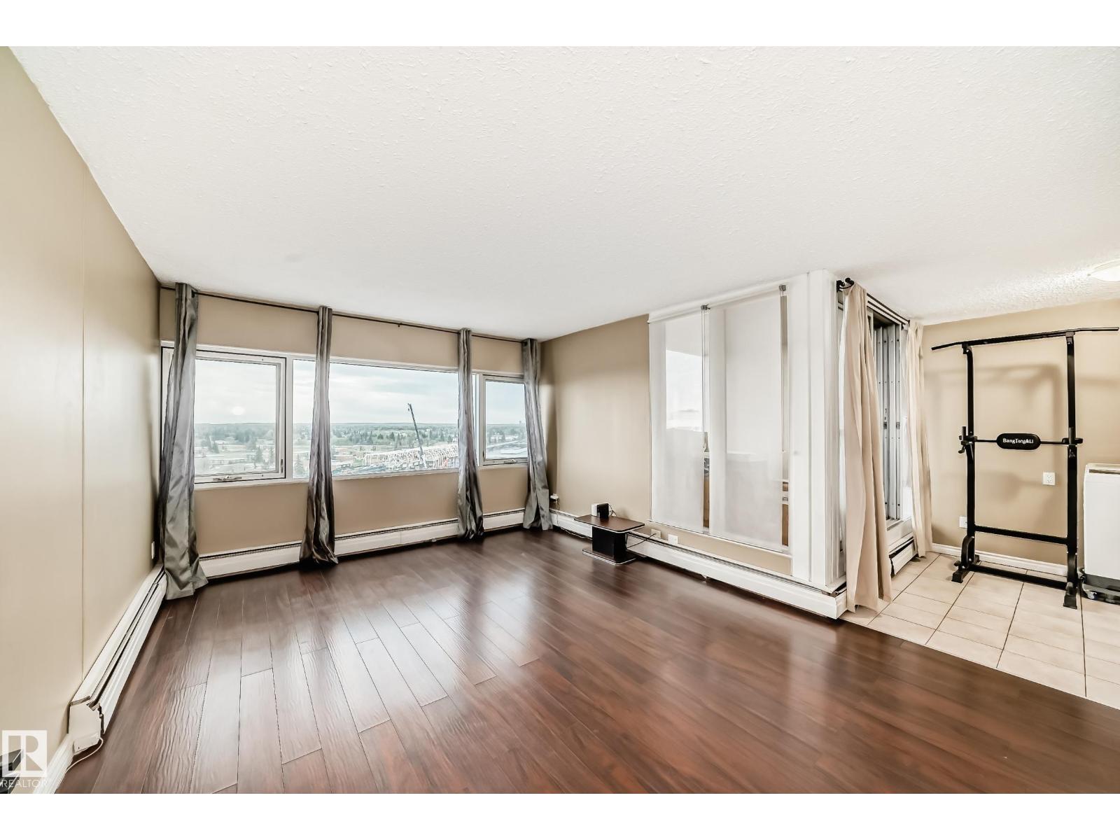
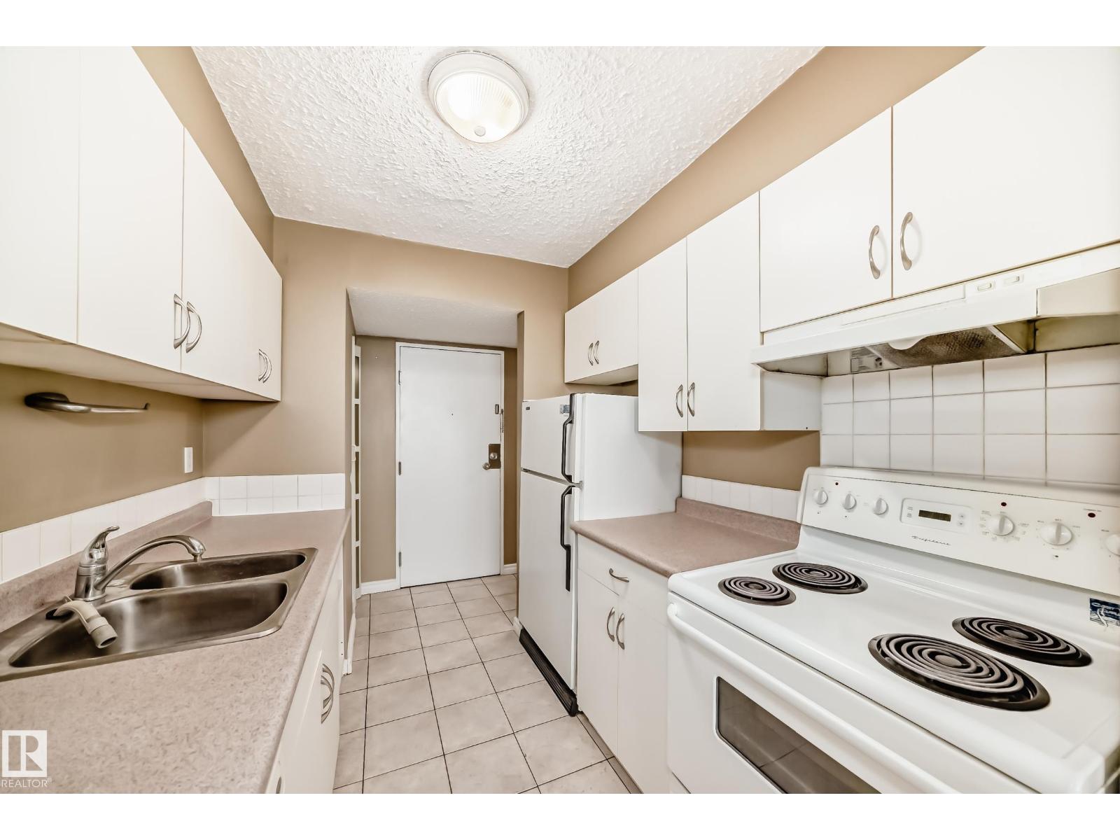
Investor opportunity in a highly desirable location, just steps to the LRT, Misericordia Hospital, and West Edmonton Mall. This bright and spacious 2-bedroom apartment offers strong rental appeal with floor-to-ceiling windows, downtown Edmonton skyline views, generously sized bedrooms, and solid concrete construction. Added value includes assigned underground covered parking, secure basement storage, and convenient building amenities designed for low-maintenance ownership. Month-to-month tenant in place and willing to stay, currently paying $1,425/month. With all utilities included in the condo fees, this is a straightforward, low-hassle cash-flow opportunity. (id:31684)
| 2 weeks ago | Listing updated with changes from the MLS® | |
| 2 weeks ago | Listing first seen on site |



The trademarks MLS®, Multiple Listing Service® and the associated logos are owned by The Canadian Real Estate Association (CREA) and identify the quality of services provided by real estate professionals who are members of CREA. Used under license.
The trademarks REALTOR®, REALTORS®, and the REALTOR® logo are controlled by The Canadian Real Estate Association (CREA) and identify real estate professionals who are members of CREA. These trademarks are owned or controlled by The Canadian Real Estate Association (CREA) and identify real estate professionals who are members of CREA (REALTOR®) and/or the quality of services they provide (MLS®).
This REALTOR.ca listing content is owned and licensed by REALTOR® members of The Canadian Real Estate Association.