


#440 2436 GUARDIAN RD NWEdmonton, AB T5T2P5
Due to the health concerns created by Coronavirus we are offering personal 1-1 online video walkthough tours where possible.

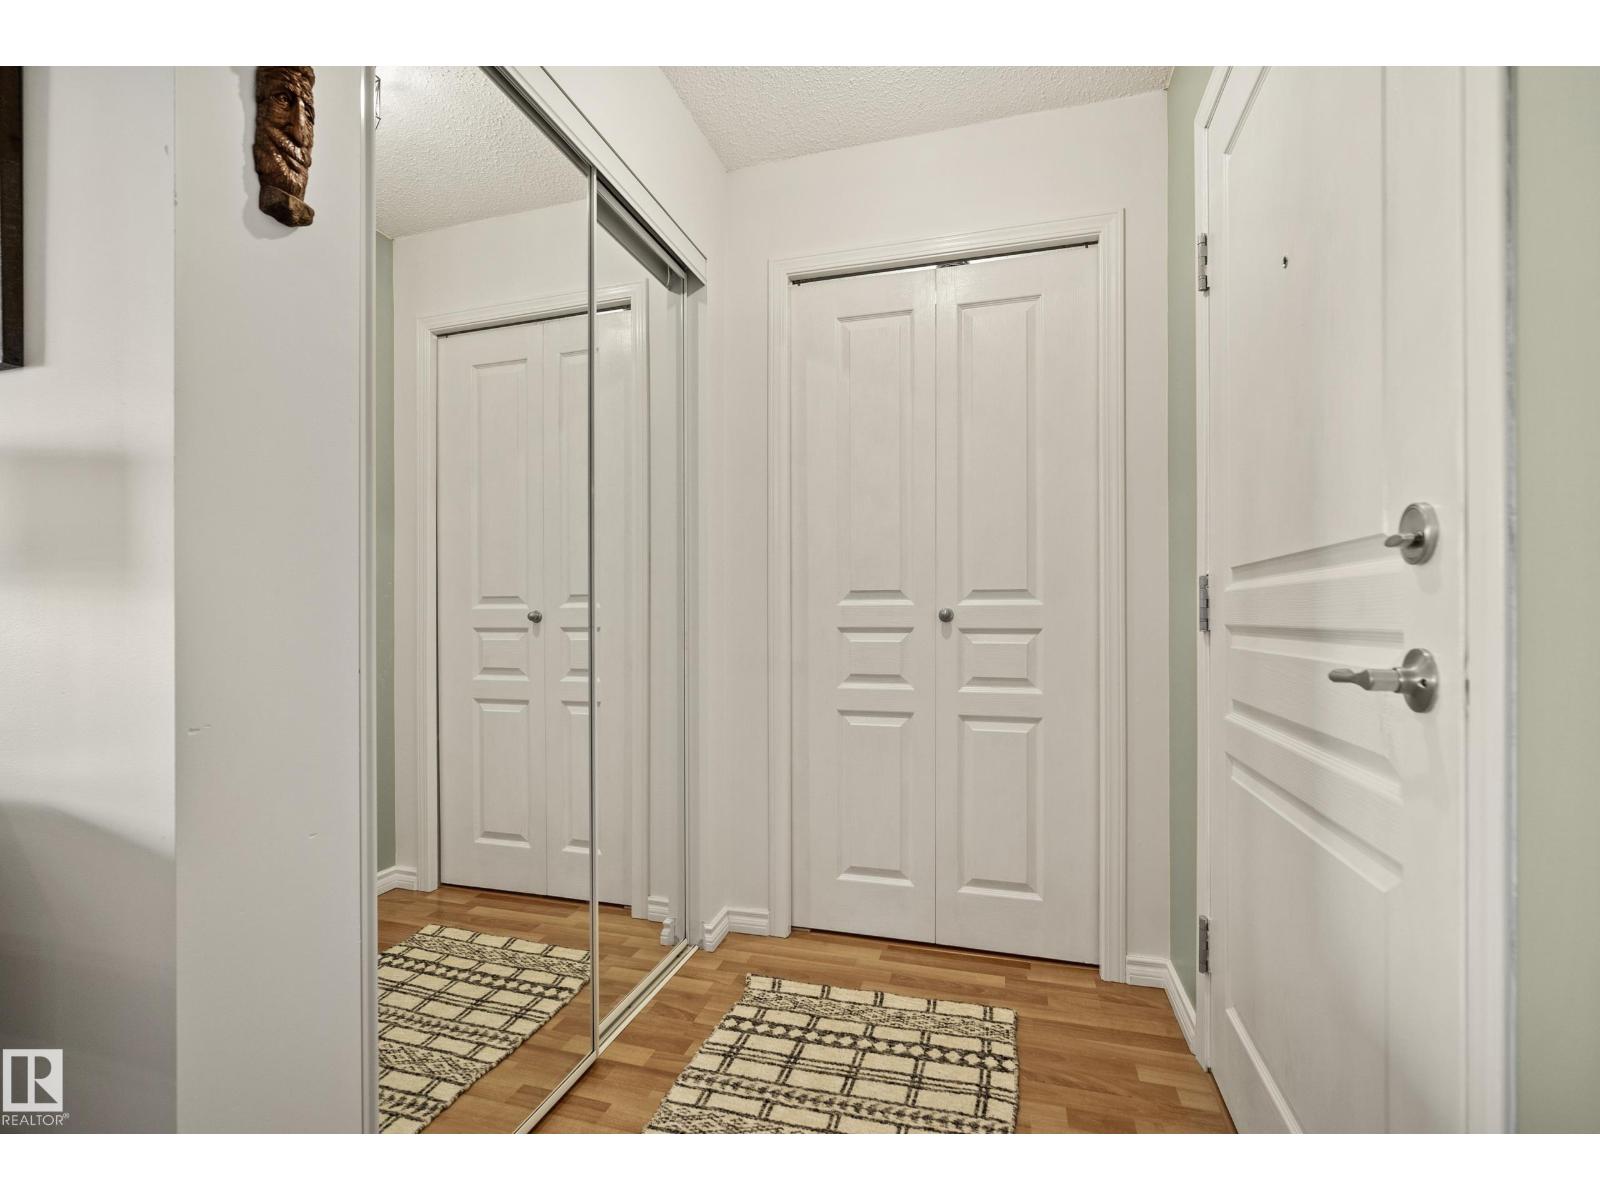

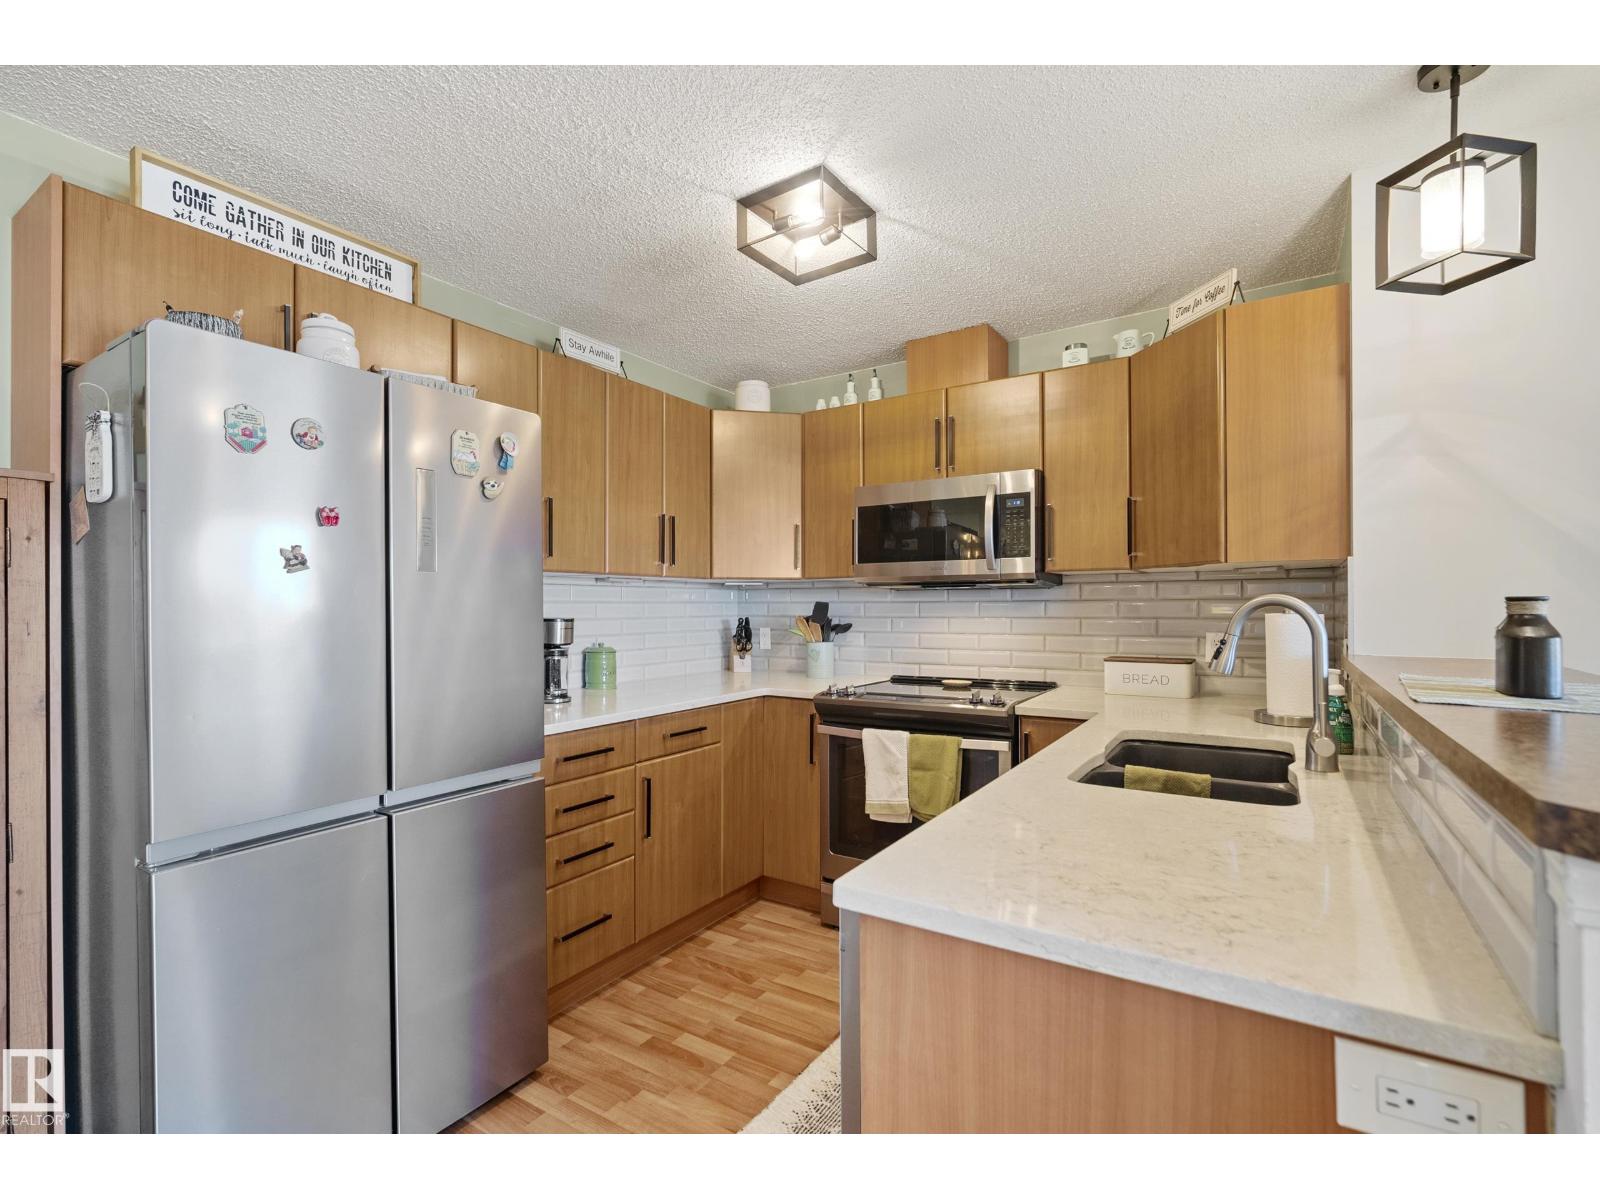
Welcome to the Western Oak, a tastefully renovated top-floor retreat in the heart of Glastonbury. This inviting 2-bedroom, 2-bathroom home offers a bright, open-concept layout designed for both everyday comfort and effortless entertaining. At the center of the home, the beautifully updated kitchen brings people together with new appliances, modern countertops, updated backsplash tile, and warm lighting that creates an inviting atmosphere from morning coffee to evening gatherings. The spacious primary bedroom features a walk-through closet and private ensuite, while the second bedroom and full bathroom offer flexibility for guests, family, or a home office. Complete with titled underground parking and cage storage, this home is perfectly situated just steps from everyday amenities and only a 5-minute drive to Costco, GoodLife Fitness, River Cree Resort & Casino, major roadways, walking trails and everything you need within easy reach. Complex also has a social games room & exercise room. (id:31684)
| 2 weeks ago | Listing updated with changes from the MLS® | |
| 2 weeks ago | Listing first seen on site |



The trademarks MLS®, Multiple Listing Service® and the associated logos are owned by The Canadian Real Estate Association (CREA) and identify the quality of services provided by real estate professionals who are members of CREA. Used under license.
The trademarks REALTOR®, REALTORS®, and the REALTOR® logo are controlled by The Canadian Real Estate Association (CREA) and identify real estate professionals who are members of CREA. These trademarks are owned or controlled by The Canadian Real Estate Association (CREA) and identify real estate professionals who are members of CREA (REALTOR®) and/or the quality of services they provide (MLS®).
This REALTOR.ca listing content is owned and licensed by REALTOR® members of The Canadian Real Estate Association.