


53 LANCASTER TC NWEdmonton, AB T5X5B4
Due to the health concerns created by Coronavirus we are offering personal 1-1 online video walkthough tours where possible.
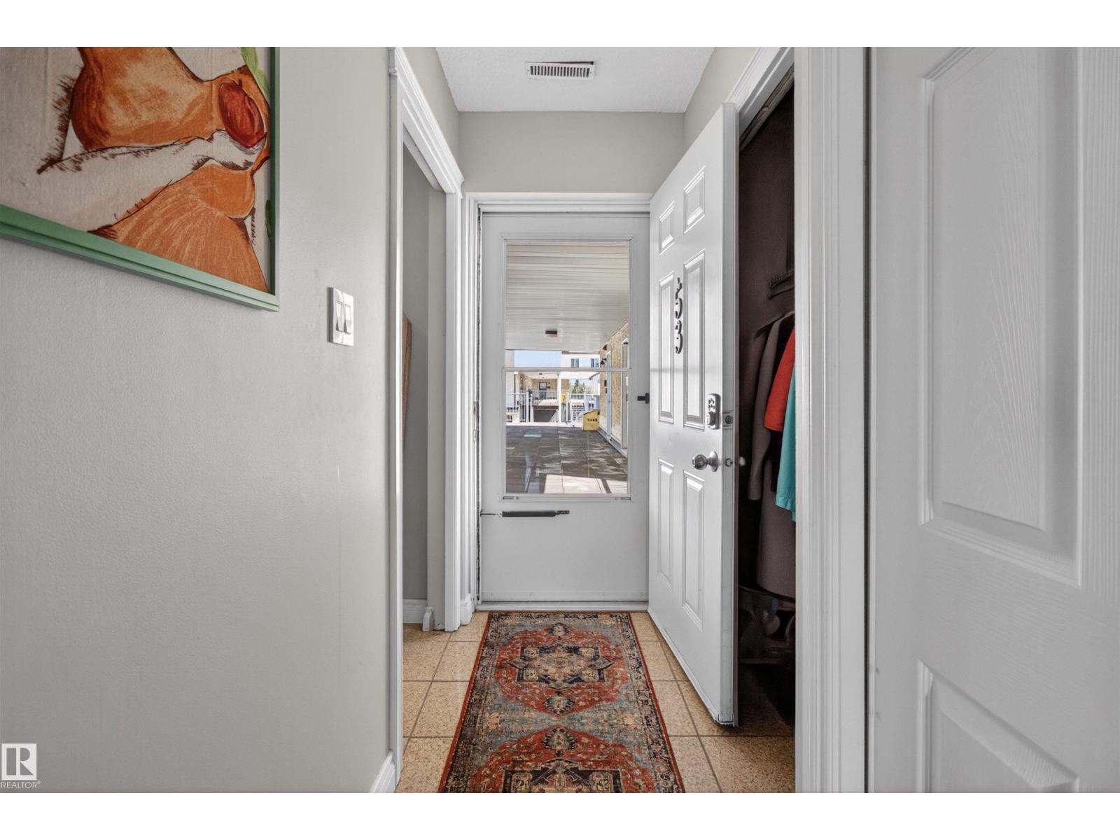
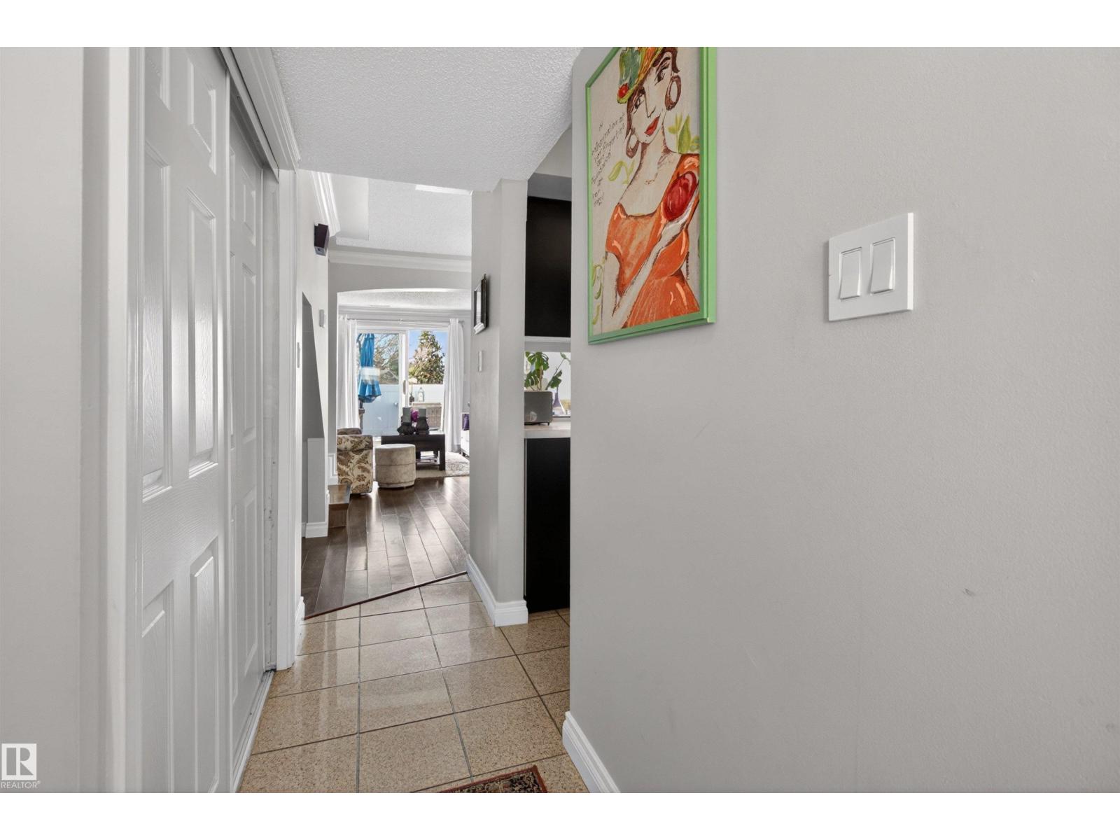
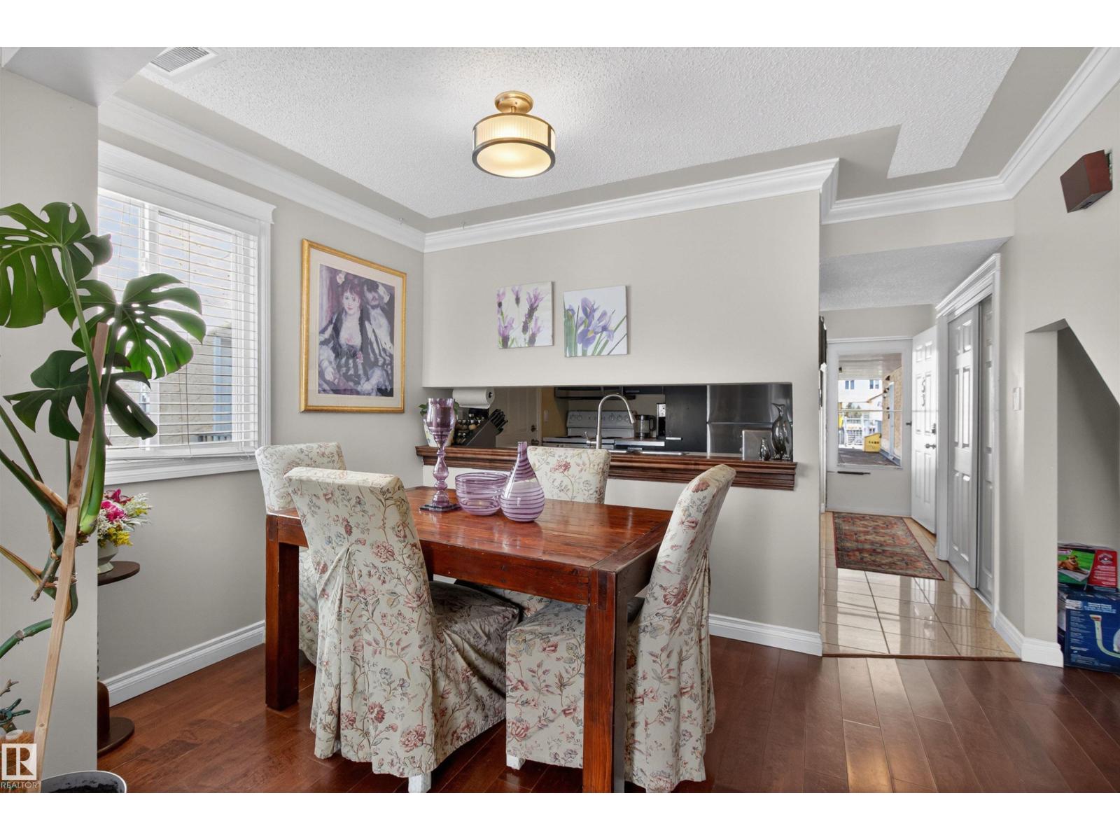
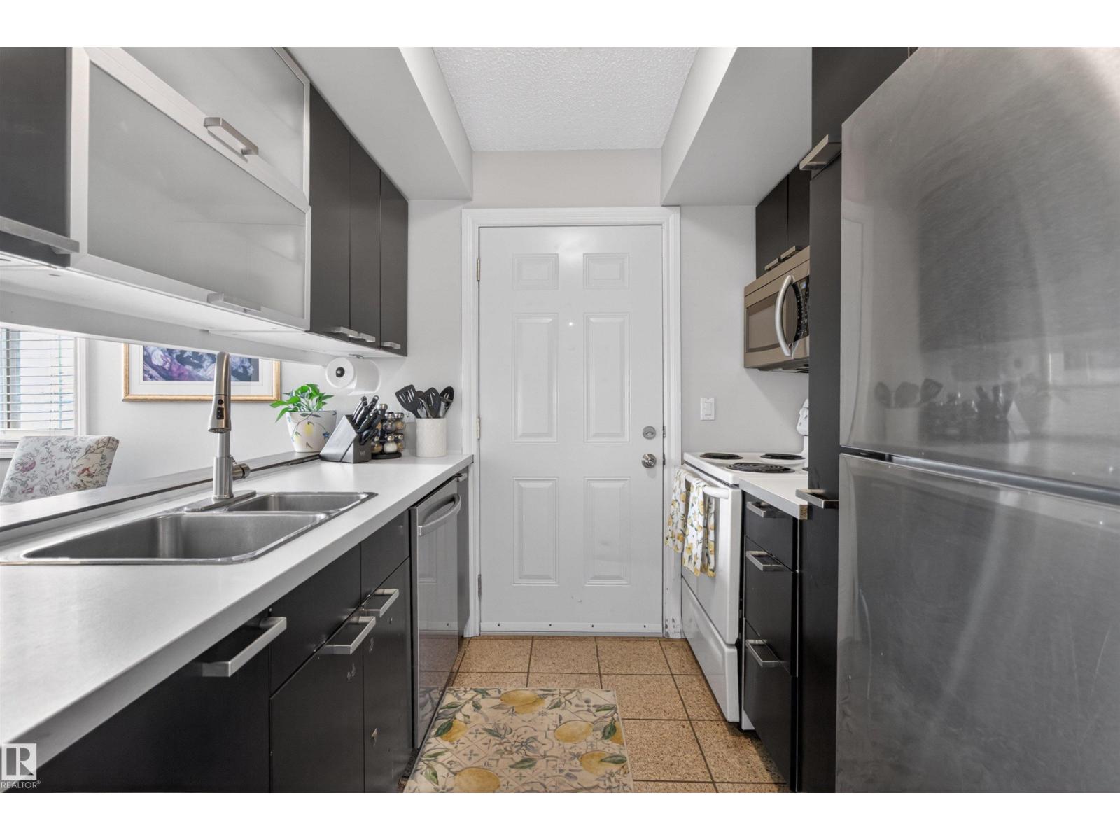
Beautifully updated 3 bedroom corner unit townhouse in the quiet community of Dunluce! This bright and affordable home features hardwood floors, granite tilework, elegant crown moulding, newer windows, two fully renovated bathrooms, high-efficiency furnace and a brand new hot water tank. The spacious king-sized primary bedroom includes its own 2-piece ensuite, while the upstairs laundry adds everyday convenience. Plenty of large windows throughout fill the home with natural light, and the sunny private balcony is perfect for relaxing outdoors. You’ll also love the versatile main floor storage room/den for extra flexibility, plus the covered parking stall conveniently located right below the unit stairs. Situated close to schools, shopping, public transportation, the Castle Downs YMCA Recreation Centre, skatepark, parks and more. This is a fantastic opportunity for first-time buyers, families, or investors! (id:31684)
| 2 weeks ago | Listing updated with changes from the MLS® | |
| 2 weeks ago | Listing first seen on site |



The trademarks MLS®, Multiple Listing Service® and the associated logos are owned by The Canadian Real Estate Association (CREA) and identify the quality of services provided by real estate professionals who are members of CREA. Used under license.
The trademarks REALTOR®, REALTORS®, and the REALTOR® logo are controlled by The Canadian Real Estate Association (CREA) and identify real estate professionals who are members of CREA. These trademarks are owned or controlled by The Canadian Real Estate Association (CREA) and identify real estate professionals who are members of CREA (REALTOR®) and/or the quality of services they provide (MLS®).
This REALTOR.ca listing content is owned and licensed by REALTOR® members of The Canadian Real Estate Association.