


16715 79A AV NWEdmonton, AB T5R2J4
Due to the health concerns created by Coronavirus we are offering personal 1-1 online video walkthough tours where possible.
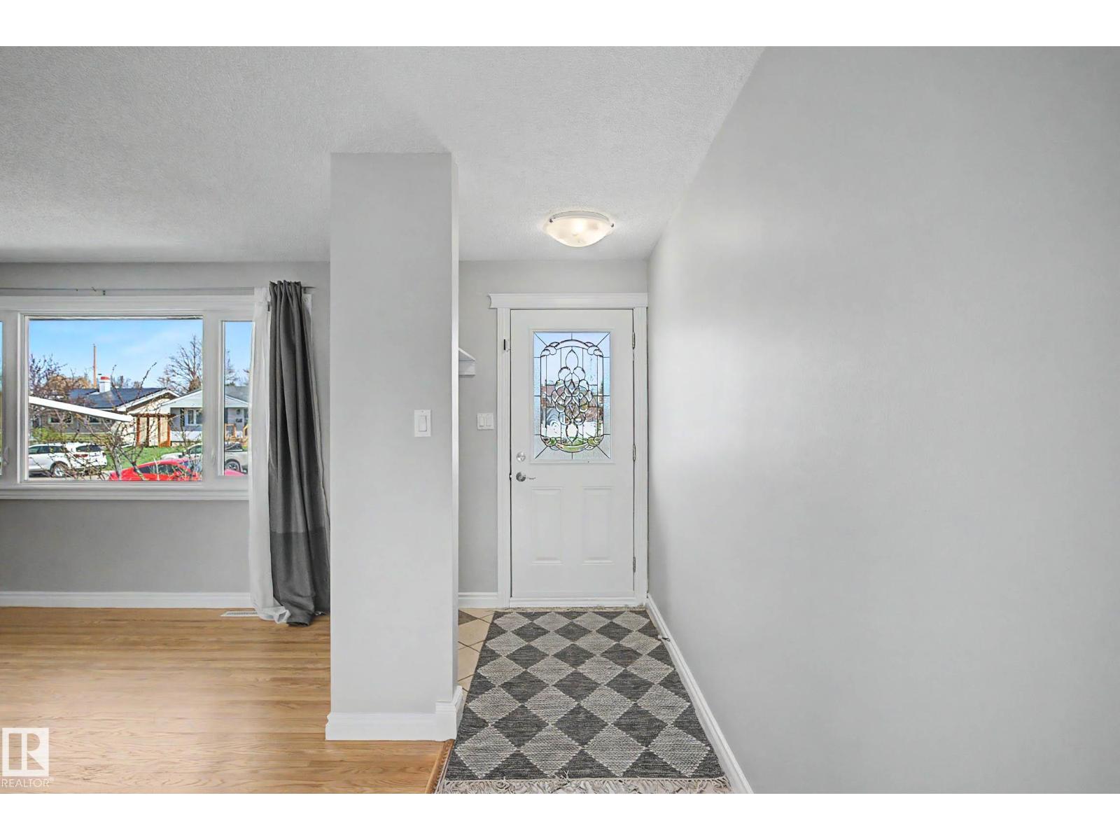
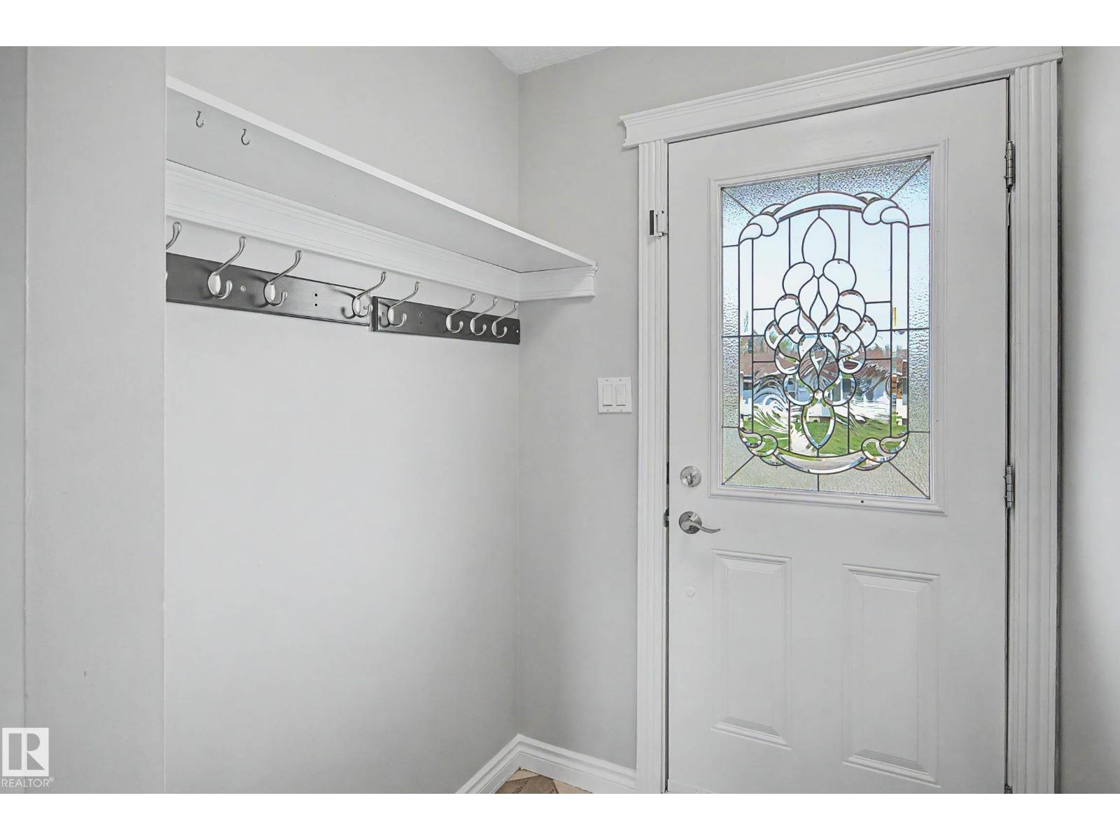
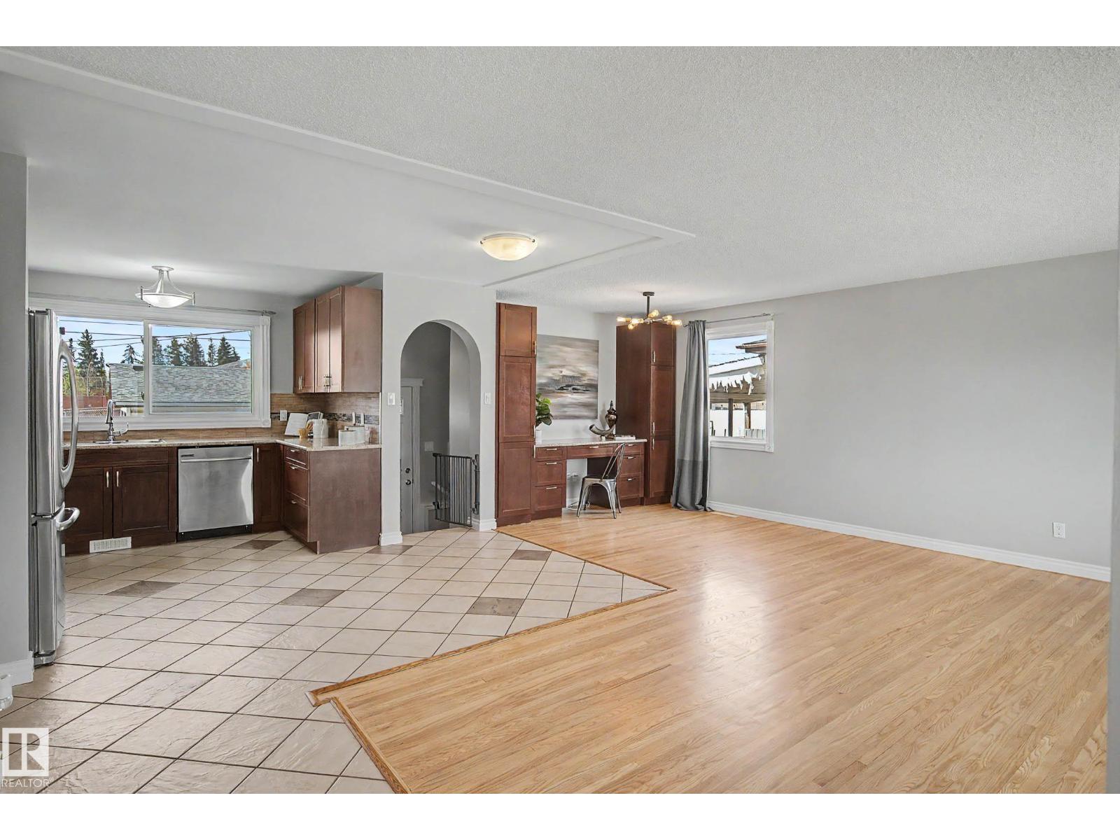
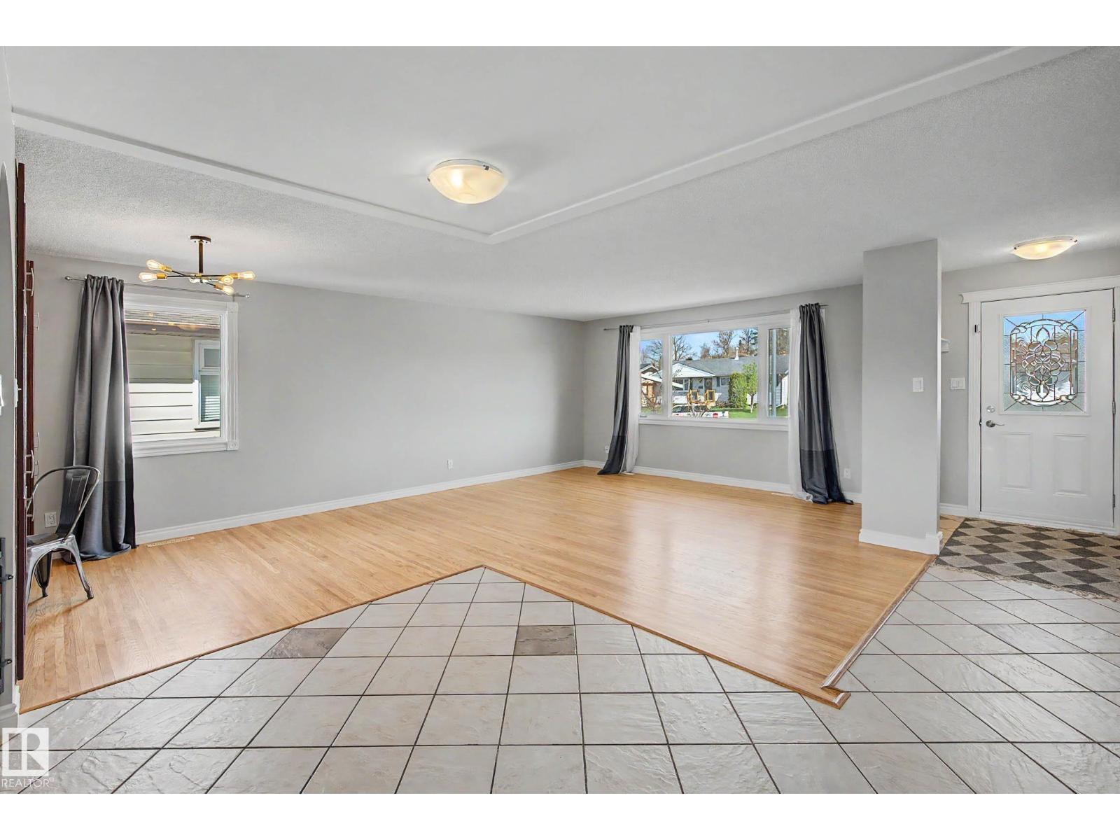
Step into the perfect blend of modern comfort & family-focused living with this stunning 5-bedroom Elmwood bungalow, ideally located just steps from the local school. This meticulously maintained home offers a spacious open-concept main floor featuring 3 bright bedrooms, a 4pc bathroom, & fresh paint throughout. The kitchen, complete with stainless steel appliances & durable laminate countertops, overlooks a beautiful south-facing backyard—perfect for sun-drenched afternoons. The fully finished basement expands your living space significantly with a massive recreation room, TWO additional bedrooms, a 3pc bathroom, & a dedicated laundry area. Outside, the fully landscaped and fenced yard leads to your double detached garage, providing secure parking and extra storage. Major updates including the roof (2016), eaves (2019), Duraguard fence (2014), and a brand-new washer/dryer (2025), this turn-key residence is ready for you to move in and enjoy. (id:31684)
| 2 weeks ago | Listing updated with changes from the MLS® | |
| 2 weeks ago | Listing first seen on site |



The trademarks MLS®, Multiple Listing Service® and the associated logos are owned by The Canadian Real Estate Association (CREA) and identify the quality of services provided by real estate professionals who are members of CREA. Used under license.
The trademarks REALTOR®, REALTORS®, and the REALTOR® logo are controlled by The Canadian Real Estate Association (CREA) and identify real estate professionals who are members of CREA. These trademarks are owned or controlled by The Canadian Real Estate Association (CREA) and identify real estate professionals who are members of CREA (REALTOR®) and/or the quality of services they provide (MLS®).
This REALTOR.ca listing content is owned and licensed by REALTOR® members of The Canadian Real Estate Association.