


7135 MAY CR NWEdmonton, AB T6R0V9
Due to the health concerns created by Coronavirus we are offering personal 1-1 online video walkthough tours where possible.
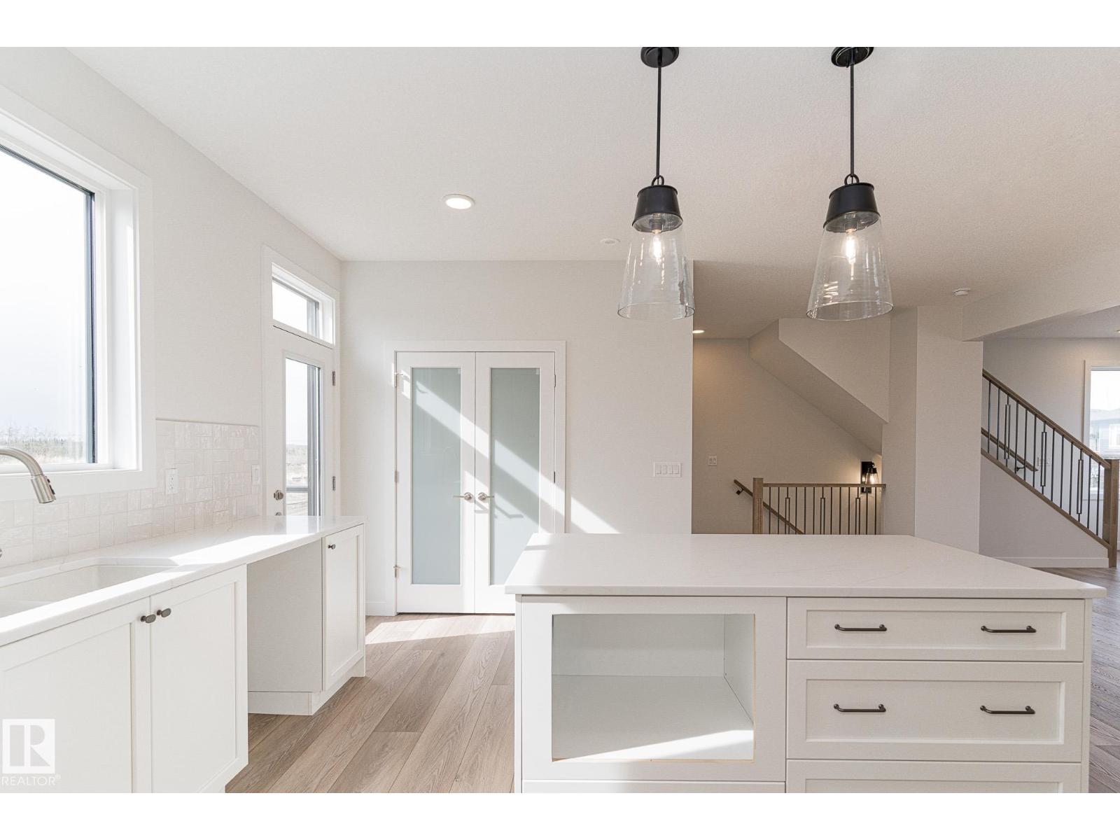
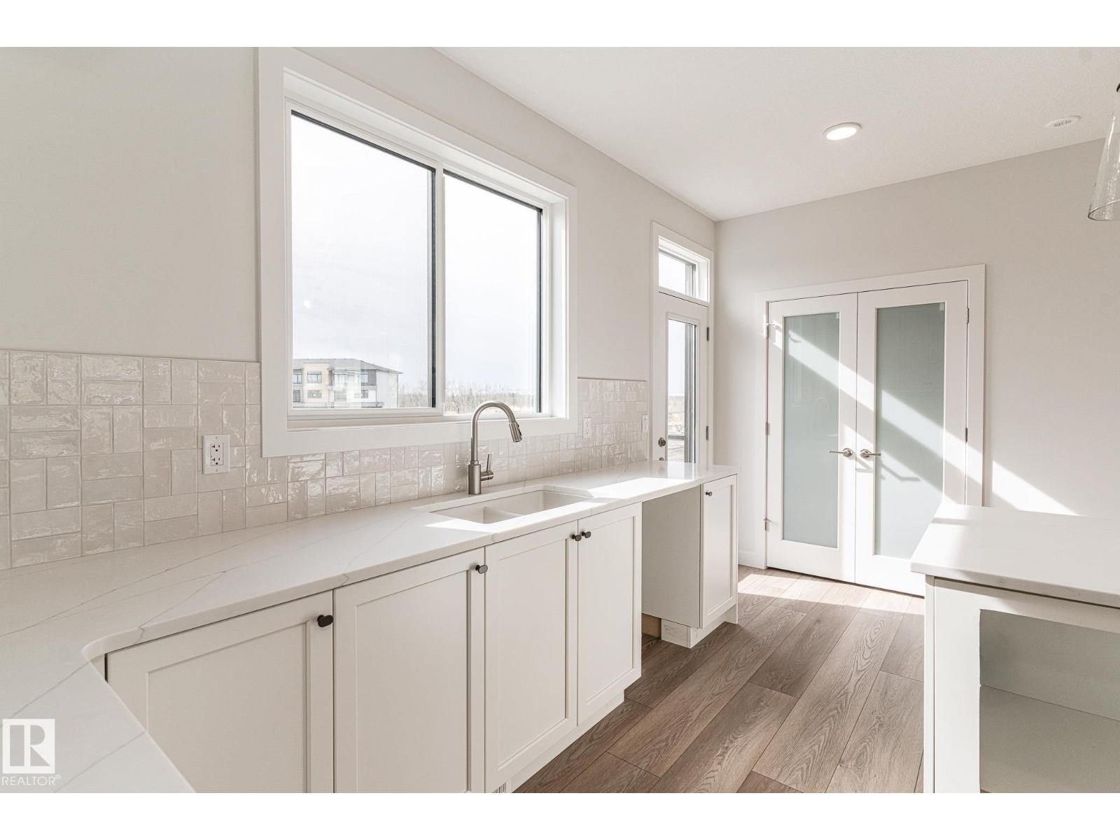
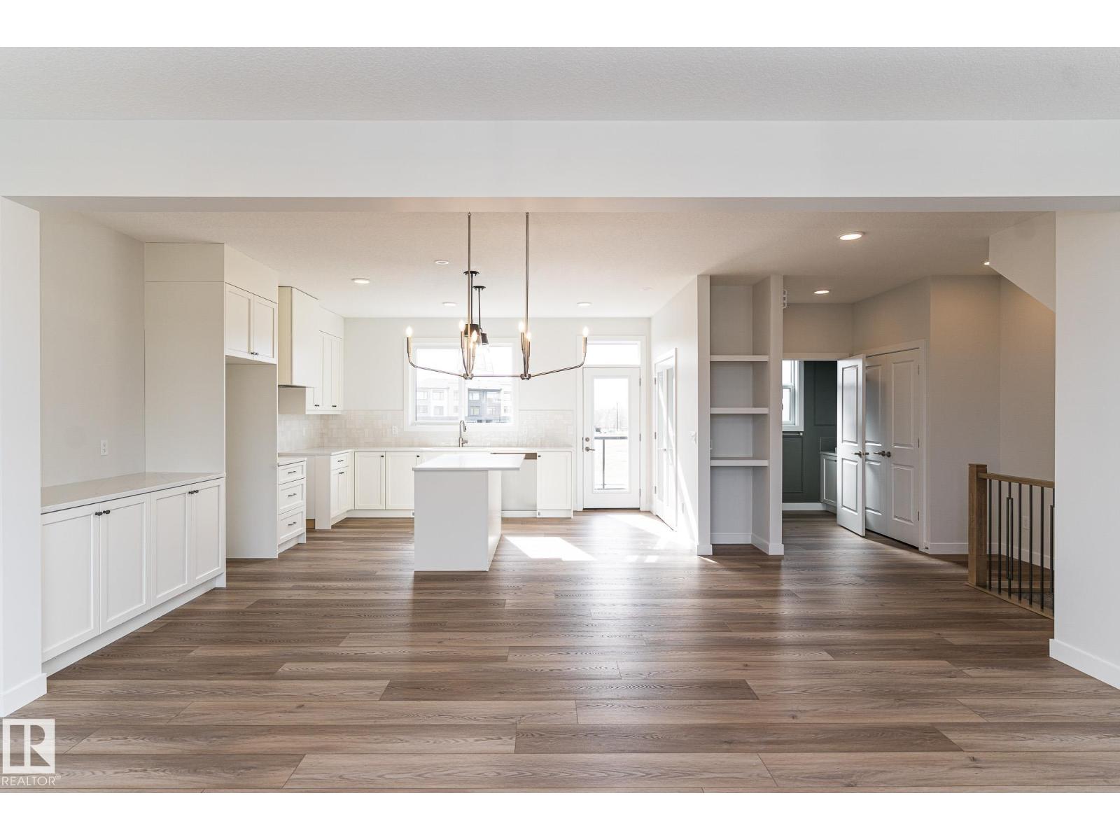
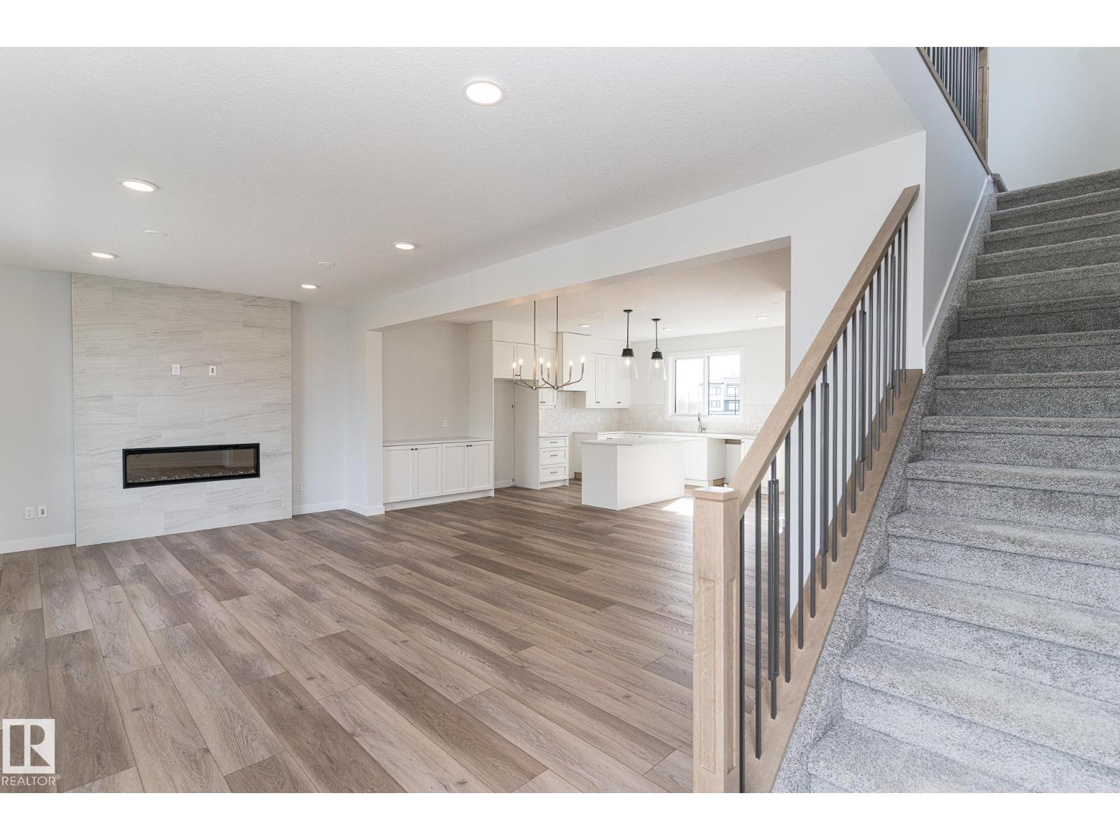
Welcome to the desirable community of Larch Park in Magrath! This beautiful executive townhome boasts an impressive 2062 sq. ft. Just a stone’s throw from the Mactaggart Sanctuary you are in the heart of the River Valley. This brand new, NO CONDO FEE home includes a fully fenced/landscaped back yard, double car garage, 4 bedrooms/optional den, stainless steel appliances and much more! Located in the desirable school catchment of Nellie Carlson this home is zoned into a highly sought after K-9. (id:31684)
| 2 weeks ago | Listing updated with changes from the MLS® | |
| 2 weeks ago | Listing first seen on site |



The trademarks MLS®, Multiple Listing Service® and the associated logos are owned by The Canadian Real Estate Association (CREA) and identify the quality of services provided by real estate professionals who are members of CREA. Used under license.
The trademarks REALTOR®, REALTORS®, and the REALTOR® logo are controlled by The Canadian Real Estate Association (CREA) and identify real estate professionals who are members of CREA. These trademarks are owned or controlled by The Canadian Real Estate Association (CREA) and identify real estate professionals who are members of CREA (REALTOR®) and/or the quality of services they provide (MLS®).
This REALTOR.ca listing content is owned and licensed by REALTOR® members of The Canadian Real Estate Association.