


#415 12550 140 AV NWEdmonton, AB T5X6J4
Due to the health concerns created by Coronavirus we are offering personal 1-1 online video walkthough tours where possible.
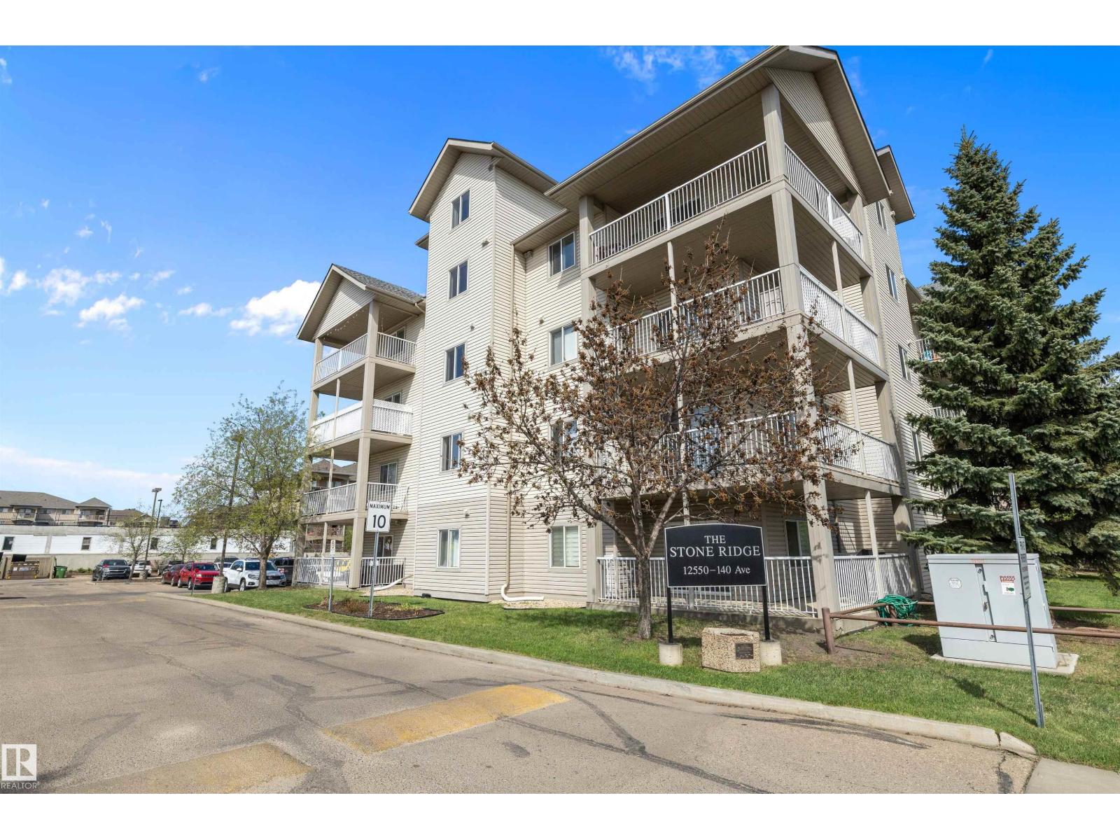
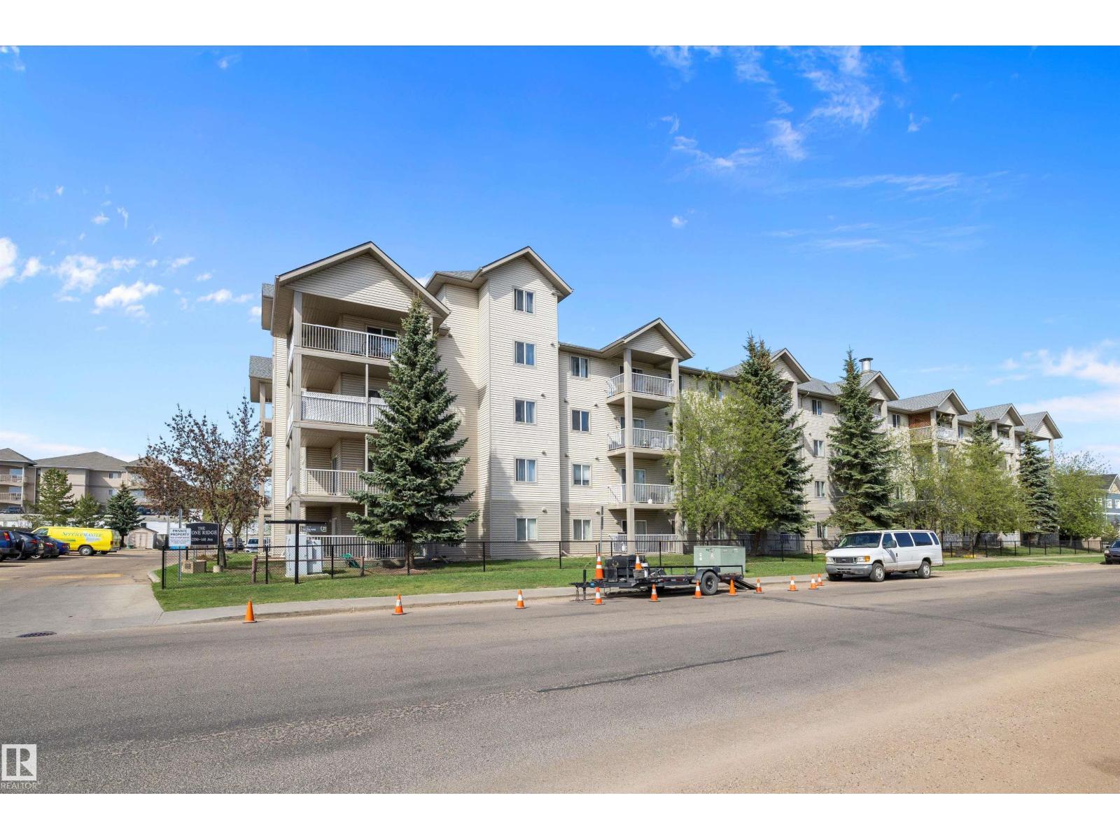
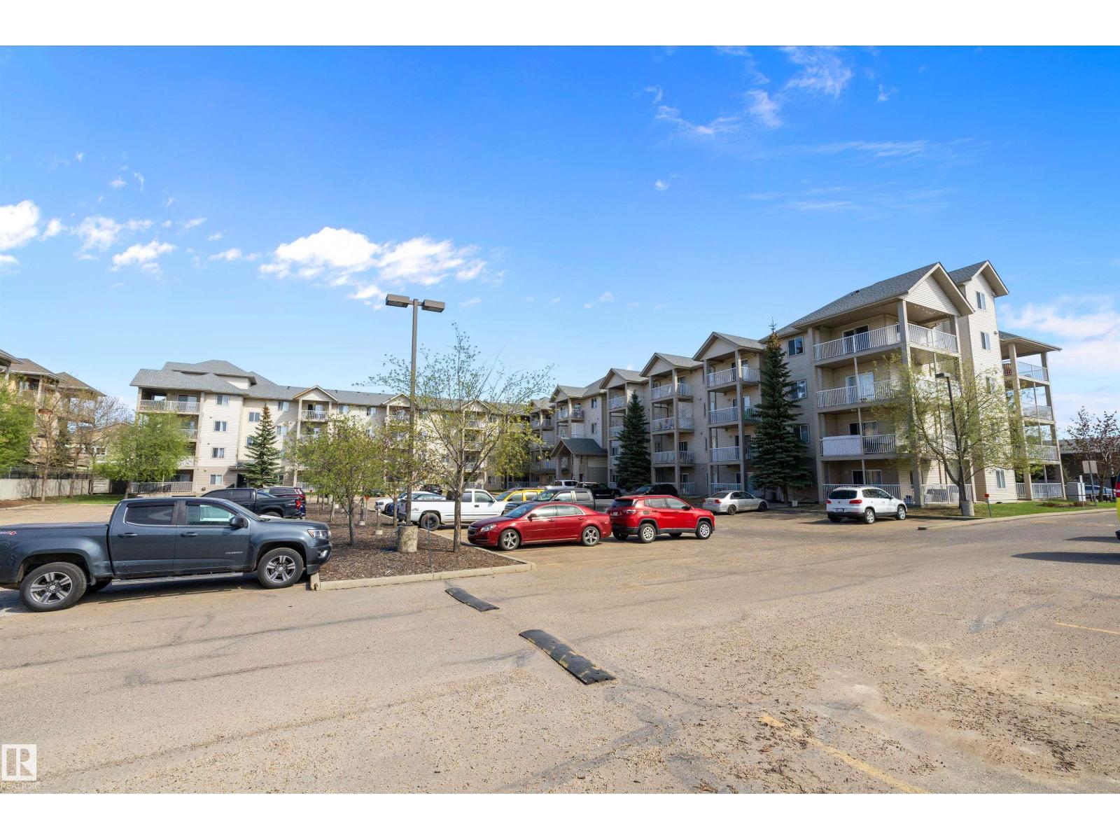
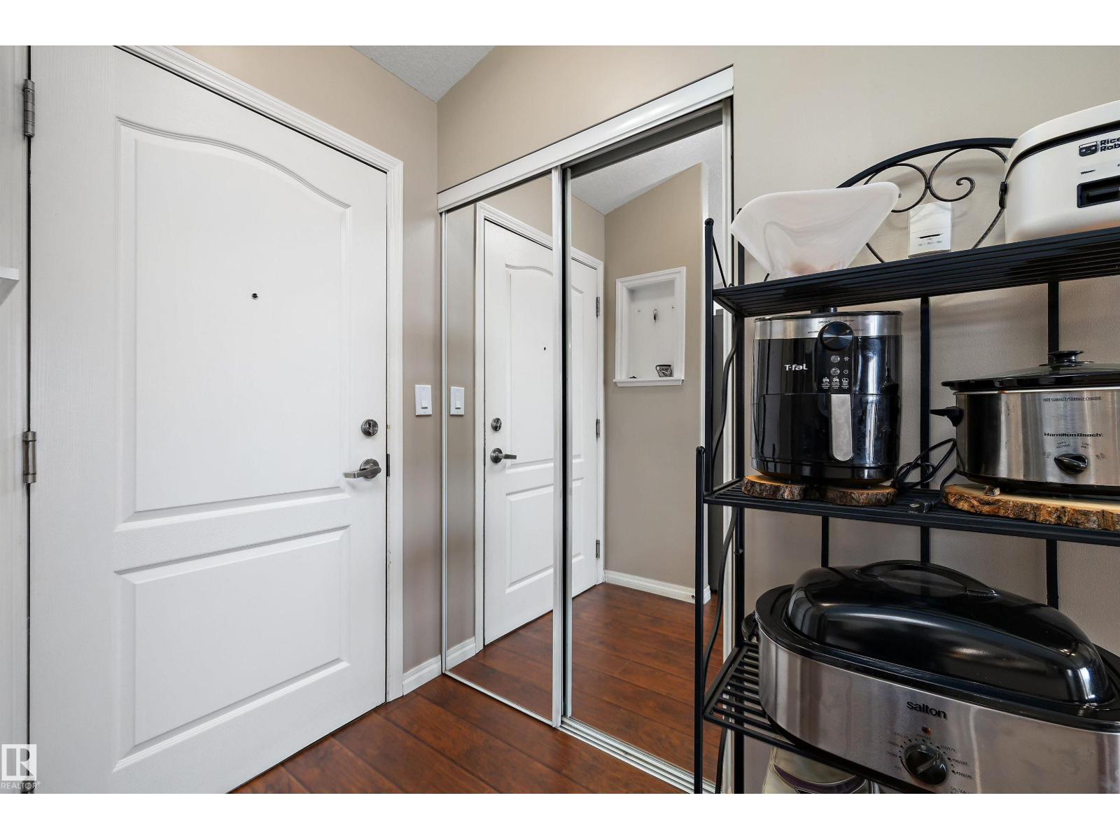
Welcome to the Stoneridge complex! This move-in ready top-floor unit offers 2 bedrooms and 2 bathrooms, perfect for first-time buyers or investors. The bright, open layout features vaulted ceilings, a south-facing balcony, and convenient in-suite laundry. Updated appliances add to the appeal, making this home truly stand out. There is still warranty on the stove and fridge for 3.5 years and warranty on the washer-dryer for 2 years. The Stoneridge building provides a social room for residents, two elevators and ample space for visitors to park. A tandem parking stall accommodating two vehicles is included. The location is unbeatable: close to shops, parks, schools, and transit, with quick access to the Henday and just 15 minutes to downtown. (id:31684)
| 6 days ago | Listing updated with changes from the MLS® | |
| 4 weeks ago | Price changed to $194,706 | |
| a month ago | Listing first seen on site |



The trademarks MLS®, Multiple Listing Service® and the associated logos are owned by The Canadian Real Estate Association (CREA) and identify the quality of services provided by real estate professionals who are members of CREA. Used under license.
The trademarks REALTOR®, REALTORS®, and the REALTOR® logo are controlled by The Canadian Real Estate Association (CREA) and identify real estate professionals who are members of CREA. These trademarks are owned or controlled by The Canadian Real Estate Association (CREA) and identify real estate professionals who are members of CREA (REALTOR®) and/or the quality of services they provide (MLS®).
This REALTOR.ca listing content is owned and licensed by REALTOR® members of The Canadian Real Estate Association.