


11929 91 ST NWEdmonton, AB T5B4B7
Due to the health concerns created by Coronavirus we are offering personal 1-1 online video walkthough tours where possible.
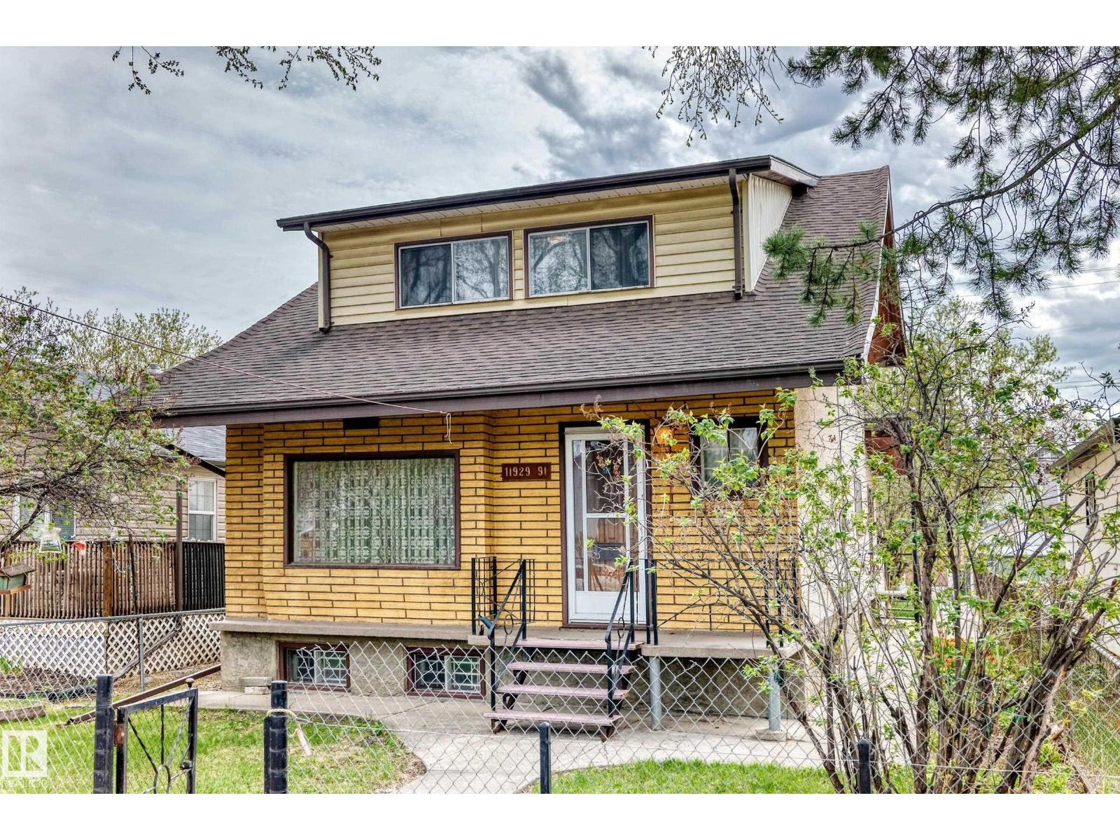
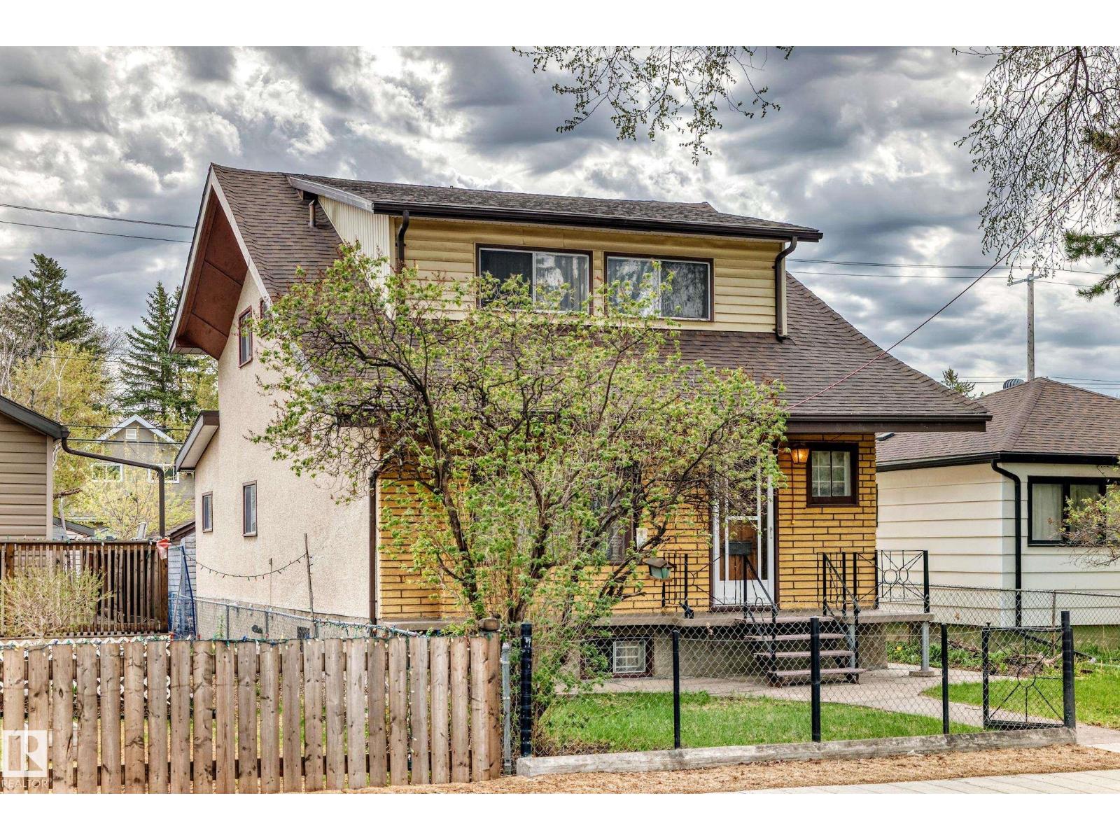
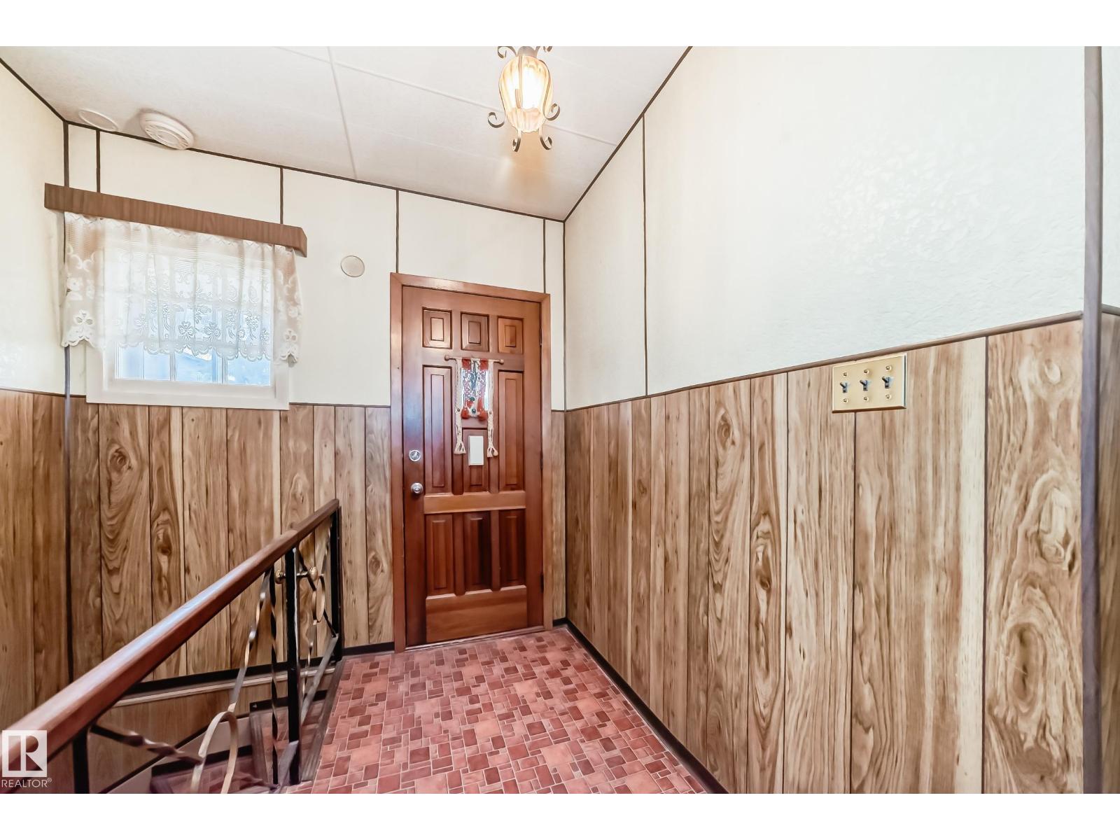
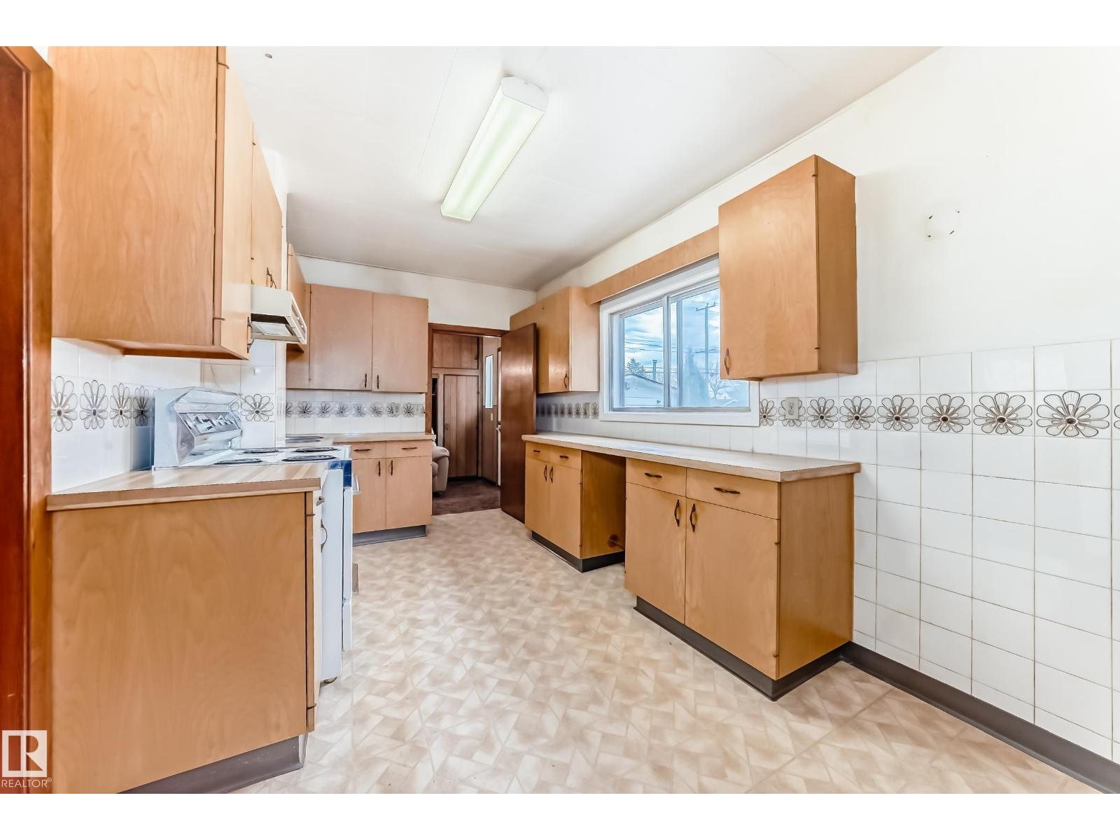
Rare find and one of a kind character home with 1,410 sq ft 4 bedroom, 3 bathroom 2 storey home with a double detached garage located in Alberta Ave neighborhood. Once you step into this home you would not know it was built in 1912. The main floor has a large livingroom, dining, room, 2 bedrooms, and a 4 piece bathroom. The upper level has 2 bedrooms, 4piece bathroom and a second kitchenette and lots of windows for alot of natural light. The home is very solid for its age and the basement is partially finished. The home has a newer furnace, hot water tank, shingles and more. This home is great for the investor of first time buyer that would like to rent out a couple of rooms. Rent out both the upper and main floor and build equity. Alberta Avenue is a neighborhood that is going through alot of revitalization with newer homes and redevelopment projects making it very attractive for years to come. This is a good central location close to restaurants, schools, shopping, and transportation. (id:31684)
| 2 weeks ago | Listing updated with changes from the MLS® | |
| 2 weeks ago | Listing first seen on site |



The trademarks MLS®, Multiple Listing Service® and the associated logos are owned by The Canadian Real Estate Association (CREA) and identify the quality of services provided by real estate professionals who are members of CREA. Used under license.
The trademarks REALTOR®, REALTORS®, and the REALTOR® logo are controlled by The Canadian Real Estate Association (CREA) and identify real estate professionals who are members of CREA. These trademarks are owned or controlled by The Canadian Real Estate Association (CREA) and identify real estate professionals who are members of CREA (REALTOR®) and/or the quality of services they provide (MLS®).
This REALTOR.ca listing content is owned and licensed by REALTOR® members of The Canadian Real Estate Association.