


8808 41 AV NWEdmonton, AB T6K1G7
Due to the health concerns created by Coronavirus we are offering personal 1-1 online video walkthough tours where possible.
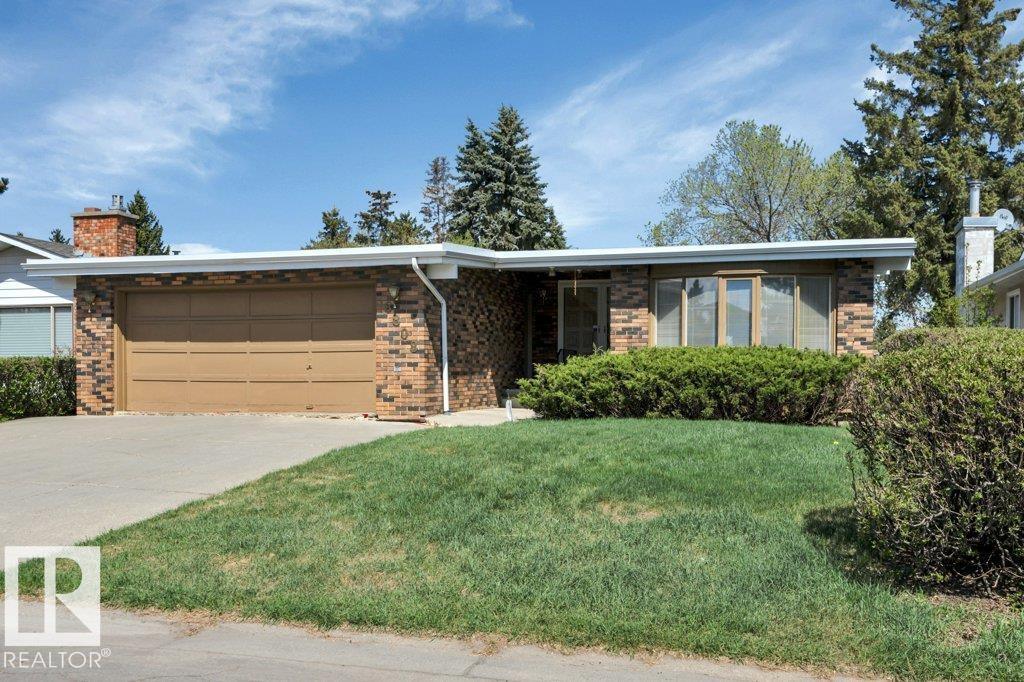
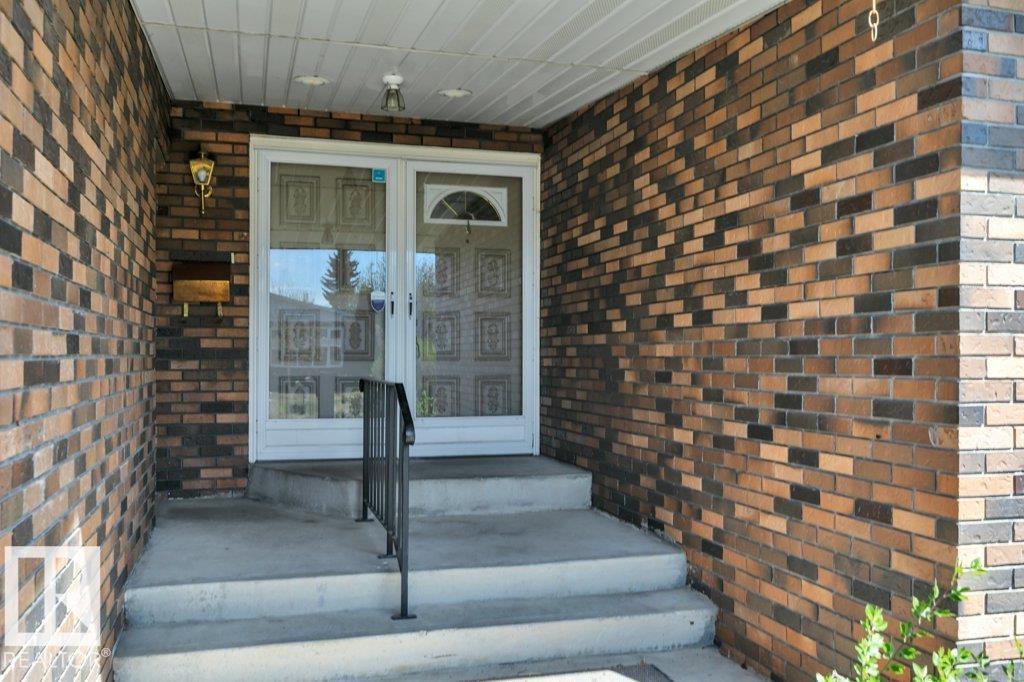
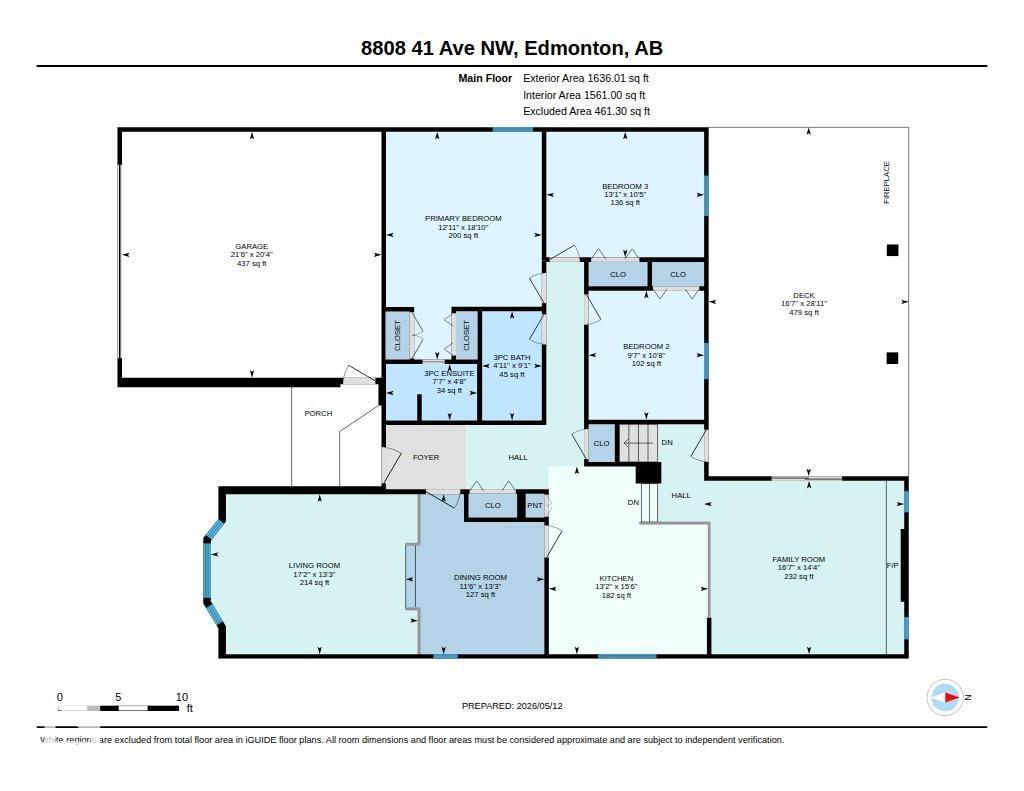
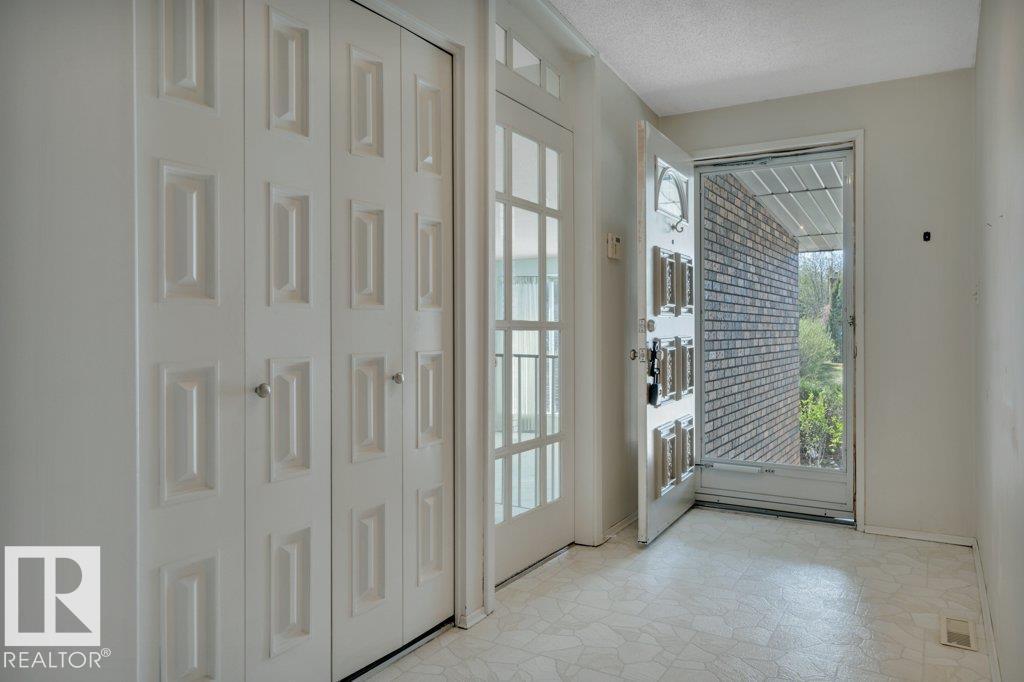
Welcome Home! This massive bungalow, just under 3200 square feet of living space, is located in the heart of the family community of Tweddle Place. Park in the Double Attached garage or on the driveway that has room for 4 more vehicles. Make your way inside and you find the family room, formal dining area, kitchen with all the appliances, and the living room with fireplace. The large primary bedroom comes with 3-piece ensuite and closet, 2 more bedrooms and another 3-piece bathroom complete the main level. Make your way downstairs to the partially finished basement waiting for you to develop it into your own space, laundry room, utility room and storage room. Spend your days outside in the newly landscaped yard with a big deck with a Fire Stove to keep you warm. Recent upgrades include new roof, furnace, Hot Water Tank, water softener, washer, and dryer. Close to schools, parks, shopping, golfing, and quick access to the Whitemud and Anthony Henday. (id:31684)
| a week ago | Listing updated with changes from the MLS® | |
| 2 weeks ago | Listing first seen on site |



The trademarks MLS®, Multiple Listing Service® and the associated logos are owned by The Canadian Real Estate Association (CREA) and identify the quality of services provided by real estate professionals who are members of CREA. Used under license.
The trademarks REALTOR®, REALTORS®, and the REALTOR® logo are controlled by The Canadian Real Estate Association (CREA) and identify real estate professionals who are members of CREA. These trademarks are owned or controlled by The Canadian Real Estate Association (CREA) and identify real estate professionals who are members of CREA (REALTOR®) and/or the quality of services they provide (MLS®).
This REALTOR.ca listing content is owned and licensed by REALTOR® members of The Canadian Real Estate Association.