


10813 74 AV NWEdmonton, AB T6E1G8
Due to the health concerns created by Coronavirus we are offering personal 1-1 online video walkthough tours where possible.
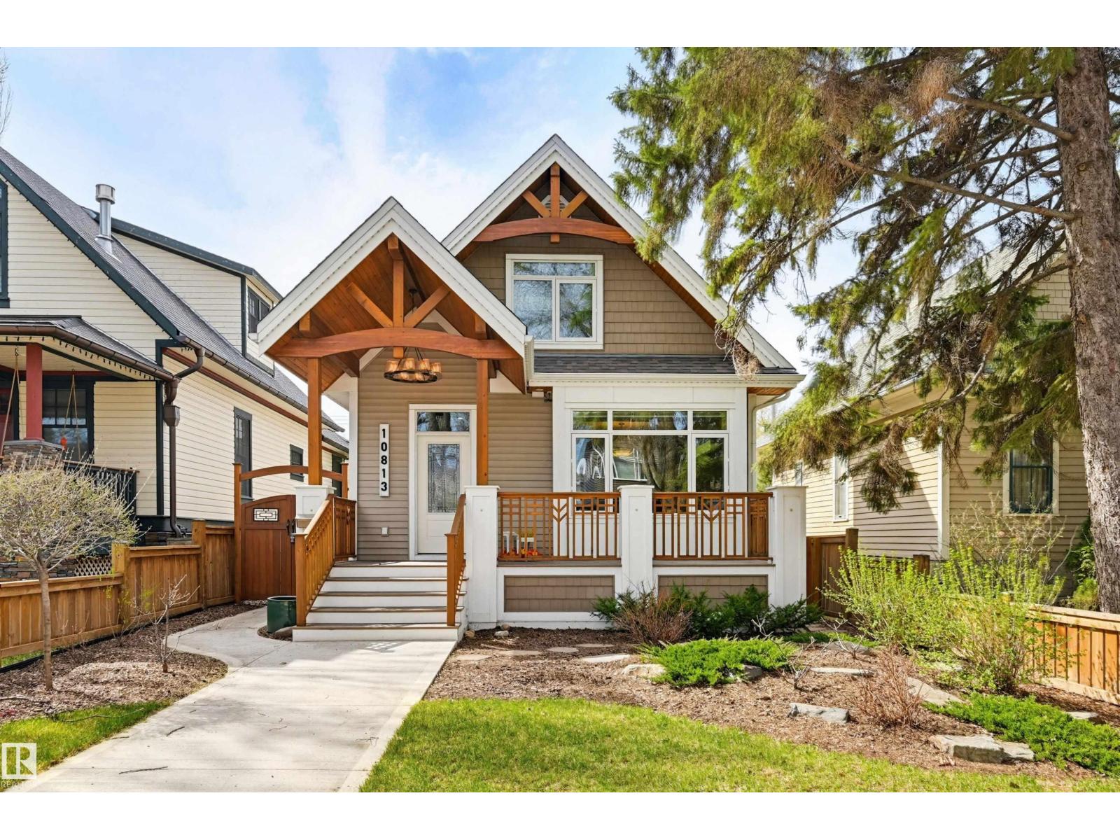
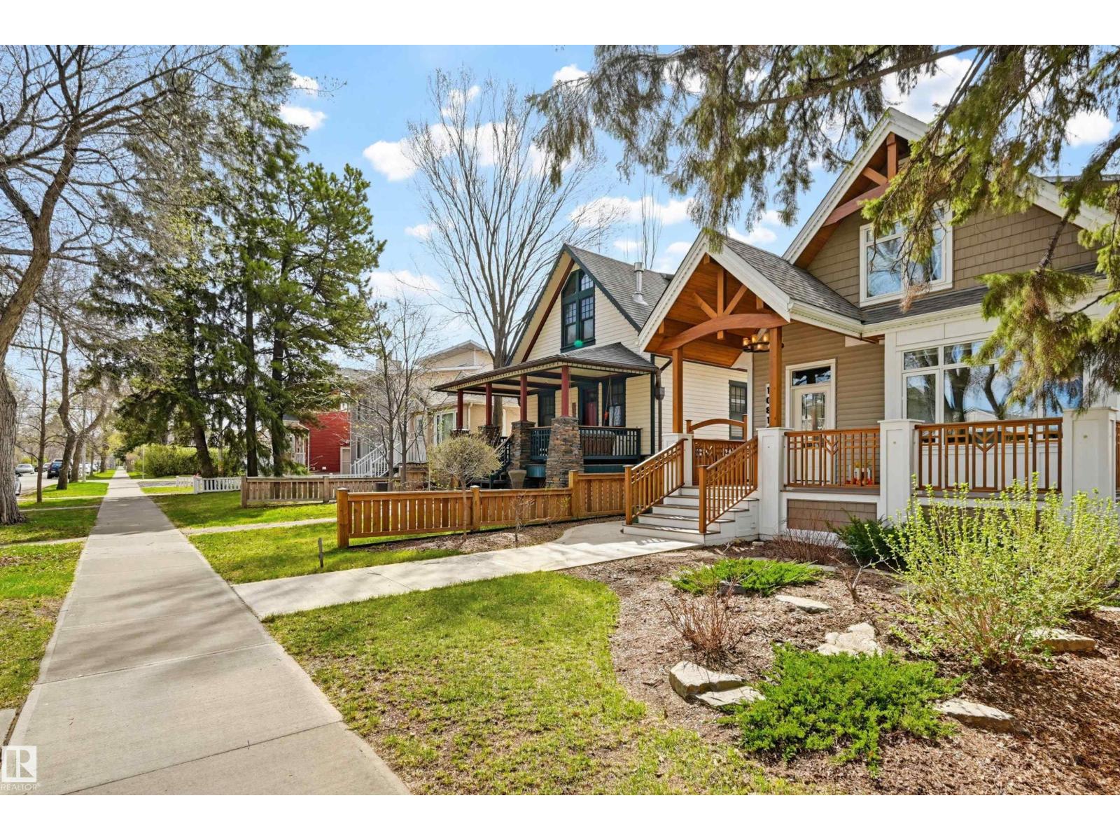
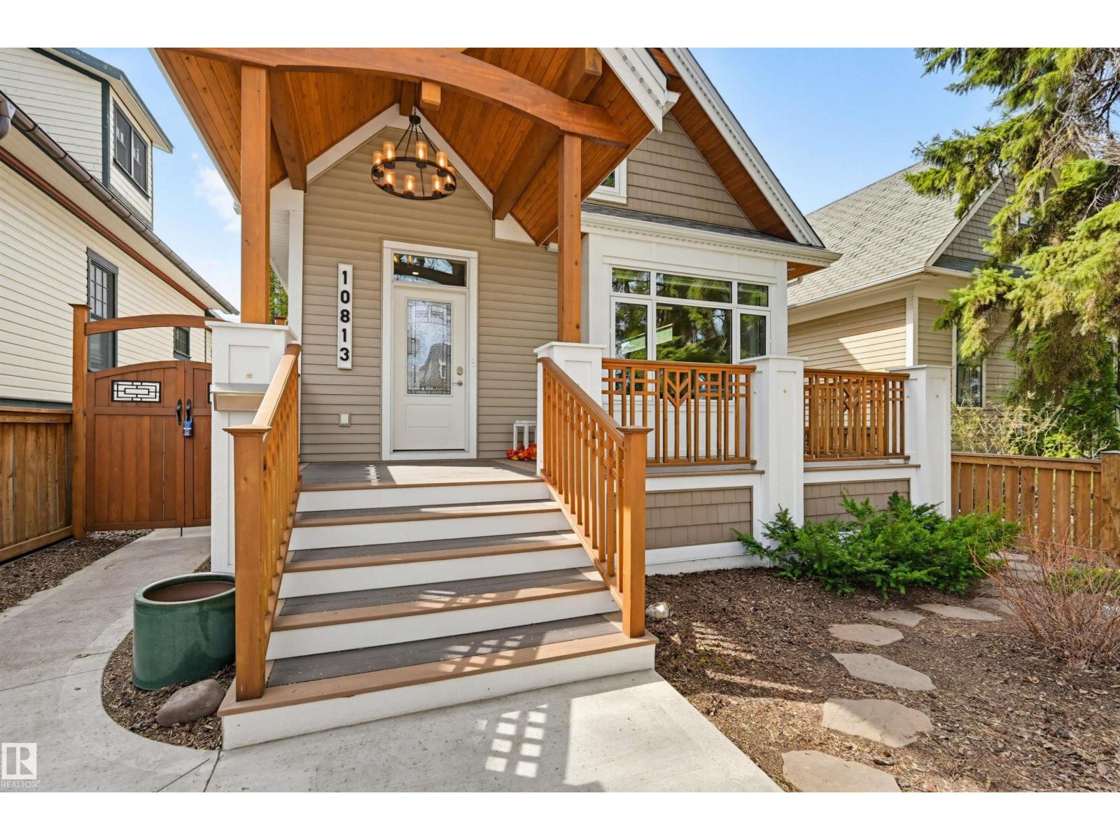
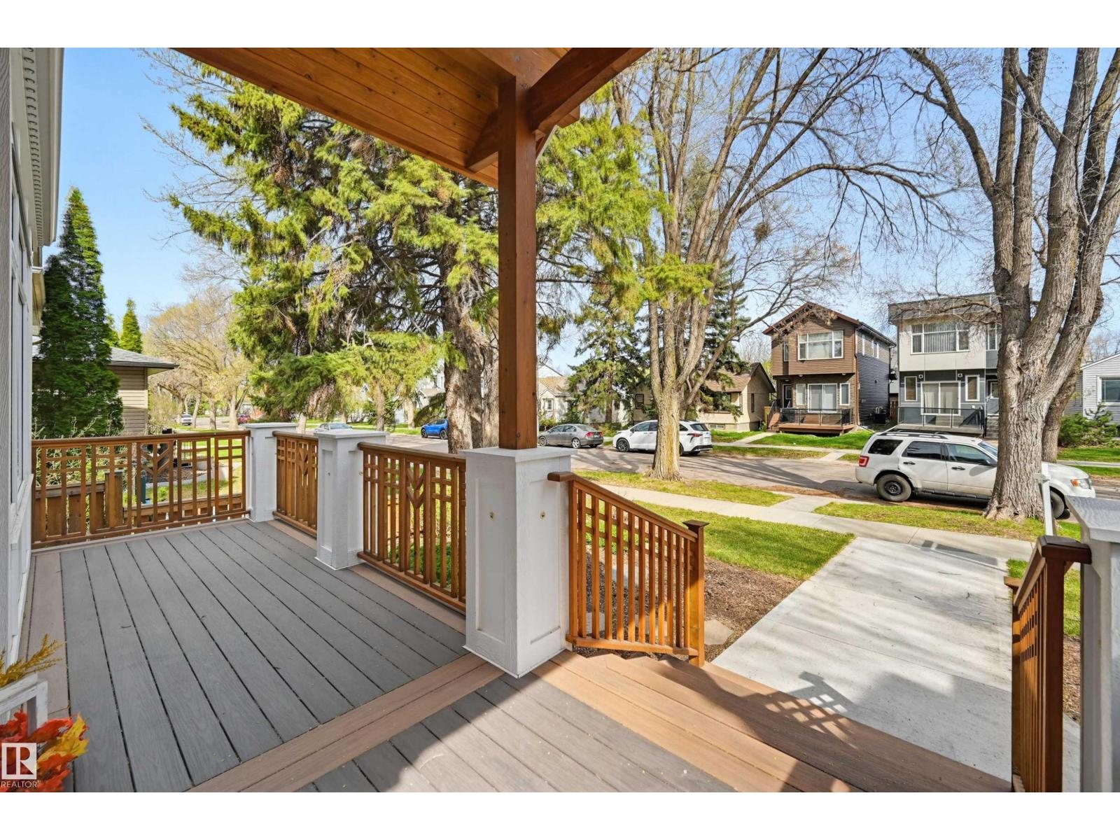
Timeless charm meets modern comfort in this beautifully renovated 100-year-old home. Bright, inviting interiors showcase original charming architecture along side stylish updates blending warmth and historic appeal and contemporary living.Extensive upgrades include triple-pane windows, upgraded insulation, on-demand hot water, in-floor heating in the kitchen and both bathrooms and solar panels for year-round efficiency and comfort.The 2020-built garage is a standout feature, complete with a versatile loft space designed for future development. Offering a proper foundation, screw piles, 220 power, triple-pane egress windows, in-floor heating, plus sewer and water connections already in place.Whether envisioned as an in-law suite, guest retreat, studio, gym, office, or workshop, the space is ready for your personal touch.Ideally located close to shopping, restaurants, schools, and parks, this rare property blends historic charm with meaningful modern upgrades in a highly convenient setting. (id:31684)
| 2 weeks ago | Listing updated with changes from the MLS® | |
| a month ago | Listing first seen on site |



The trademarks MLS®, Multiple Listing Service® and the associated logos are owned by The Canadian Real Estate Association (CREA) and identify the quality of services provided by real estate professionals who are members of CREA. Used under license.
The trademarks REALTOR®, REALTORS®, and the REALTOR® logo are controlled by The Canadian Real Estate Association (CREA) and identify real estate professionals who are members of CREA. These trademarks are owned or controlled by The Canadian Real Estate Association (CREA) and identify real estate professionals who are members of CREA (REALTOR®) and/or the quality of services they provide (MLS®).
This REALTOR.ca listing content is owned and licensed by REALTOR® members of The Canadian Real Estate Association.