


#302 11025 83 AV NWEdmonton, AB T6G2V5
Due to the health concerns created by Coronavirus we are offering personal 1-1 online video walkthough tours where possible.
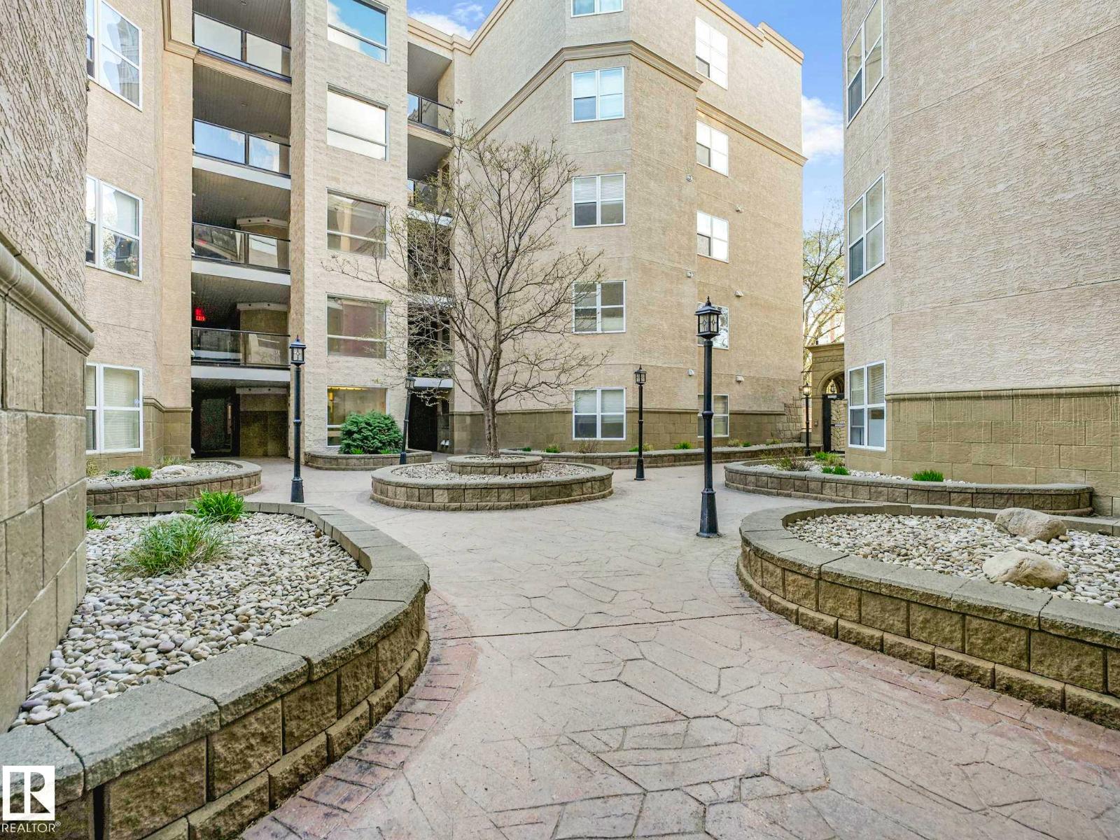
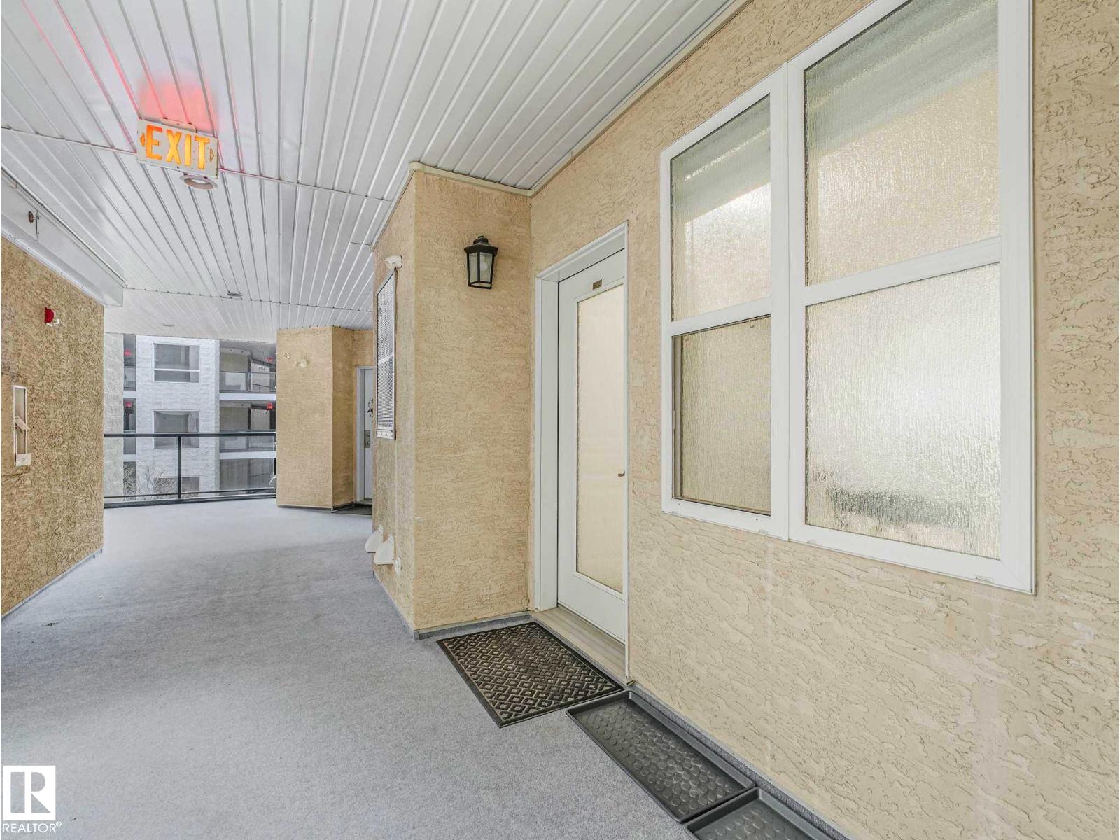
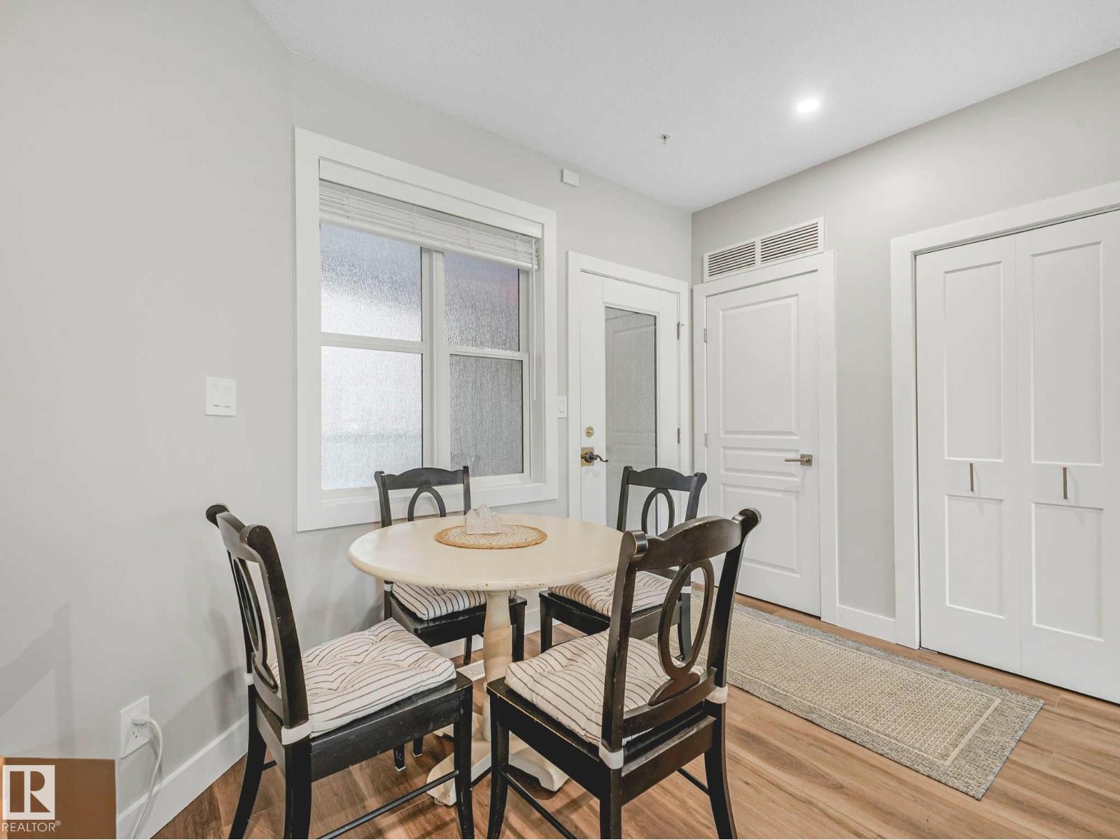
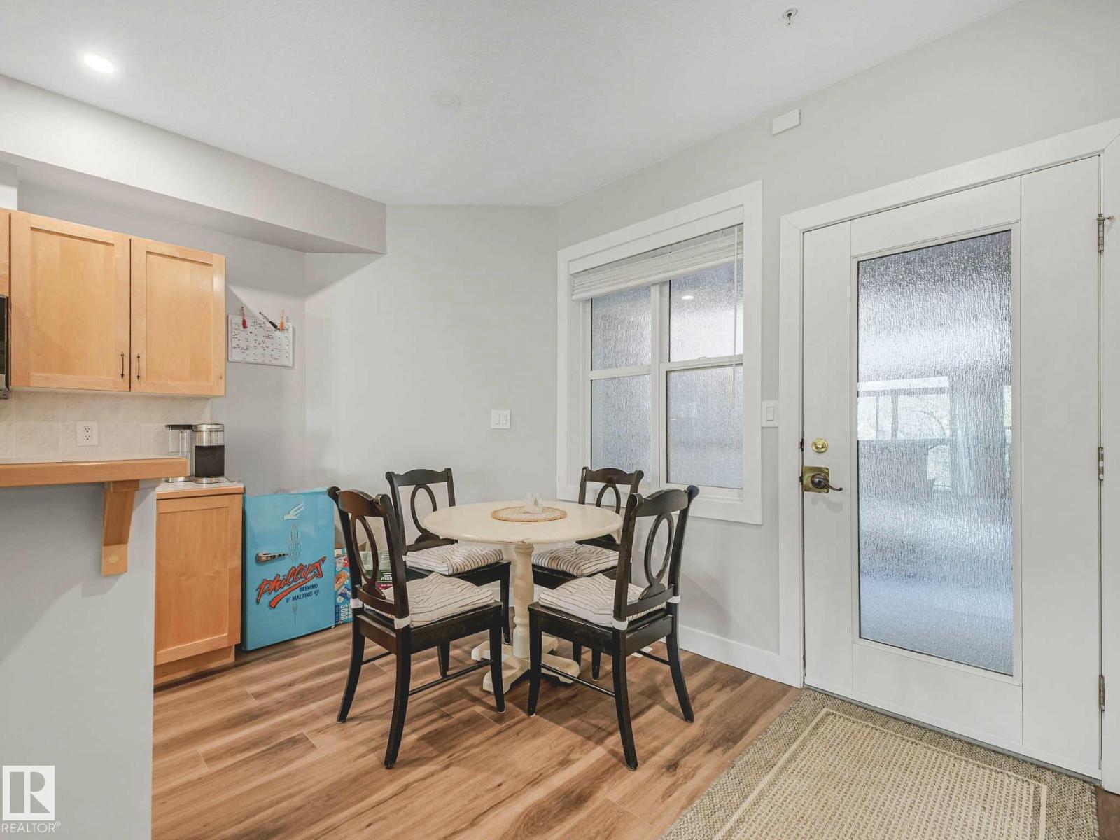
EXCEPTIONALLY LOCATED in the heart of Garneau, just steps to the University of Alberta, U of A Hospital, Whyte Avenue, LRT, and Garneau Park, this immaculate 2-bedroom condo delivers unmatched LIFESTYLE and CONVENIENCE. This bright and modern 905 sq. ft unit boasts 9-ft ceilings, large windows, and an OPEN-CONCEPT layout showcasing a tree-lined street view. The spacious kitchen features abundant cabinetry, generous counters, and an island with raised eating bar, flowing seamlessly into the dining and living areas. Bedrooms are thoughtfully separated, including a primary with a shared access full ensuite. Highlights include IN-SUITE LAUNDRY, luxury vinyl plank flooring, new doors, and sleek flat stock trim and baseboards throughout, underground heated parking, storage cage and a private balcony—perfect for relaxing or entertaining. Turn-key, move-in-ready, and ideally suited for STUDENTS, PROFESSIONALS, or INVESTORS in a PRIME UNIVERSITY LOCATION! Walk Score 95/100, Bike Score 84/100. (id:31684)
| a month ago | Listing updated with changes from the MLS® | |
| a month ago | Price changed to $309,000 | |
| 3 months ago | Listing first seen on site |



The trademarks MLS®, Multiple Listing Service® and the associated logos are owned by The Canadian Real Estate Association (CREA) and identify the quality of services provided by real estate professionals who are members of CREA. Used under license.
The trademarks REALTOR®, REALTORS®, and the REALTOR® logo are controlled by The Canadian Real Estate Association (CREA) and identify real estate professionals who are members of CREA. These trademarks are owned or controlled by The Canadian Real Estate Association (CREA) and identify real estate professionals who are members of CREA (REALTOR®) and/or the quality of services they provide (MLS®).
This REALTOR.ca listing content is owned and licensed by REALTOR® members of The Canadian Real Estate Association.