


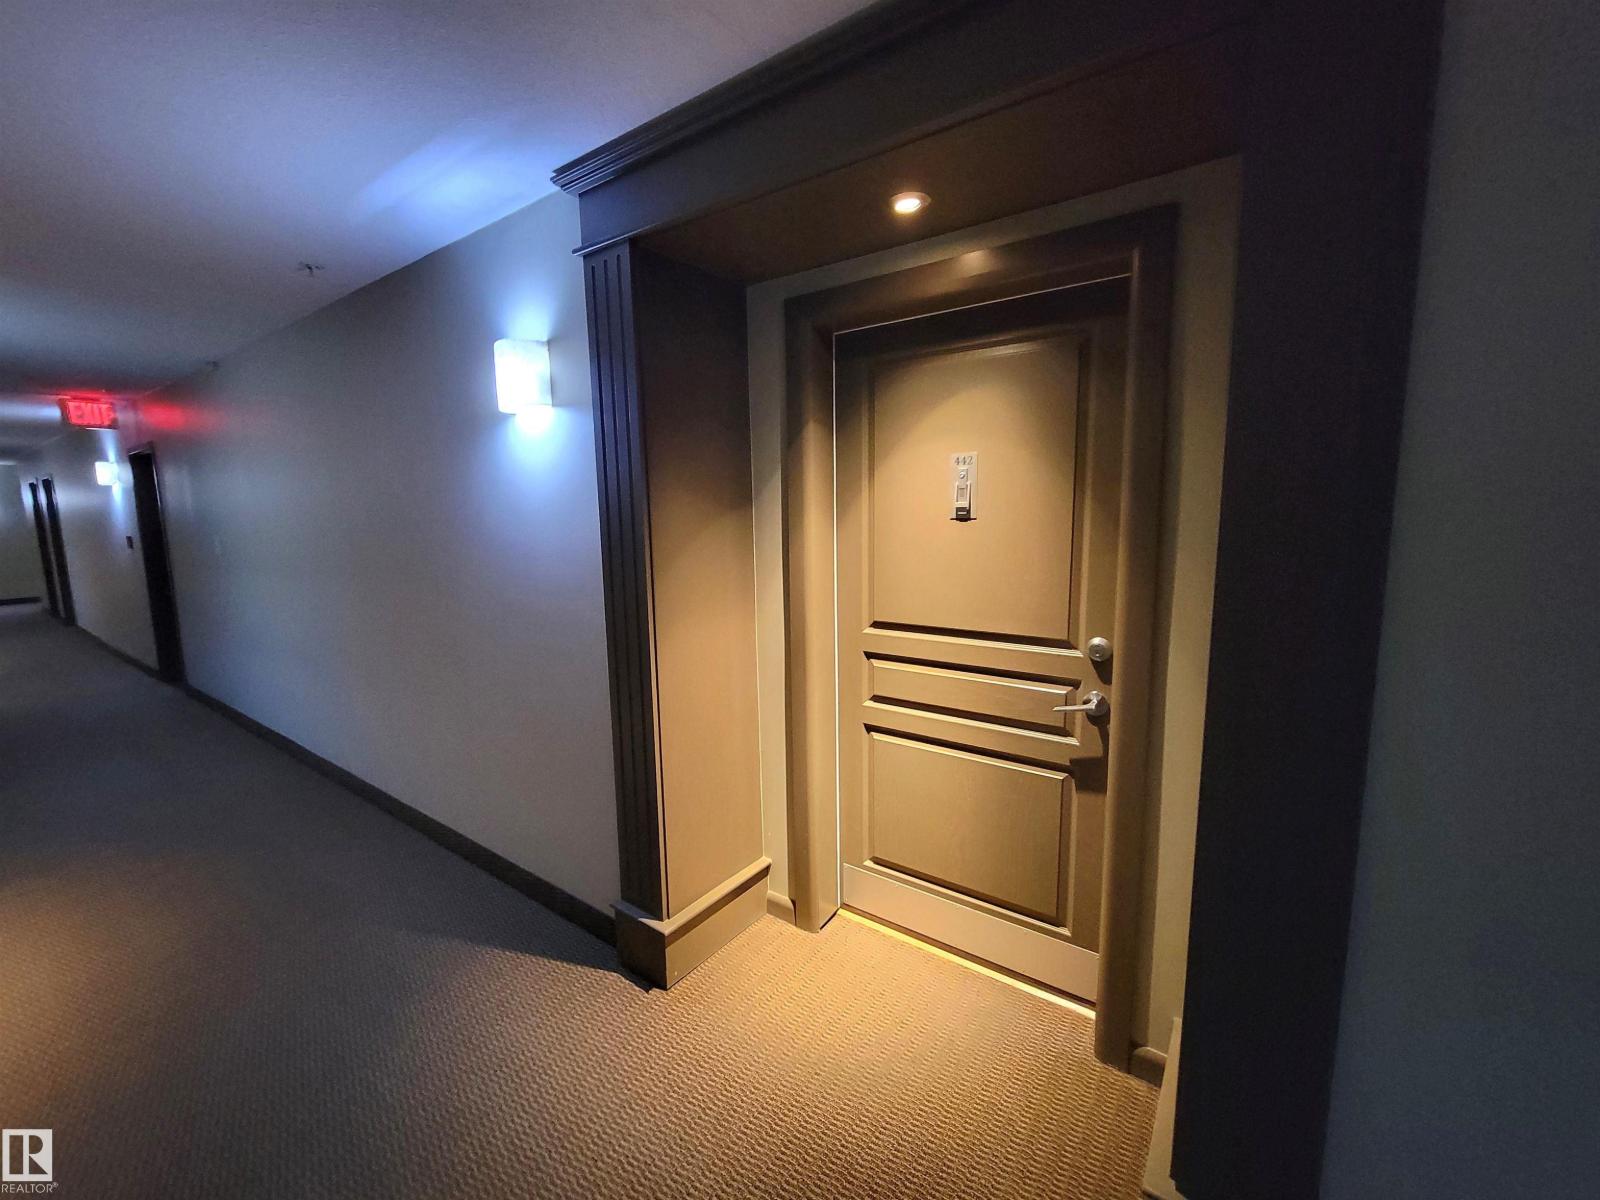
#442 160 MAGRATH RD NWEdmonton, AB T6R3T7
Due to the health concerns created by Coronavirus we are offering personal 1-1 online video walkthough tours where possible.
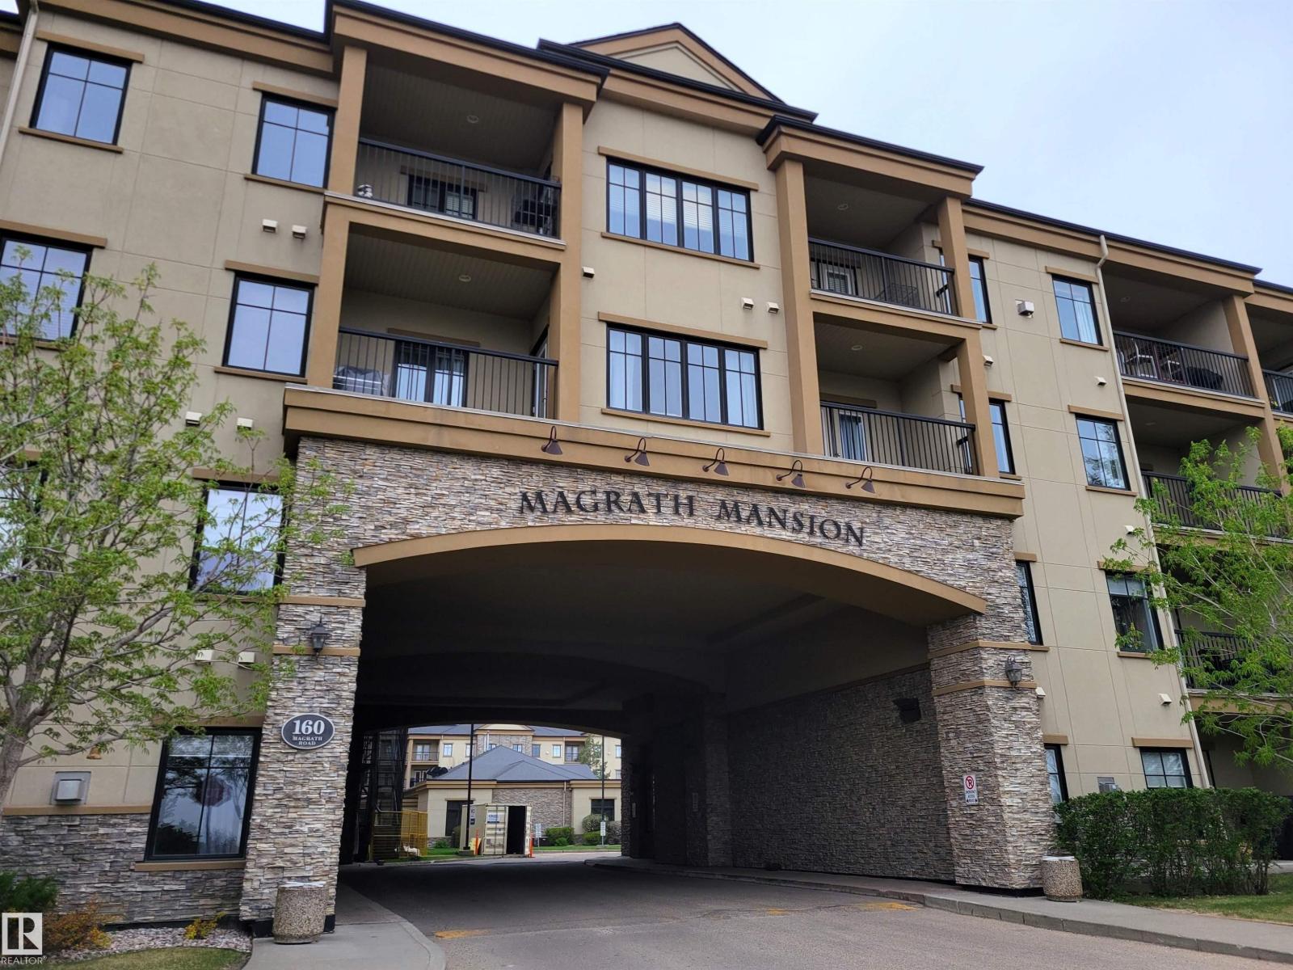
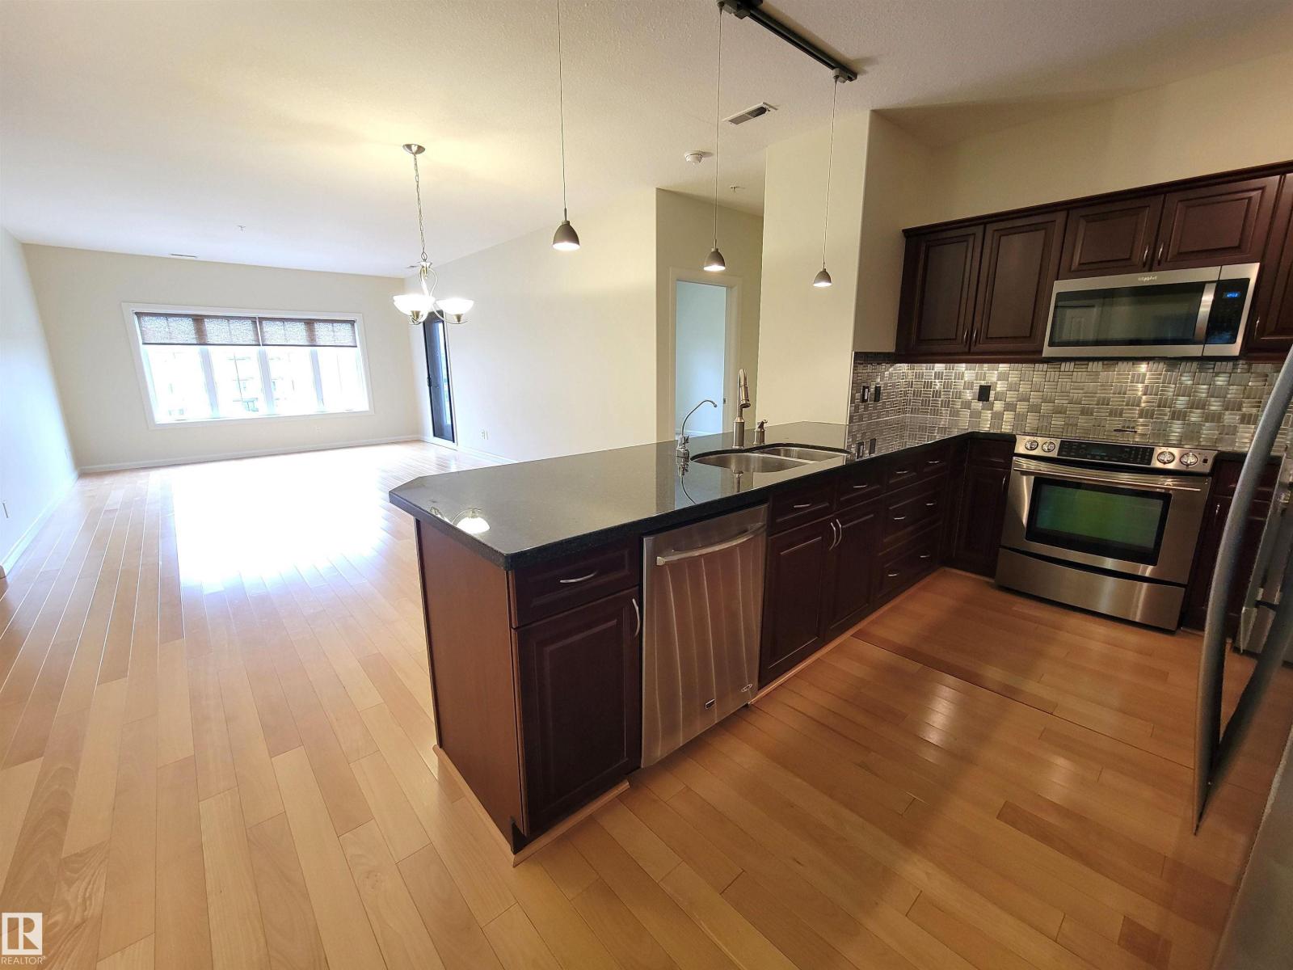
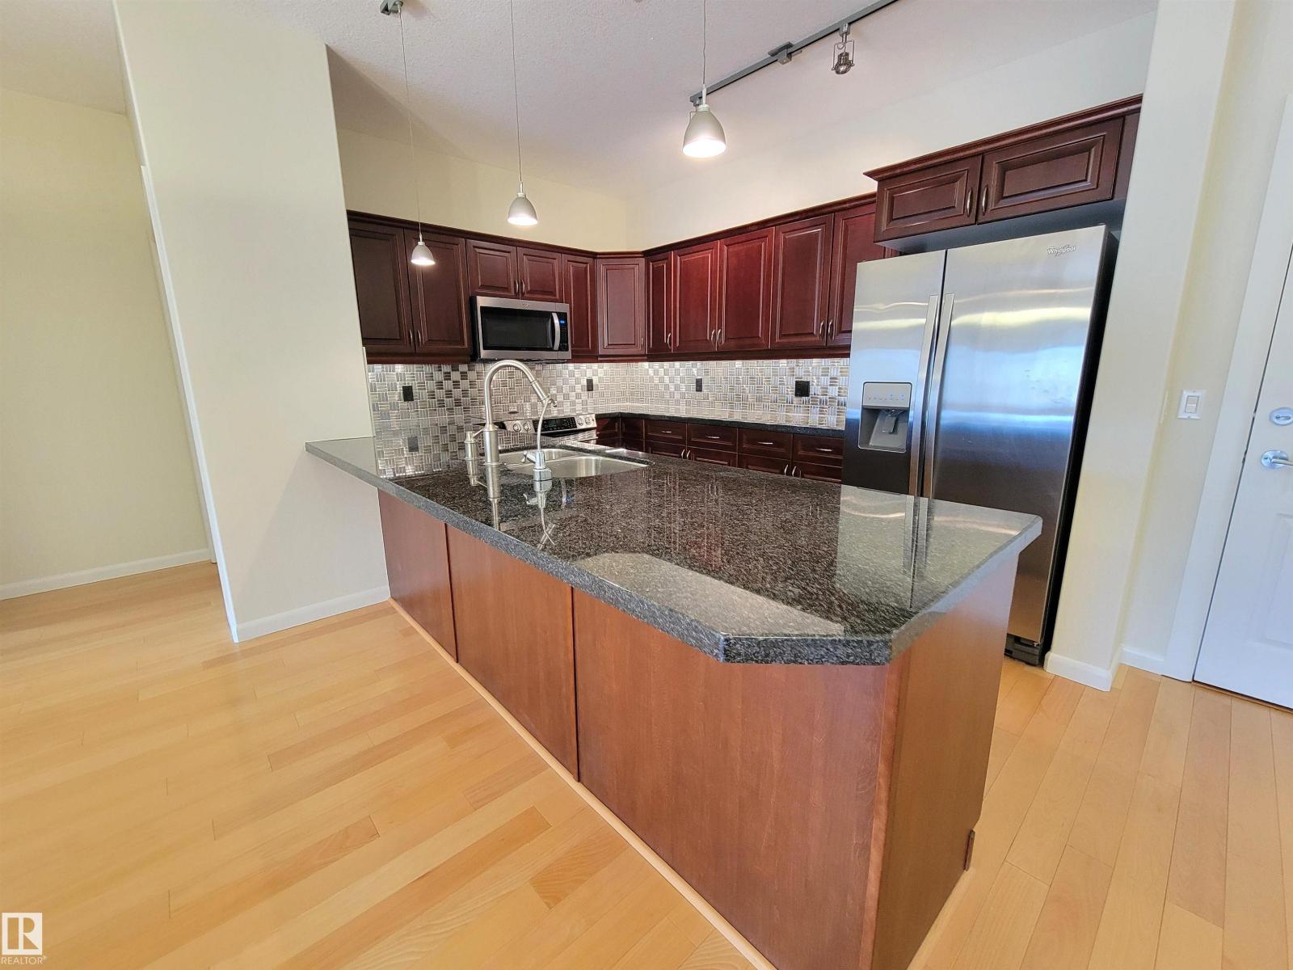
Prestigious top-floor living in Magrath Mansion. Offering over 1,400 sq ft, this elegant 2 bed + den, 2 bath residence (age 18+) is located in one of Southwest Edmonton’s most sought-after luxury condo communities. The open-concept design features hardwood floors, granite countertops, stainless steel appliances, extensive cabinetry, and large windows that fill the home with natural light. The spacious den is ideal for a home office or retreat, while the primary suite offers a walk-through closet and private ensuite. Enjoy a west-facing balcony overlooking the landscaped interior courtyard, plus central A/C, in-suite laundry, and TWO titled underground parking stalls. Premium building amenities include a theatre room, fitness centre with hot tub and steam room, owners’ lounge, games room, and car wash. Steps from Mactaggart Sanctuary, Blackmud Creek Ravine, the creek pathway system, shopping, and dining. (id:31684)
| 2 months ago | Listing updated with changes from the MLS® | |
| 2 months ago | Listing first seen on site |



The trademarks MLS®, Multiple Listing Service® and the associated logos are owned by The Canadian Real Estate Association (CREA) and identify the quality of services provided by real estate professionals who are members of CREA. Used under license.
The trademarks REALTOR®, REALTORS®, and the REALTOR® logo are controlled by The Canadian Real Estate Association (CREA) and identify real estate professionals who are members of CREA. These trademarks are owned or controlled by The Canadian Real Estate Association (CREA) and identify real estate professionals who are members of CREA (REALTOR®) and/or the quality of services they provide (MLS®).
This REALTOR.ca listing content is owned and licensed by REALTOR® members of The Canadian Real Estate Association.