


12307 54 ST NWEdmonton, AB T5W3N7
Due to the health concerns created by Coronavirus we are offering personal 1-1 online video walkthough tours where possible.
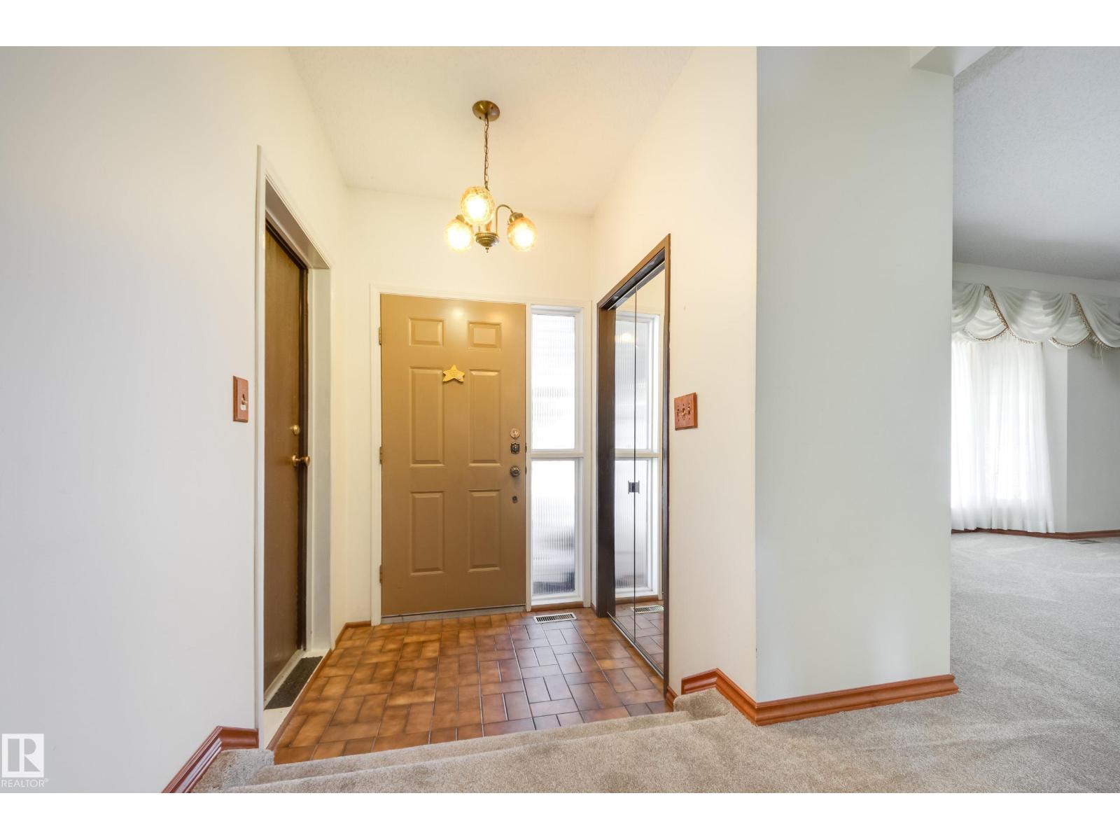
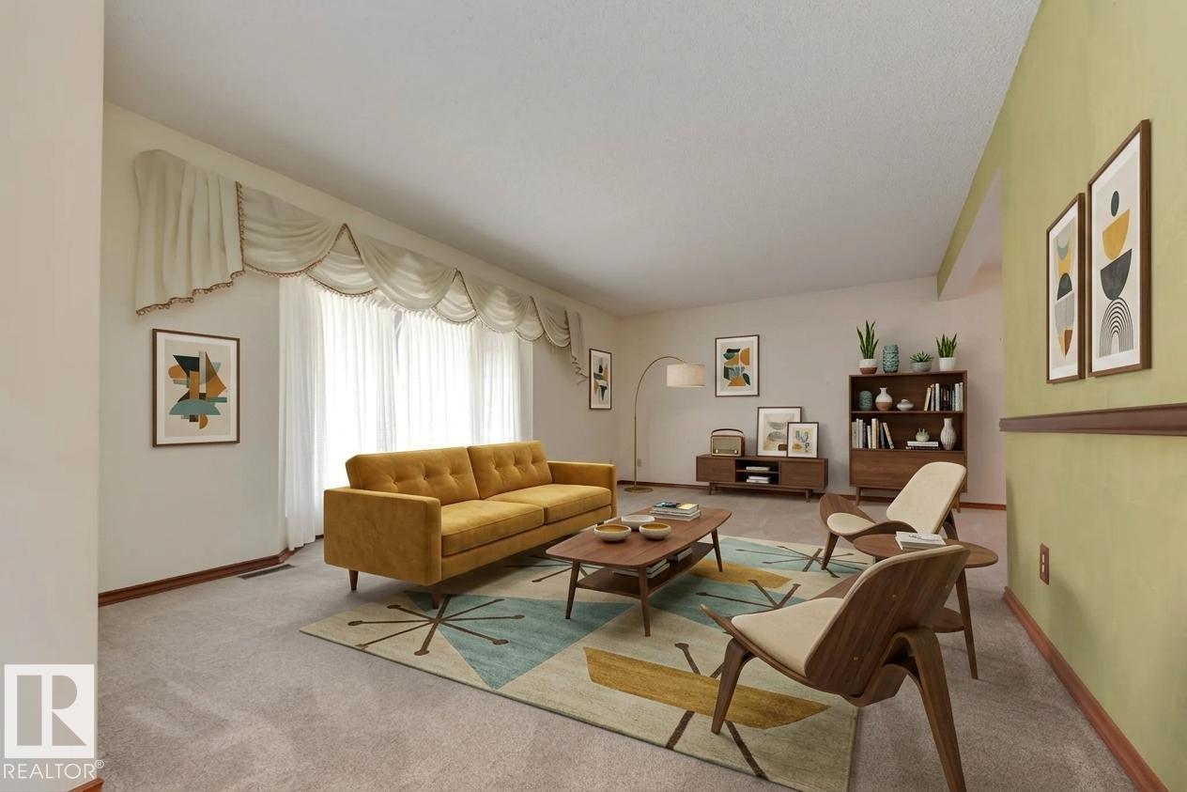
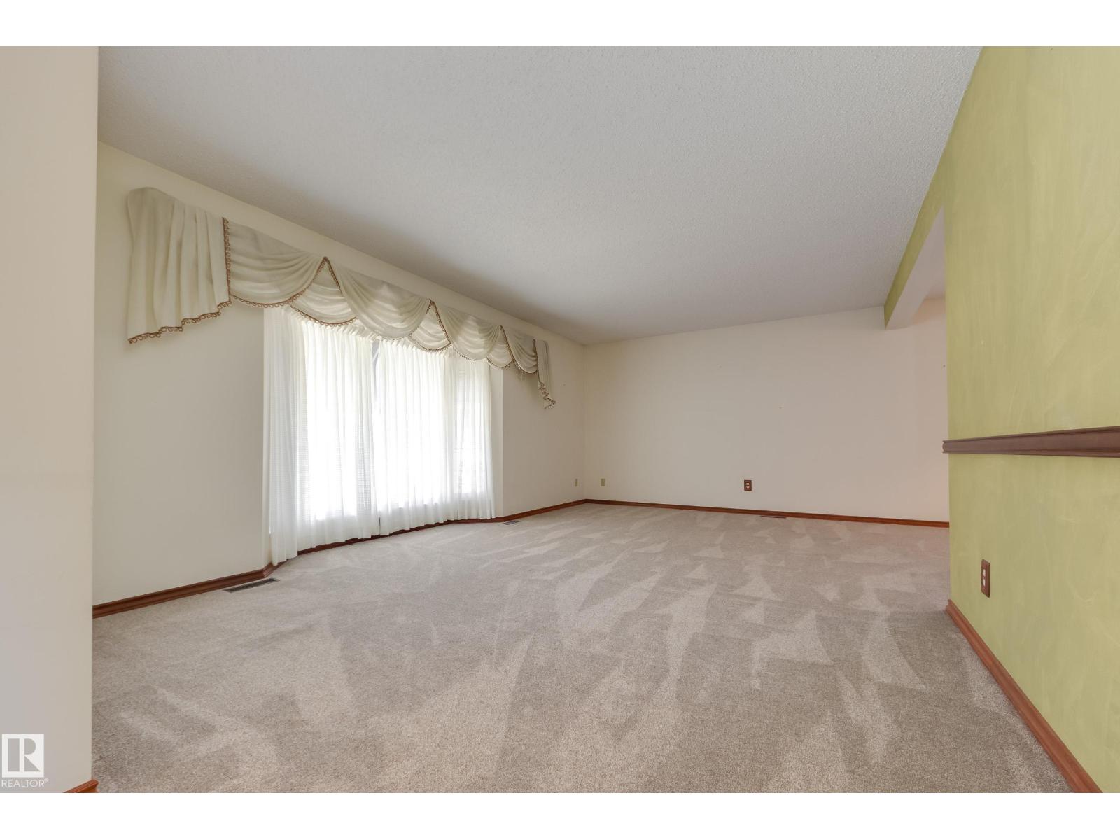
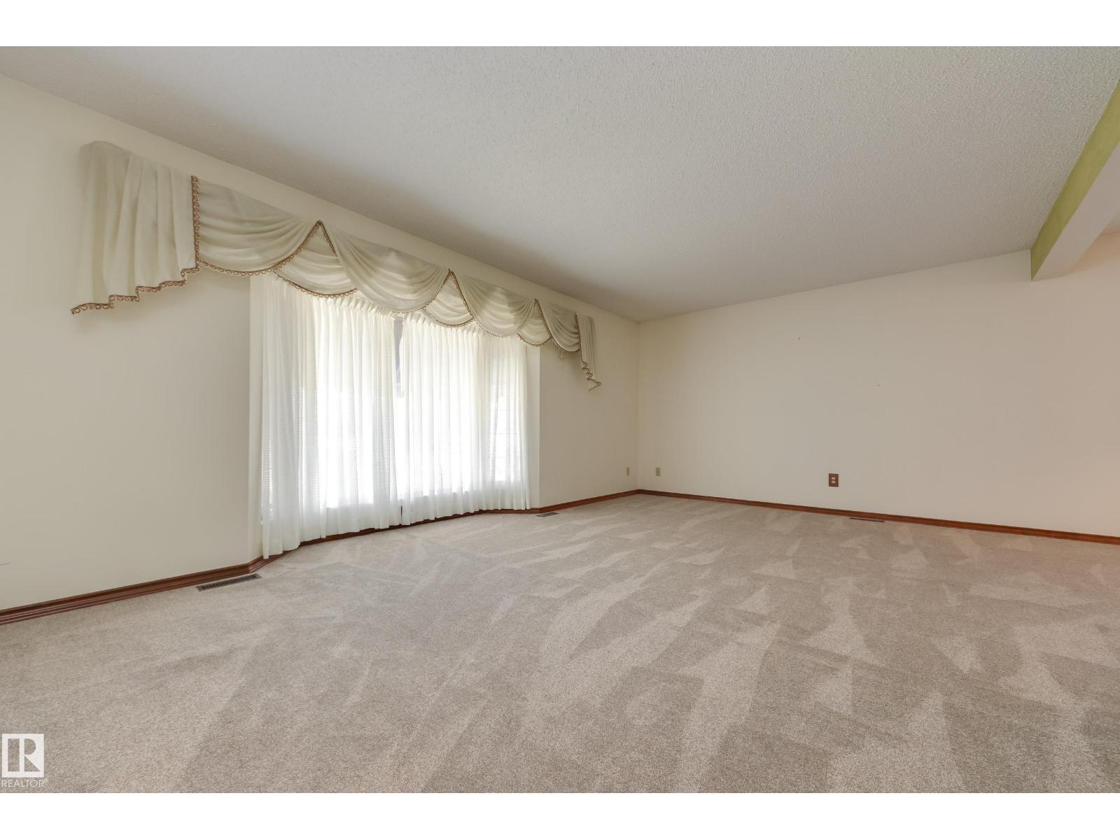
Located in the established community of Newton, this large 3+ 1 bed, 3 bath custom-built bungalow with separate entrance and oversized double attached garage has been owned by the same family for over 40 years and is now being sold by the estate (as-is, where-is), offering incredible potential. The main floor features new carpet and a well-designed layout with multiple living spaces, including a large living room, dining room, and a bright kitchen with breakfast nook that flows into the family room with access to the yard, ideal for everyday living and entertaining. There are 3 beds on the main level, including the primary with walk-in closet, additional closet, and 4-pc ensuite. A 4-pc bath and laundry complete this level. The basement offers a large rec room, 4th bed, 3-pc bath, multiple flex spaces and excellent storage. This home offers easy access to major commuter routes, making it a practical choice for getting around the city while enjoying a mature community setting. Some pics virtually staged. (id:31684)
| 2 weeks ago | Listing updated with changes from the MLS® | |
| 2 weeks ago | Price changed to $525,000 | |
| a month ago | Listing first seen on site |



The trademarks MLS®, Multiple Listing Service® and the associated logos are owned by The Canadian Real Estate Association (CREA) and identify the quality of services provided by real estate professionals who are members of CREA. Used under license.
The trademarks REALTOR®, REALTORS®, and the REALTOR® logo are controlled by The Canadian Real Estate Association (CREA) and identify real estate professionals who are members of CREA. These trademarks are owned or controlled by The Canadian Real Estate Association (CREA) and identify real estate professionals who are members of CREA (REALTOR®) and/or the quality of services they provide (MLS®).
This REALTOR.ca listing content is owned and licensed by REALTOR® members of The Canadian Real Estate Association.