


8723 138 ST NWEdmonton, AB T5R0E2
Due to the health concerns created by Coronavirus we are offering personal 1-1 online video walkthough tours where possible.
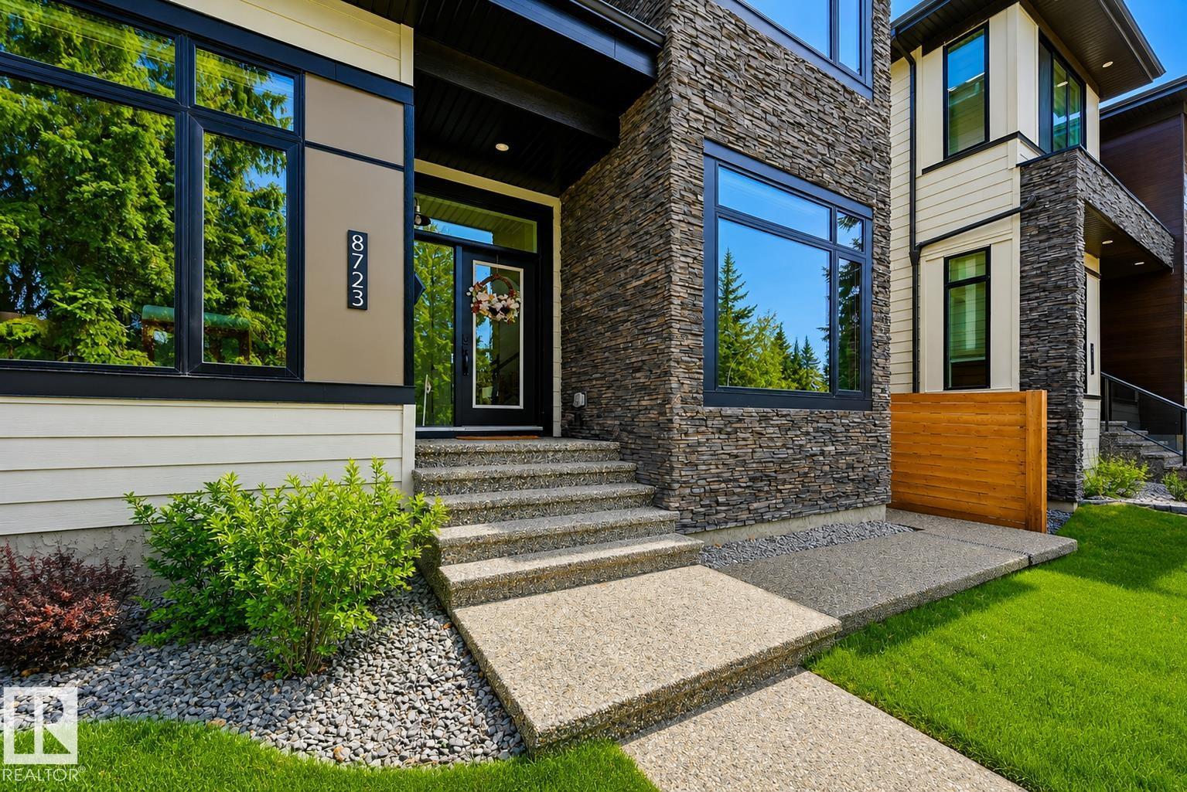
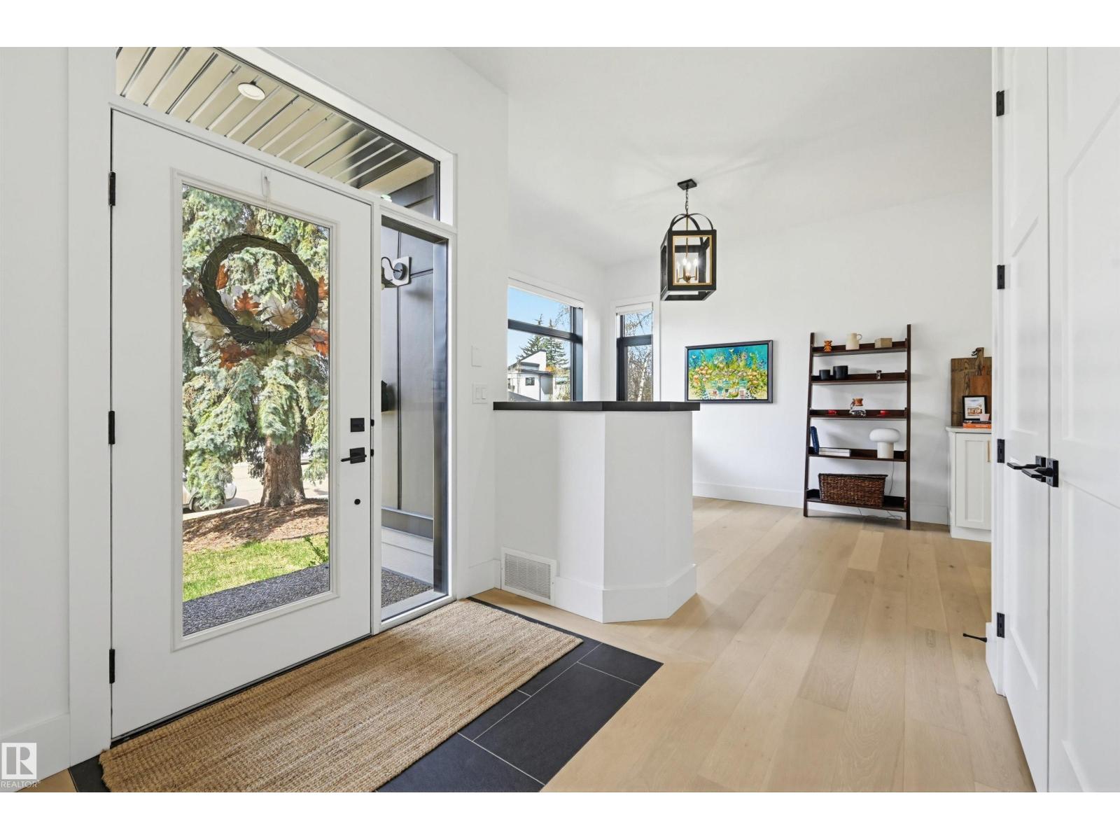
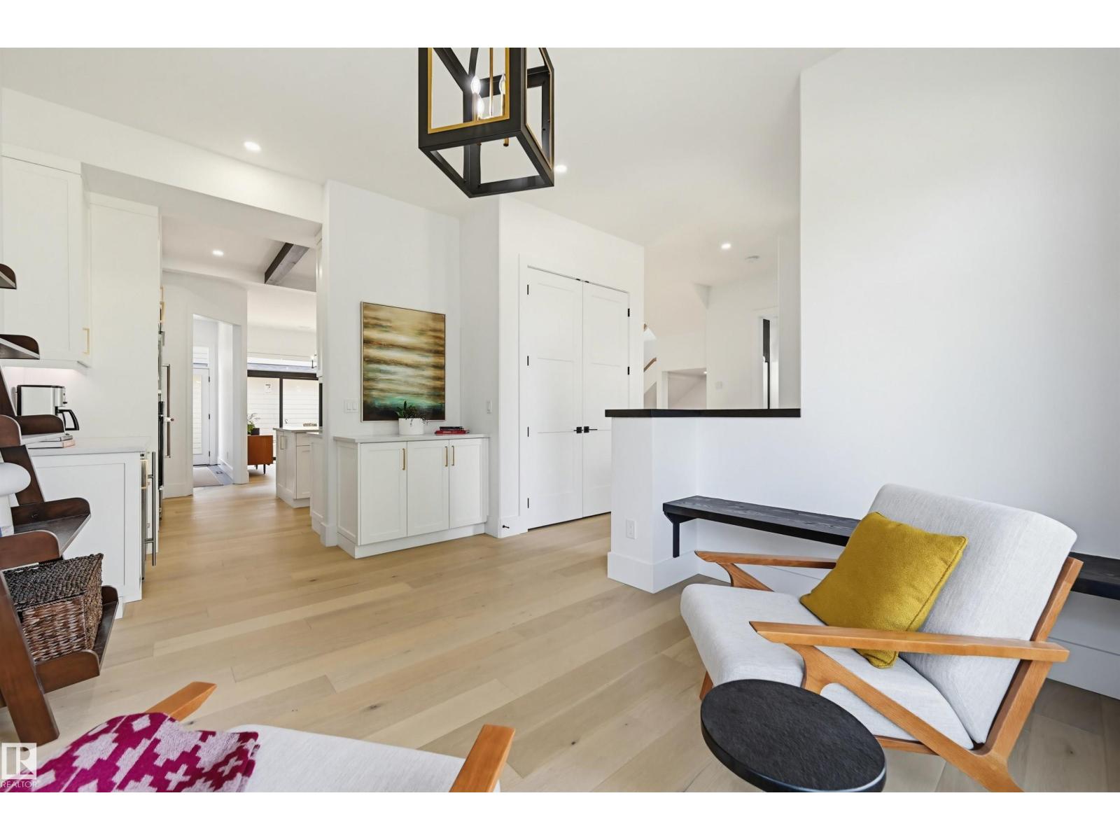
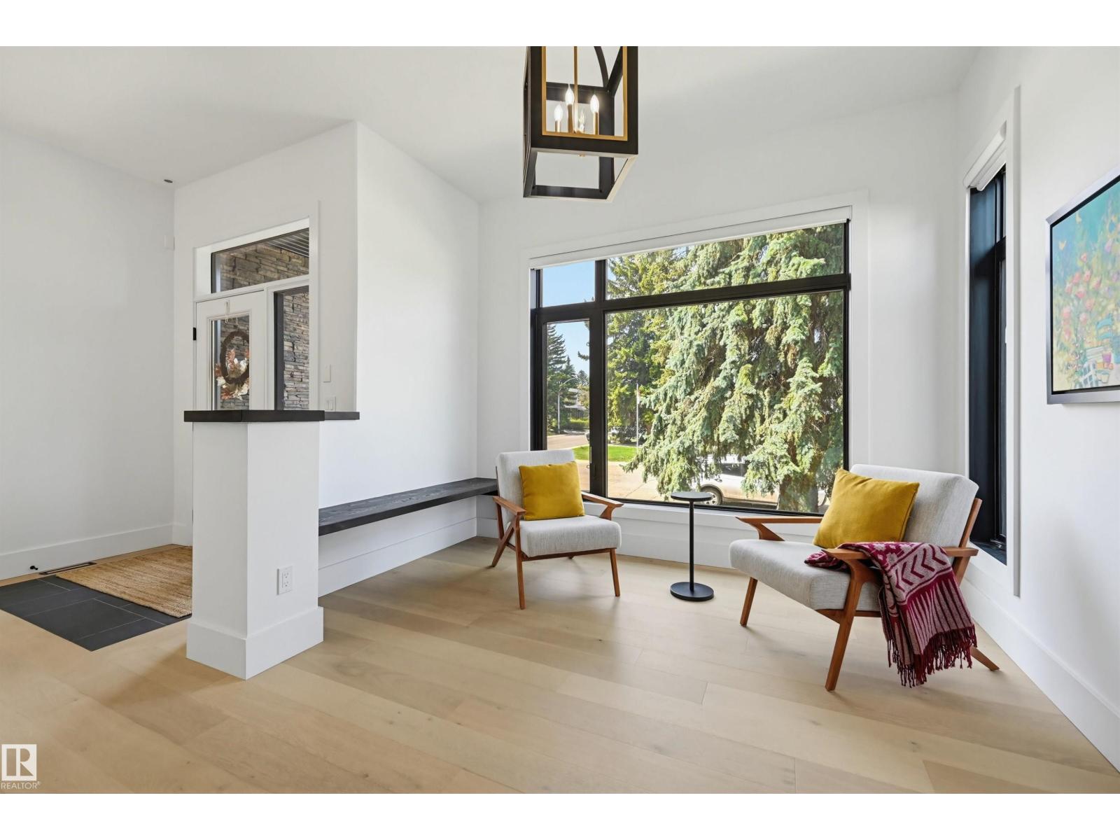
Located in a sought-after mature neighbourhood, this exceptional newer infill offers the perfect blend of modern design and functional living. Thoughtfully designed with 4 spacious bedrooms, 3 complemented by their own access to beautifully appointed ensuites, this home is ideal for families, guests, or multi-generational living. The open-concept main floor is bright and inviting, featuring seamless flow between the living, dining, and kitchen spaces—perfect for everyday living and entertaining. Quality finishes and attention to detail are evident throughout. Step outside to enjoy a private, landscaped yard, offering a peaceful retreat rarely found in infill properties. Adding incredible value and flexibility is the garage suite, ideal for extended family, gym or a home office setup. Complete with a triple garage, this property provides ample space for vehicles, storage, and more. A rare opportunity to own a modern home in an established community with all the extras. (id:31684)
| 2 weeks ago | Listing updated with changes from the MLS® | |
| 2 weeks ago | Listing first seen on site |



The trademarks MLS®, Multiple Listing Service® and the associated logos are owned by The Canadian Real Estate Association (CREA) and identify the quality of services provided by real estate professionals who are members of CREA. Used under license.
The trademarks REALTOR®, REALTORS®, and the REALTOR® logo are controlled by The Canadian Real Estate Association (CREA) and identify real estate professionals who are members of CREA. These trademarks are owned or controlled by The Canadian Real Estate Association (CREA) and identify real estate professionals who are members of CREA (REALTOR®) and/or the quality of services they provide (MLS®).
This REALTOR.ca listing content is owned and licensed by REALTOR® members of The Canadian Real Estate Association.