


17207 64 ST NWEdmonton, AB T5Y3T6
Due to the health concerns created by Coronavirus we are offering personal 1-1 online video walkthough tours where possible.
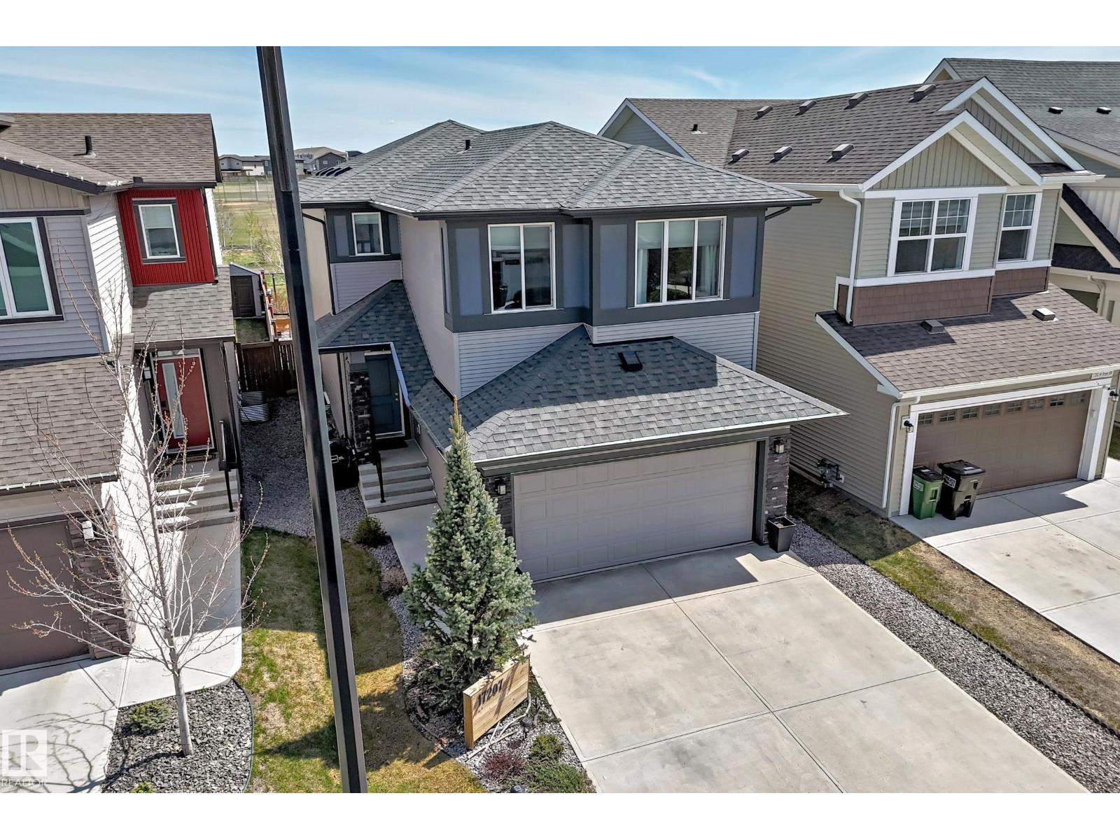
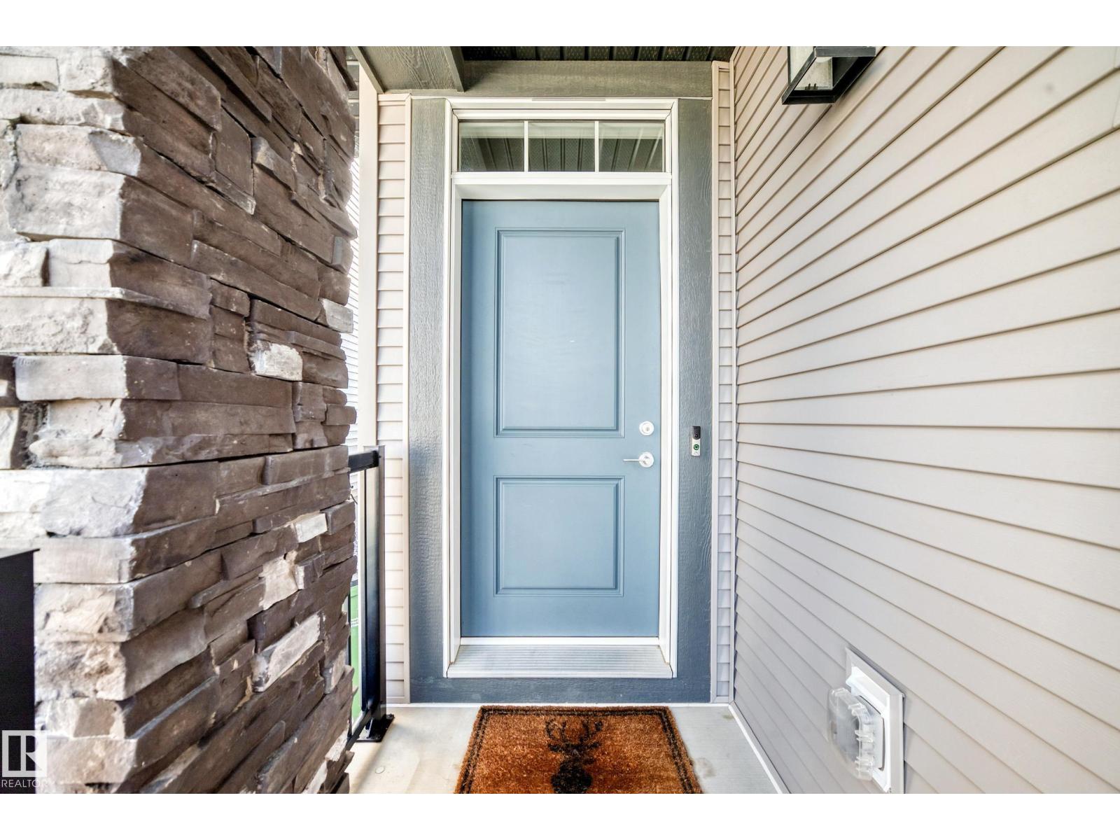
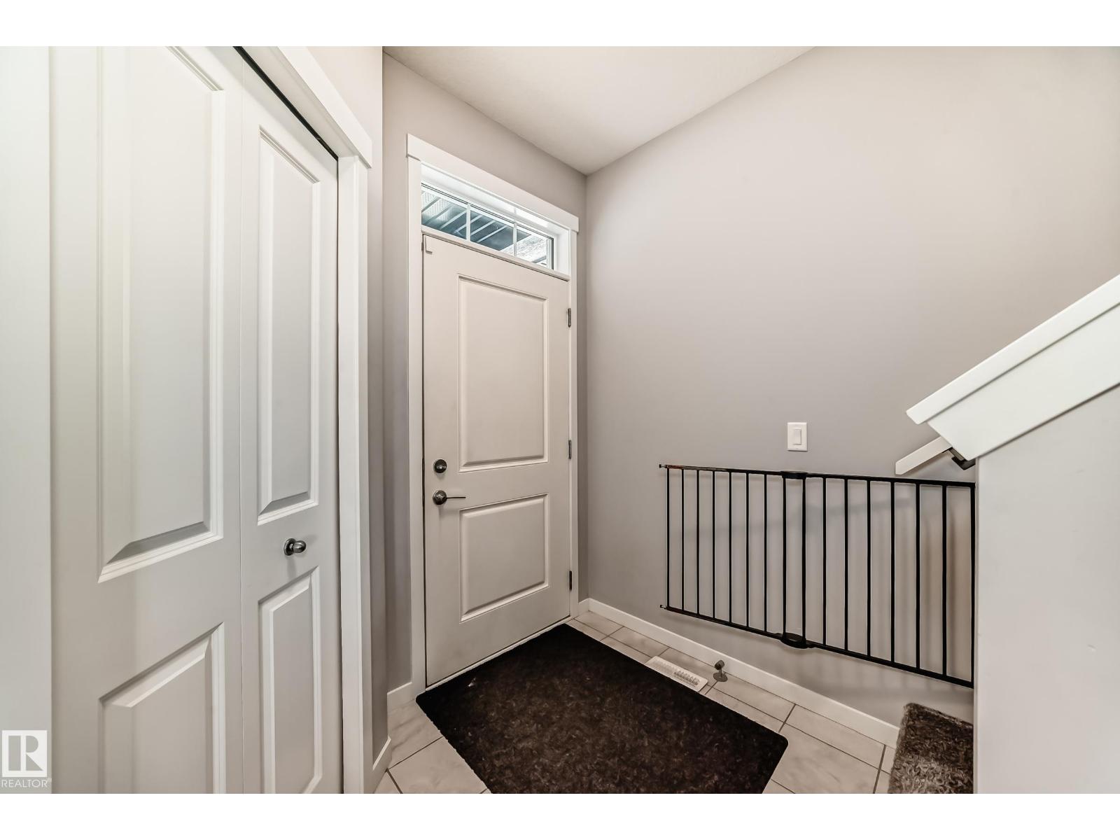
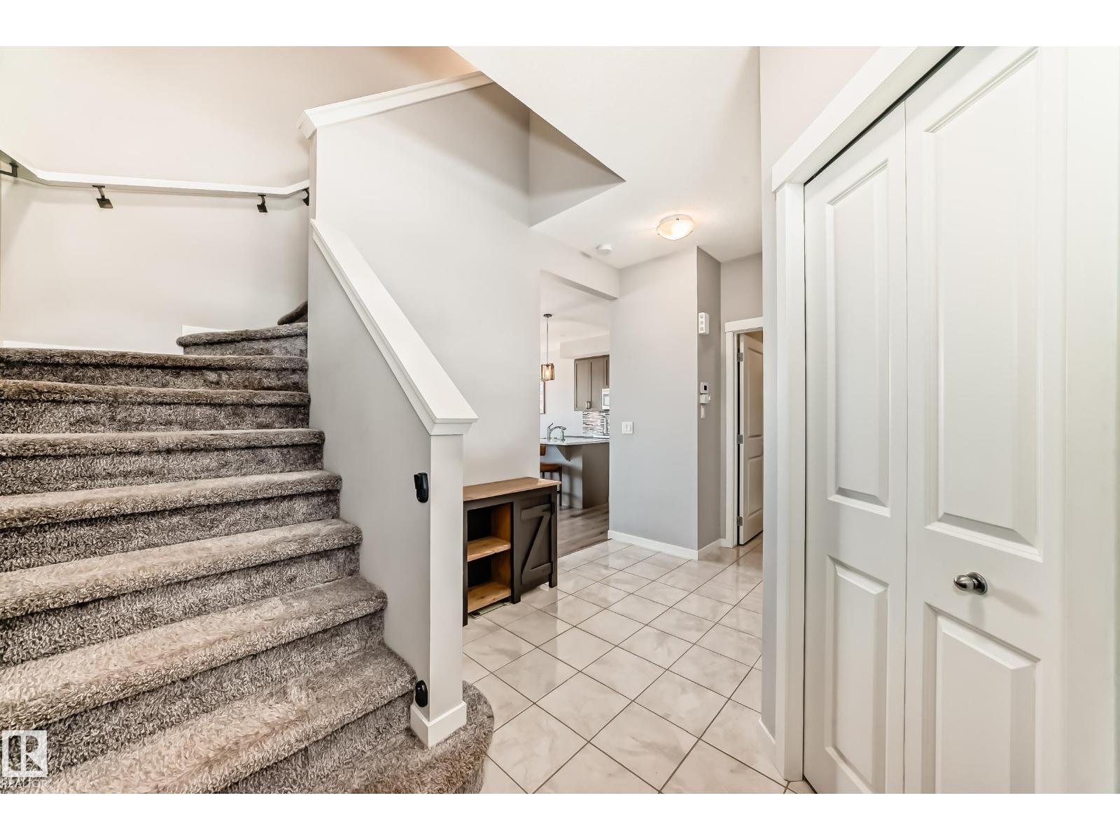
Stunning home backing the park and school field in McConachie — this beautiful home has been enhanced in every way. Step in to find a dream kitchen with vinyl plank flooring, stainless steel appliances and large walkthrough pantry steps from the garage. Upper level unwind in the spacious bonus room—ideal for watching movies —then retreat to the primary suite boasting a 5-piece ensuite. Two additional sizeable bedrooms, large laundry room with ample storage space and a 4-piece bath complete the upper level. The unfinished basement offers a future large family room, bedroom and bathroom. A double attached insulated garage complete this perfect home. Outdoors, enjoy your time on the deck overlooking a landscaped yard backing onto the park green space. McConachie is known for its interconnected pathways, parks, ponds, and community feel, with nearby amenities only walking distance away. Your kids will walk out the backyard gate to school! Shows 10 out of 10 and is a must see home! (id:31684)
| 2 weeks ago | Listing updated with changes from the MLS® | |
| a month ago | Listing first seen on site |



The trademarks MLS®, Multiple Listing Service® and the associated logos are owned by The Canadian Real Estate Association (CREA) and identify the quality of services provided by real estate professionals who are members of CREA. Used under license.
The trademarks REALTOR®, REALTORS®, and the REALTOR® logo are controlled by The Canadian Real Estate Association (CREA) and identify real estate professionals who are members of CREA. These trademarks are owned or controlled by The Canadian Real Estate Association (CREA) and identify real estate professionals who are members of CREA (REALTOR®) and/or the quality of services they provide (MLS®).
This REALTOR.ca listing content is owned and licensed by REALTOR® members of The Canadian Real Estate Association.