


2610 33A Street NWEdmonton, AB T6T1R1
Due to the health concerns created by Coronavirus we are offering personal 1-1 online video walkthough tours where possible.
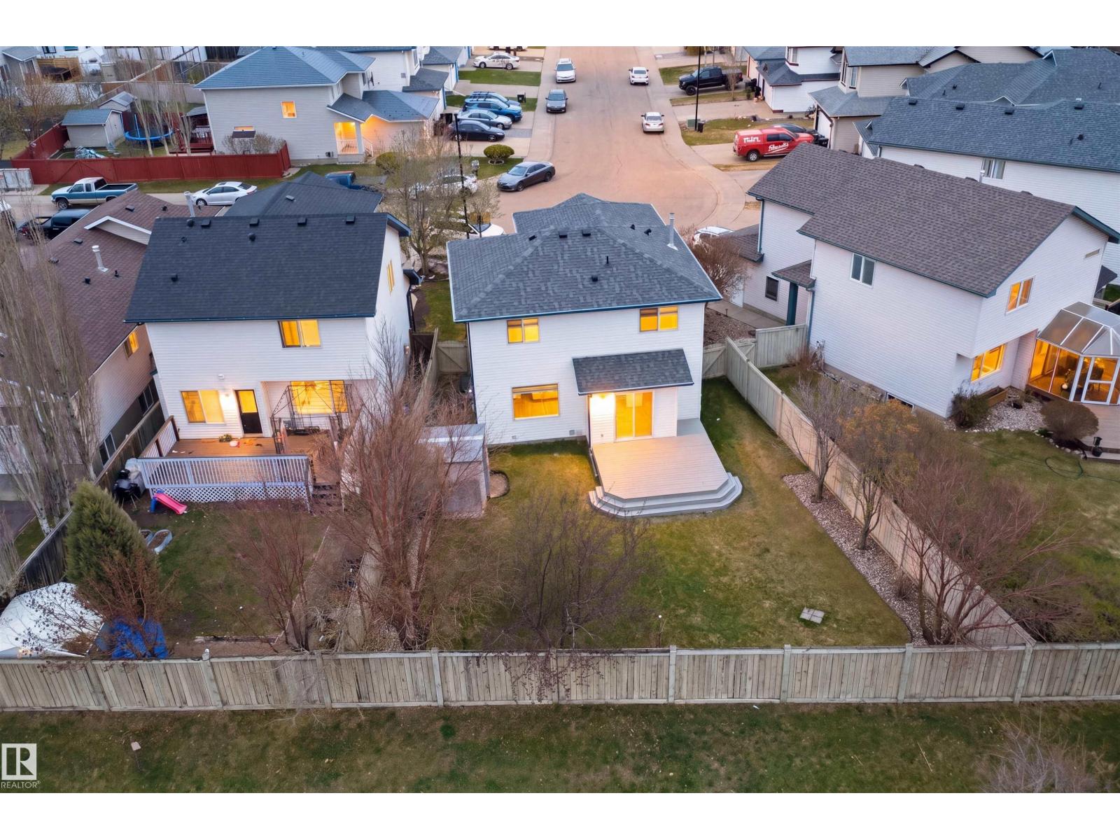
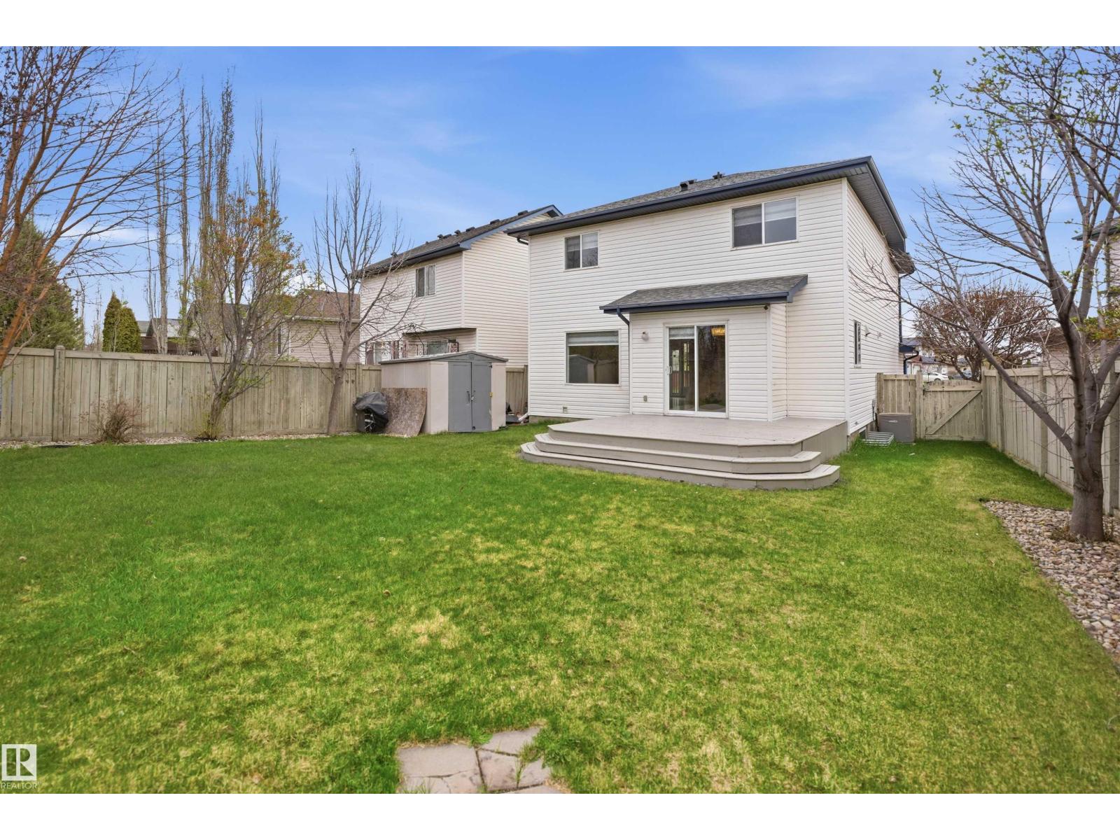
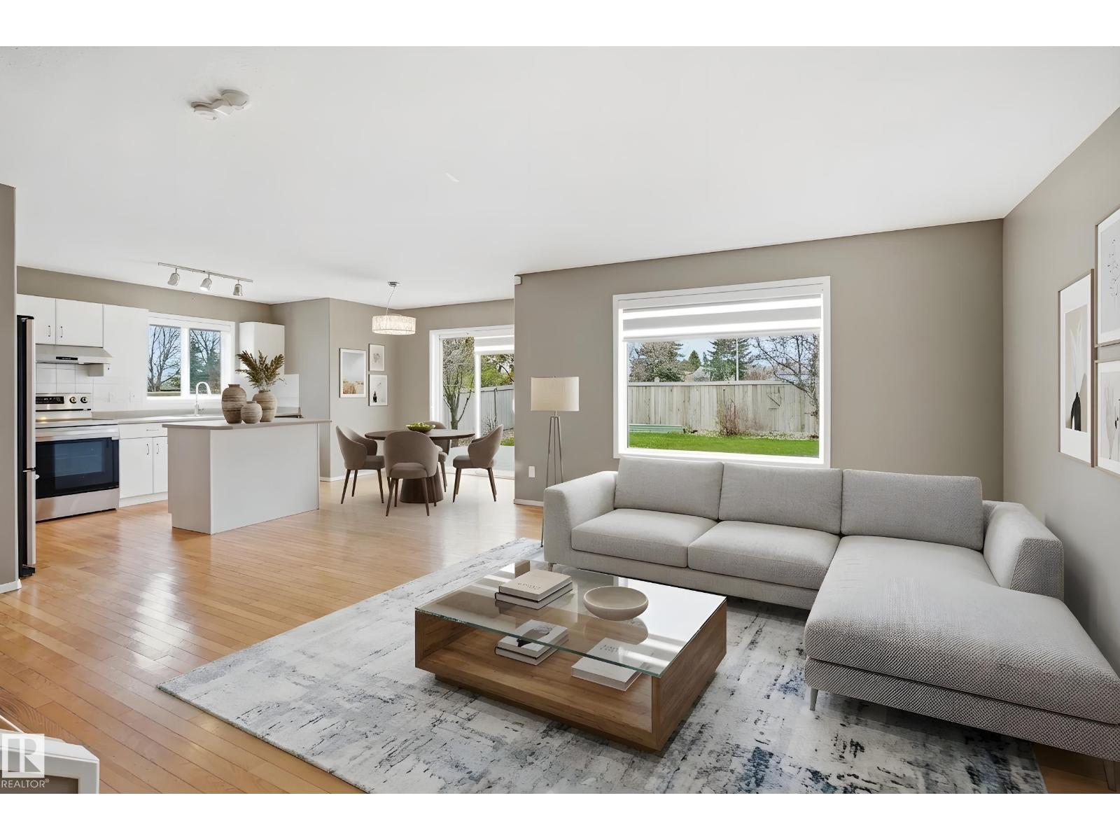
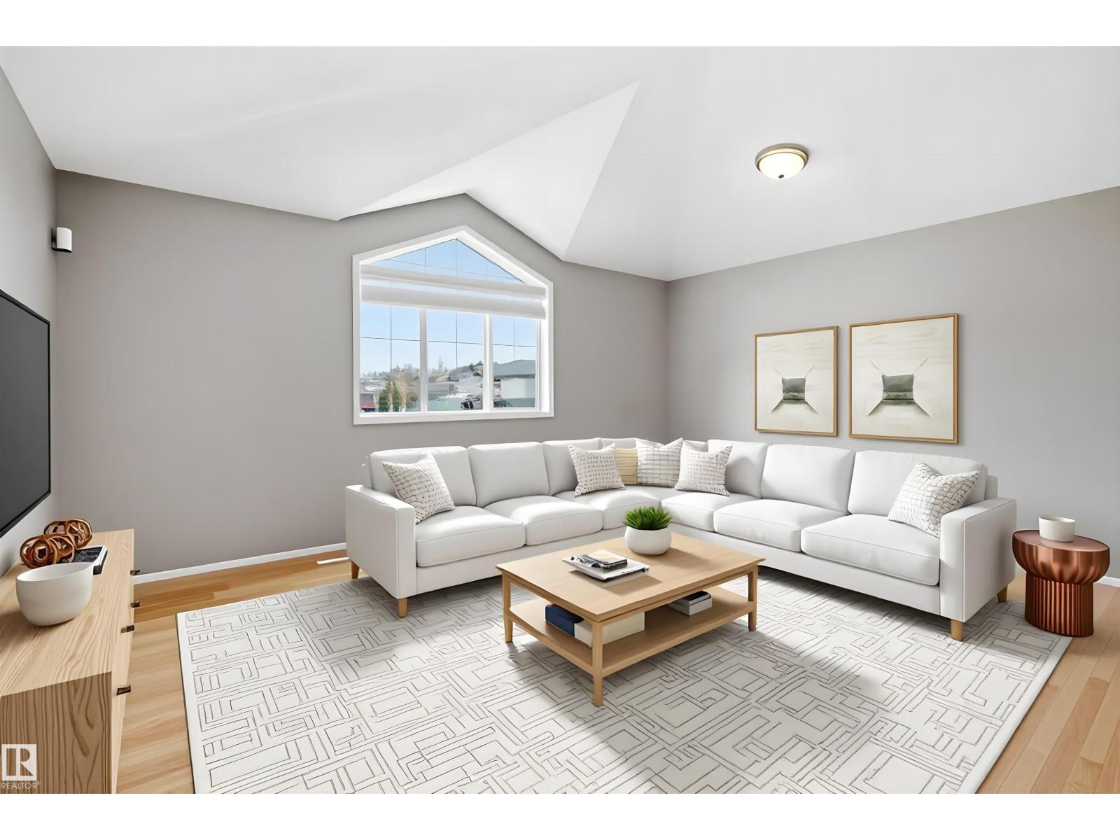
4 BEDROOM and 4 BATHROOM HOME with FULLY FINISHED BASEMENT- RARE FIND BACKING ONTO NO NEIGHBOURS- Beautiful Detached Home tucked away on a quiet cul-de-sac, offering exceptional privacy with a massive yard backing onto NO neighbours. Step inside to a freshly painted interior (May 2026) and enjoy a bright, well-maintained layout ideal for family living. The home has been extensively upgraded for long-term peace of mind, including: Recent Updates: New SHINGLES (2025) Driveway resurfaced and sealed (May 2026) Front and back deck freshly painted (May 2026) Range and Hood Fan (2024) Fully Finished Basement completed end of 2024 Washer & dryer (2023) Central Air Conditioning for year-round comfort, Outside, the huge private yard offers endless possibilities, garden, play space, or outdoor entertaining, with no neighbours directly behind. This is a rare opportunity to own a meticulously maintained home in a fantastic location minutes to two Gurdwara. Simply move in and enjoy. Some pictures virtually staged. (id:31684)
| 4 hours ago | Listing updated with changes from the MLS® | |
| 2 weeks ago | Listing first seen on site |



The trademarks MLS®, Multiple Listing Service® and the associated logos are owned by The Canadian Real Estate Association (CREA) and identify the quality of services provided by real estate professionals who are members of CREA. Used under license.
The trademarks REALTOR®, REALTORS®, and the REALTOR® logo are controlled by The Canadian Real Estate Association (CREA) and identify real estate professionals who are members of CREA. These trademarks are owned or controlled by The Canadian Real Estate Association (CREA) and identify real estate professionals who are members of CREA (REALTOR®) and/or the quality of services they provide (MLS®).
This REALTOR.ca listing content is owned and licensed by REALTOR® members of The Canadian Real Estate Association.