


9735 155 ST NWEdmonton, AB T5P2K8
Due to the health concerns created by Coronavirus we are offering personal 1-1 online video walkthough tours where possible.
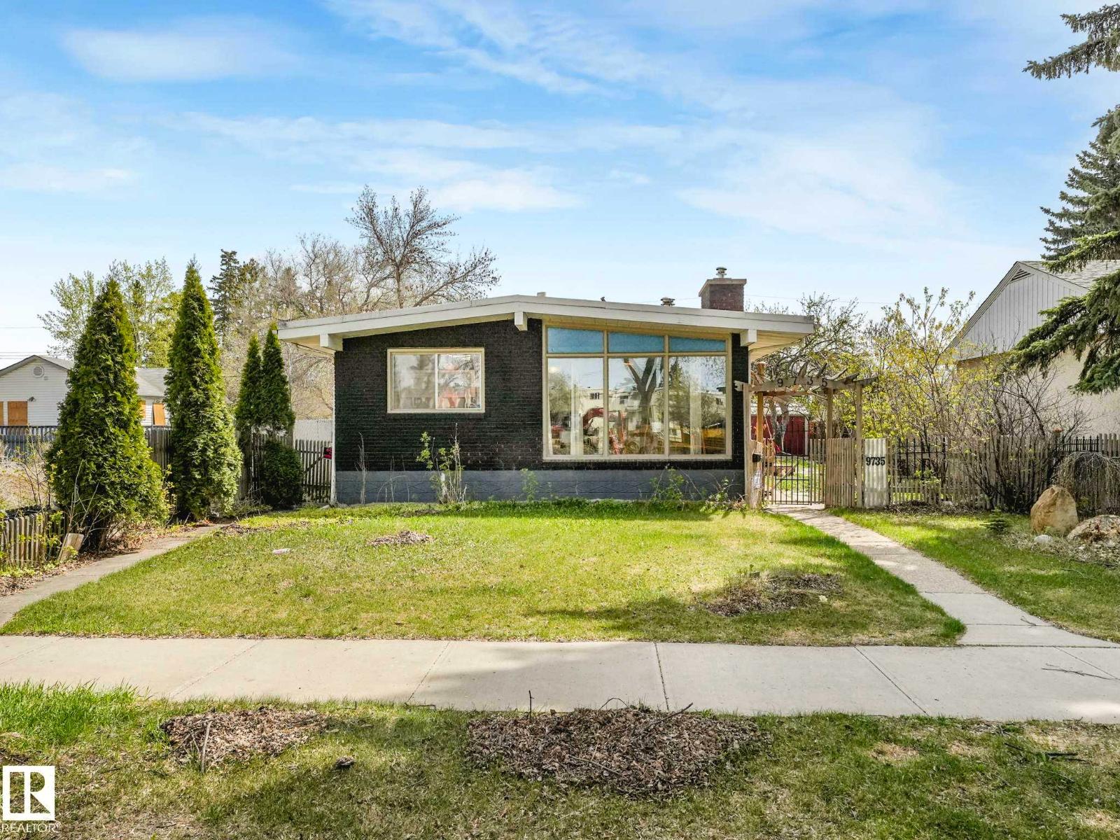
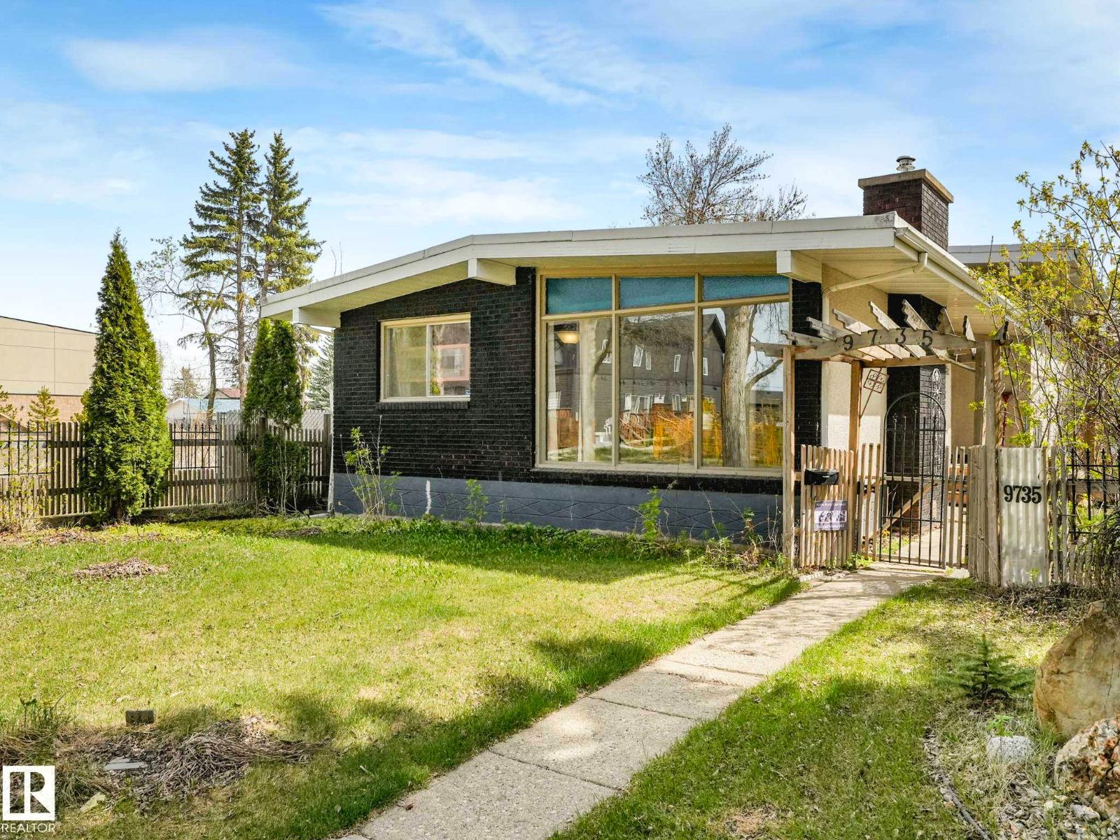
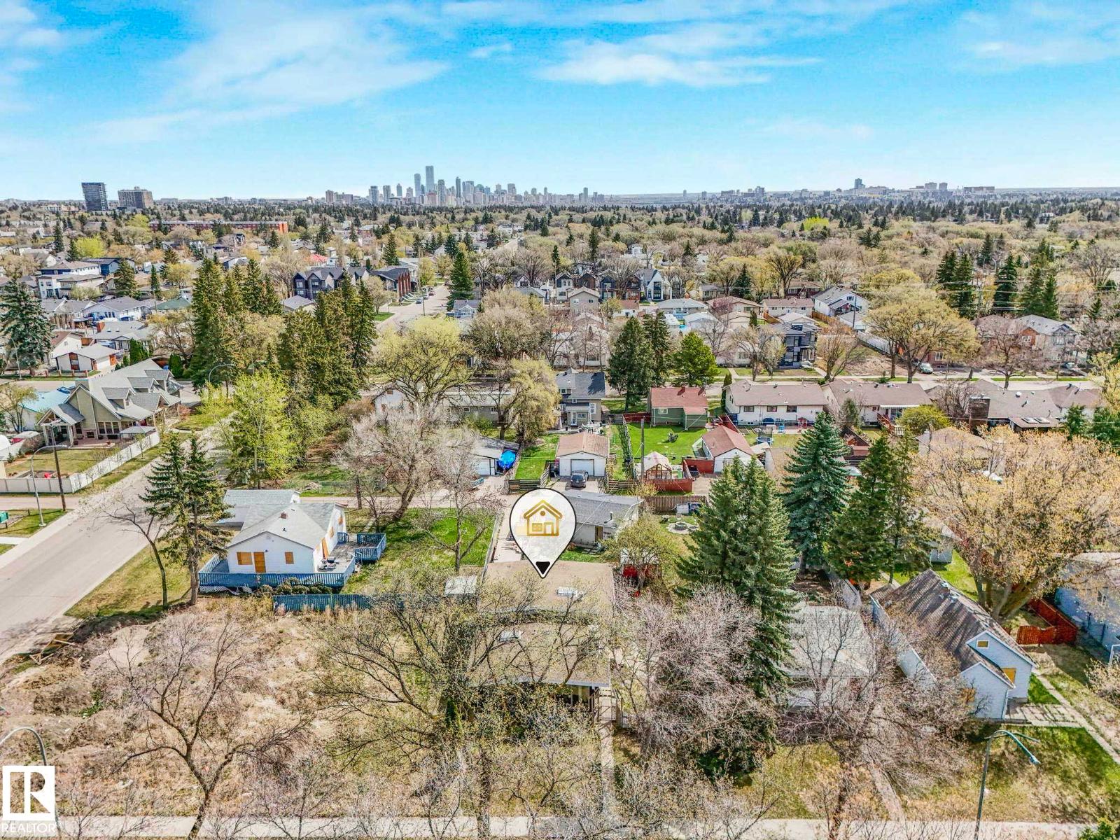
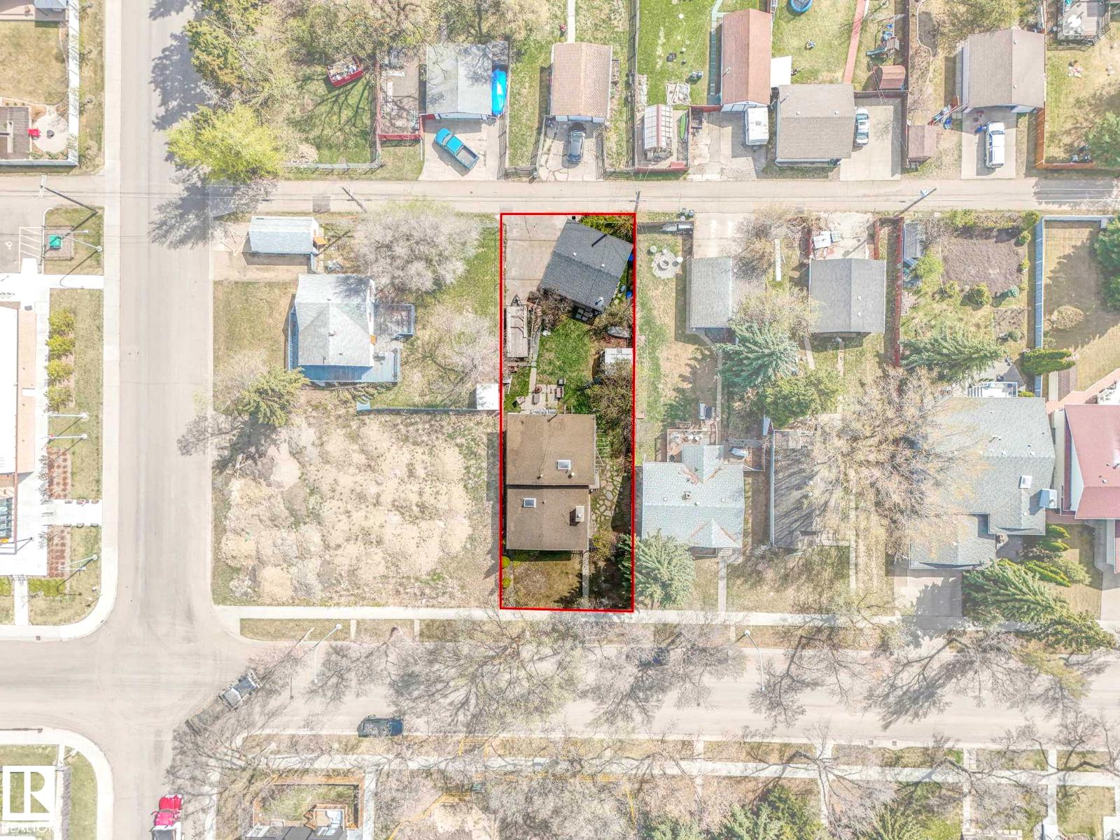
Welcome to West Jasper Place! Situated on a massive 687 sqm lot (50.13’ x 148’), this well-maintained 4-level split offers almost 1,200 sq ft above grade with an exceptional layout and incredible outdoor space. The oversized double heated garage, RV parking, and expansive yard provide endless flexibility for families, hobbyists, or future potential. Inside, the bright living room features large windows and a cozy gas fireplace, while the spacious kitchen includes a stainless steel fridge and flows seamlessly into the large dining area—perfect for entertaining. Upstairs offers 3 generous bedrooms, including a primary suite with ensuite bath. The lower level features a large fourth bedroom and full bathroom, ideal for guests or growing families. Additional upgrades include a tankless hot water system and high-efficiency furnace. Located on a quiet street close to schools, parks, shopping, and transit, this is a fantastic opportunity in sought-after West Jasper Place! (id:31684)
| 2 days ago | Listing updated with changes from the MLS® | |
| 2 days ago | Listing first seen on site |



The trademarks MLS®, Multiple Listing Service® and the associated logos are owned by The Canadian Real Estate Association (CREA) and identify the quality of services provided by real estate professionals who are members of CREA. Used under license.
The trademarks REALTOR®, REALTORS®, and the REALTOR® logo are controlled by The Canadian Real Estate Association (CREA) and identify real estate professionals who are members of CREA. These trademarks are owned or controlled by The Canadian Real Estate Association (CREA) and identify real estate professionals who are members of CREA (REALTOR®) and/or the quality of services they provide (MLS®).
This REALTOR.ca listing content is owned and licensed by REALTOR® members of The Canadian Real Estate Association.