


18903 70 AV NWEdmonton, AB T5T5E1
Due to the health concerns created by Coronavirus we are offering personal 1-1 online video walkthough tours where possible.
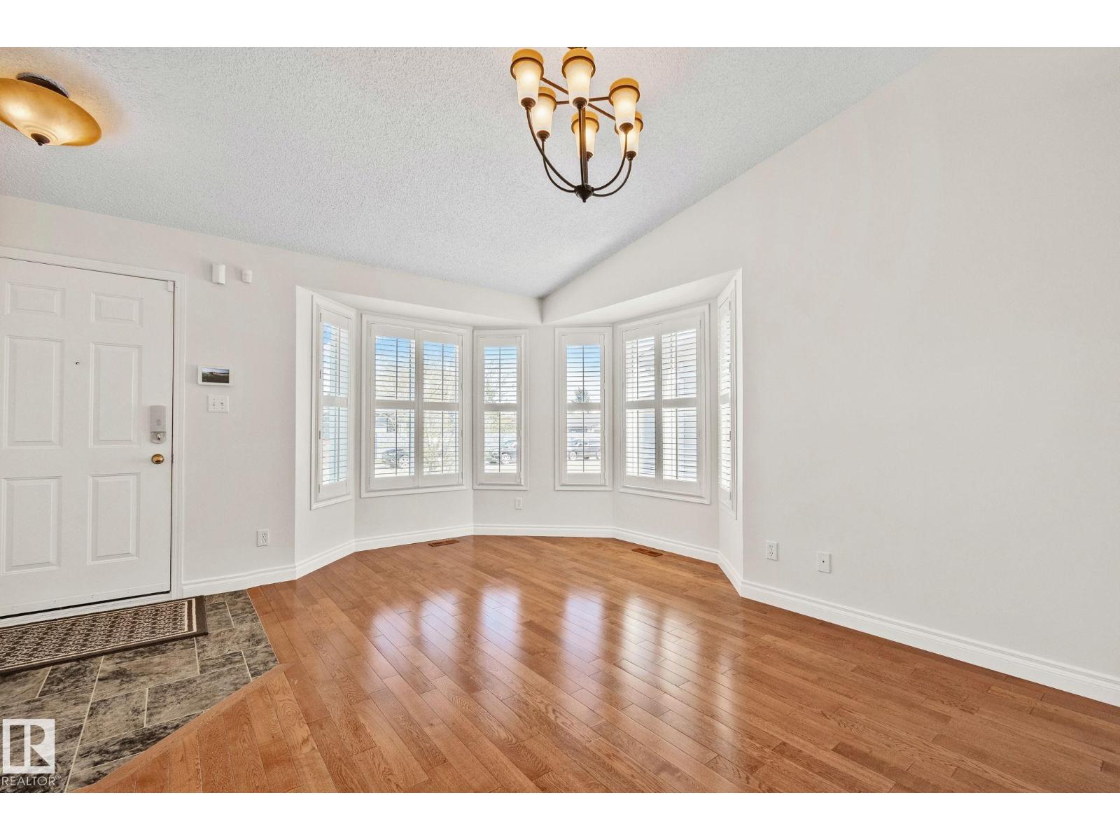
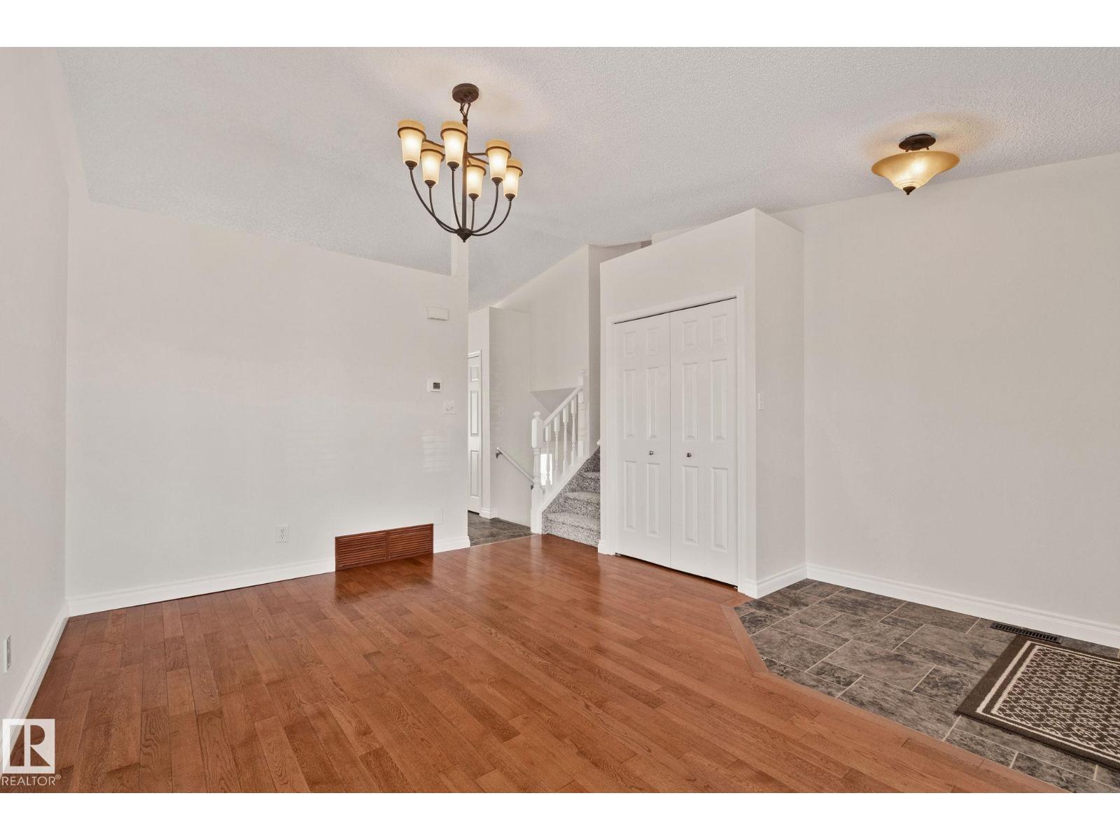
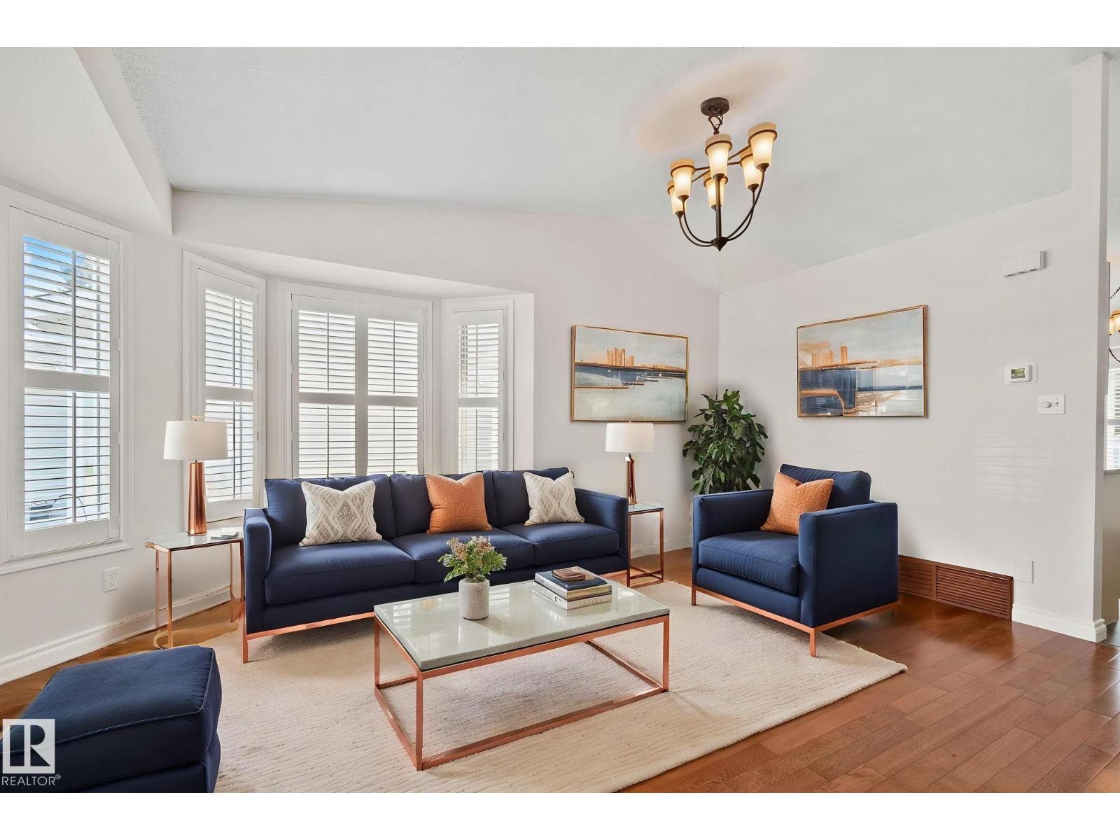
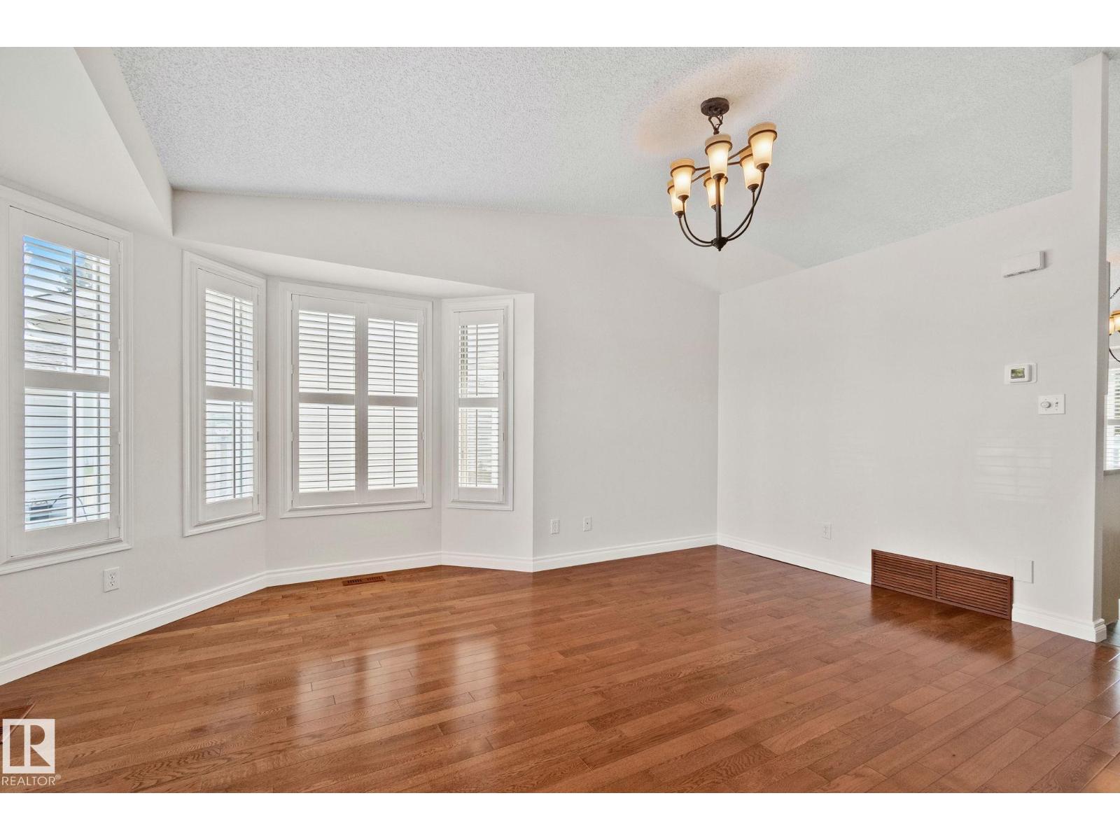
Welcome to this impeccably maintained, freshly painted, sparkling Champagne home, offered for the first time by its original owner! Nestled on a quiet street in the sought-after community of Lymburn, this residence radiates care and quality! The thoughtful split-level design offers 1227 sq ft (when including finished lower level). Upstairs, you’ll find two spacious bedrooms and a full bath, while the lower level features a third bedroom and a convenient bath with shower—perfect for guests or a home office. The heart of the home is the sunken family room, anchored by a cozy gas fireplace (2021) - perfect for a movie, book or the big game. The yard backs onto a shared multi-use pathway (no rear neighbors) and features a deck and hot tub pad. With central A/C and central vac, vinyl fenced yard, granite counter-tops newer furnace/HWT and appliances, as well as hardwood flooring, capped windows, alarm system and an underground sprinkler system - this home has numerous upgrades and an attached double garage! (id:31684)
| a week ago | Listing updated with changes from the MLS® | |
| 2 weeks ago | Listing first seen on site |



The trademarks MLS®, Multiple Listing Service® and the associated logos are owned by The Canadian Real Estate Association (CREA) and identify the quality of services provided by real estate professionals who are members of CREA. Used under license.
The trademarks REALTOR®, REALTORS®, and the REALTOR® logo are controlled by The Canadian Real Estate Association (CREA) and identify real estate professionals who are members of CREA. These trademarks are owned or controlled by The Canadian Real Estate Association (CREA) and identify real estate professionals who are members of CREA (REALTOR®) and/or the quality of services they provide (MLS®).
This REALTOR.ca listing content is owned and licensed by REALTOR® members of The Canadian Real Estate Association.