


#40 13808 155 AV NWEdmonton, AB T6V1T8
Due to the health concerns created by Coronavirus we are offering personal 1-1 online video walkthough tours where possible.
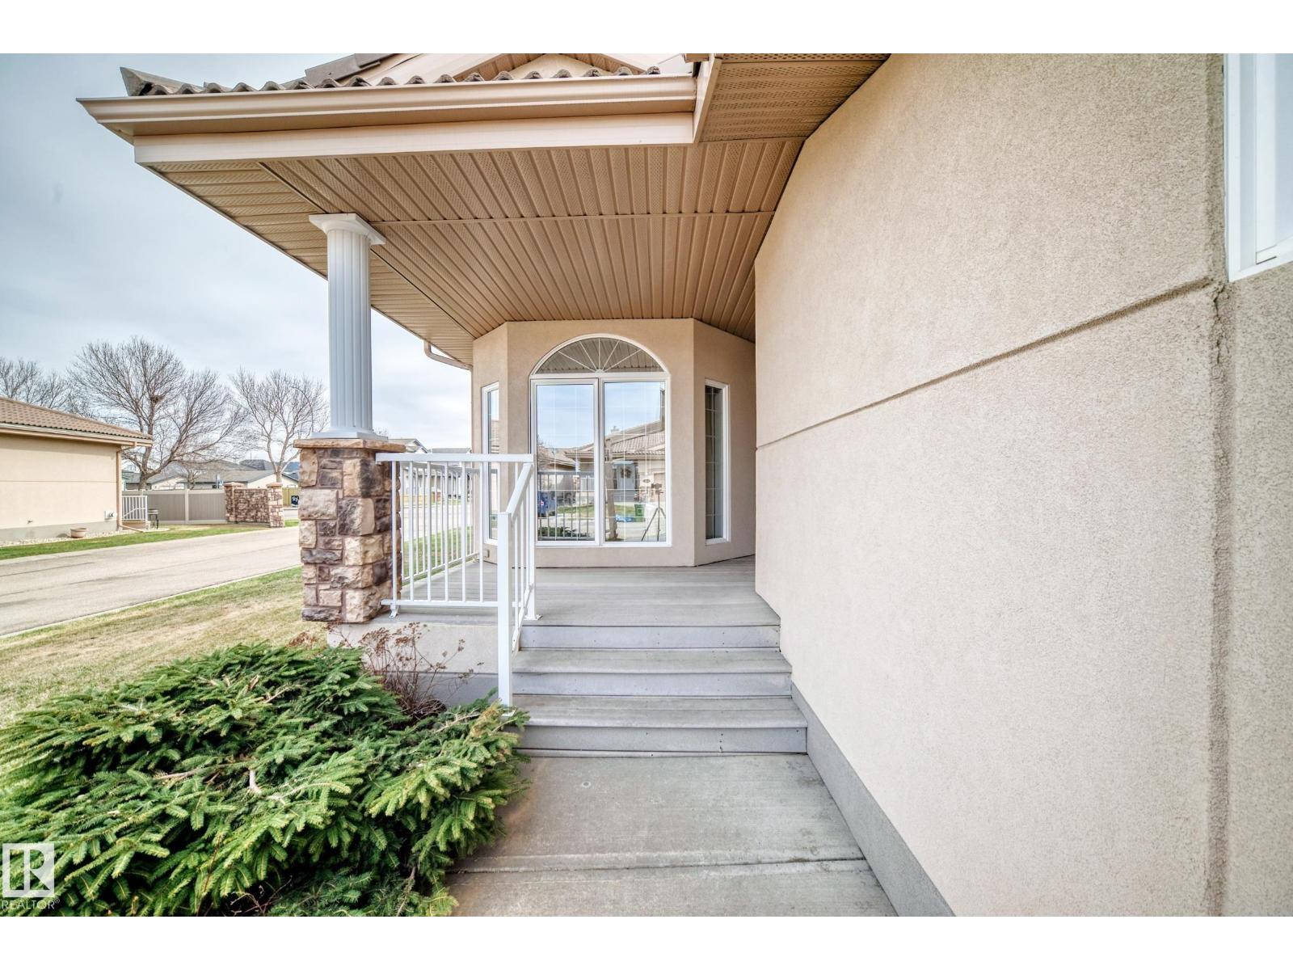
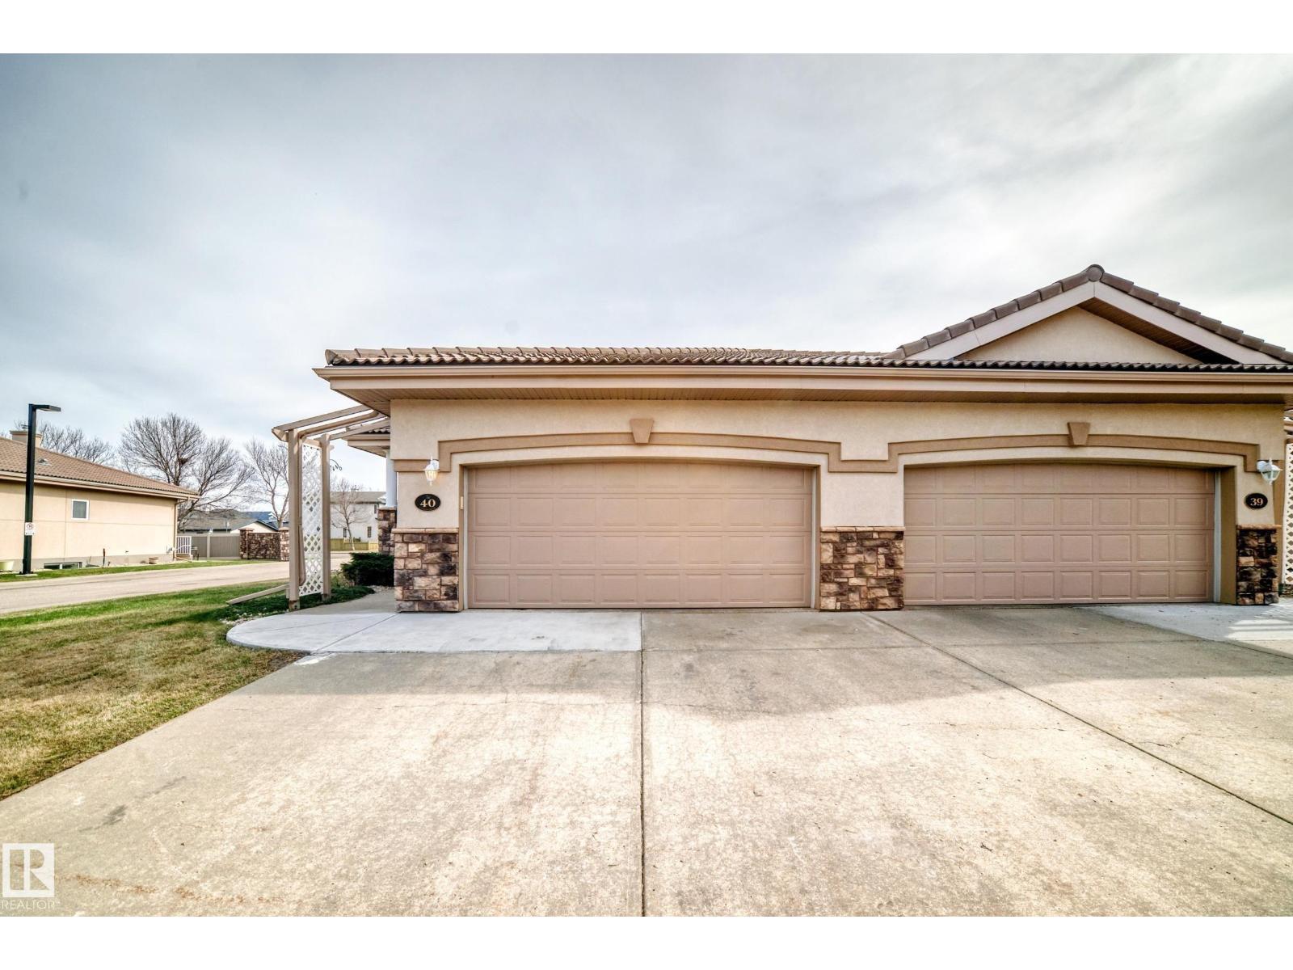
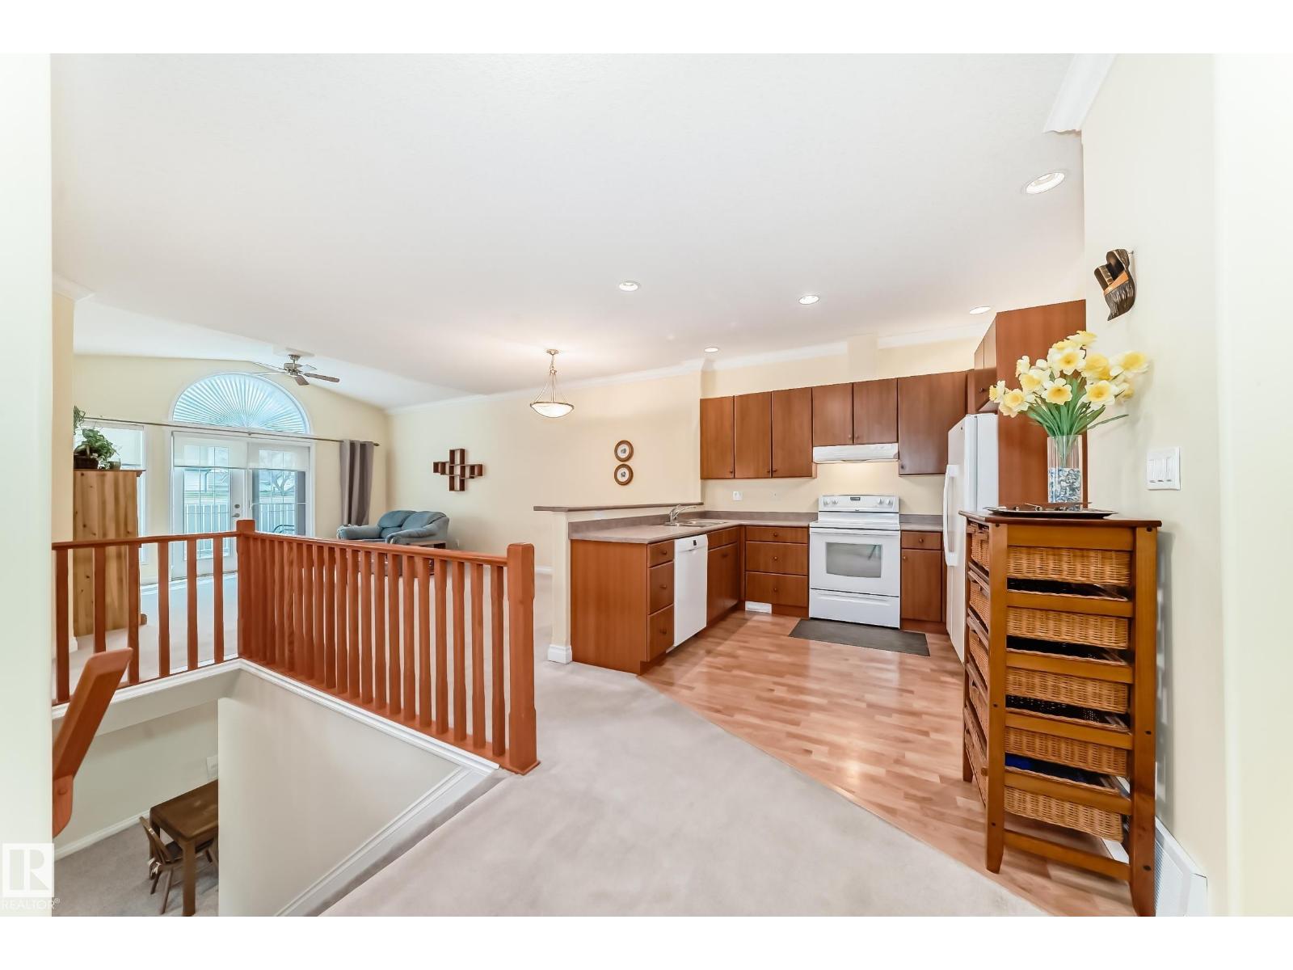

Original owner bungalow half-duplex condo in a quiet, well-maintained adult complex, offering the ease of single-level living with the space you need. Features include a double attached garage, upgraded mechanical systems, and a durable clay tile roof. The main floor is thoughtfully laid out with a spacious primary bedroom with ensuite, a flexible den or second bedroom, full bath, and convenient main floor laundry. The bright living area opens directly to a composite deck for outdoor enjoyment. The fully finished basement provides excellent additional living space with a large recreation room, gas fireplace, an extra bedroom, and a full bathroom—ideal for guests or extended stays. With 3 full bathrooms and nearby visitor parking, this home combines comfort, function, and a prime location close to transit, shopping, and everyday amenities. (id:31684)
| 2 weeks ago | Listing updated with changes from the MLS® | |
| 2 weeks ago | Listing first seen on site |



The trademarks MLS®, Multiple Listing Service® and the associated logos are owned by The Canadian Real Estate Association (CREA) and identify the quality of services provided by real estate professionals who are members of CREA. Used under license.
The trademarks REALTOR®, REALTORS®, and the REALTOR® logo are controlled by The Canadian Real Estate Association (CREA) and identify real estate professionals who are members of CREA. These trademarks are owned or controlled by The Canadian Real Estate Association (CREA) and identify real estate professionals who are members of CREA (REALTOR®) and/or the quality of services they provide (MLS®).
This REALTOR.ca listing content is owned and licensed by REALTOR® members of The Canadian Real Estate Association.