


#22 9703 174 ST NW NWEdmonton, AB T5T6C5
Due to the health concerns created by Coronavirus we are offering personal 1-1 online video walkthough tours where possible.
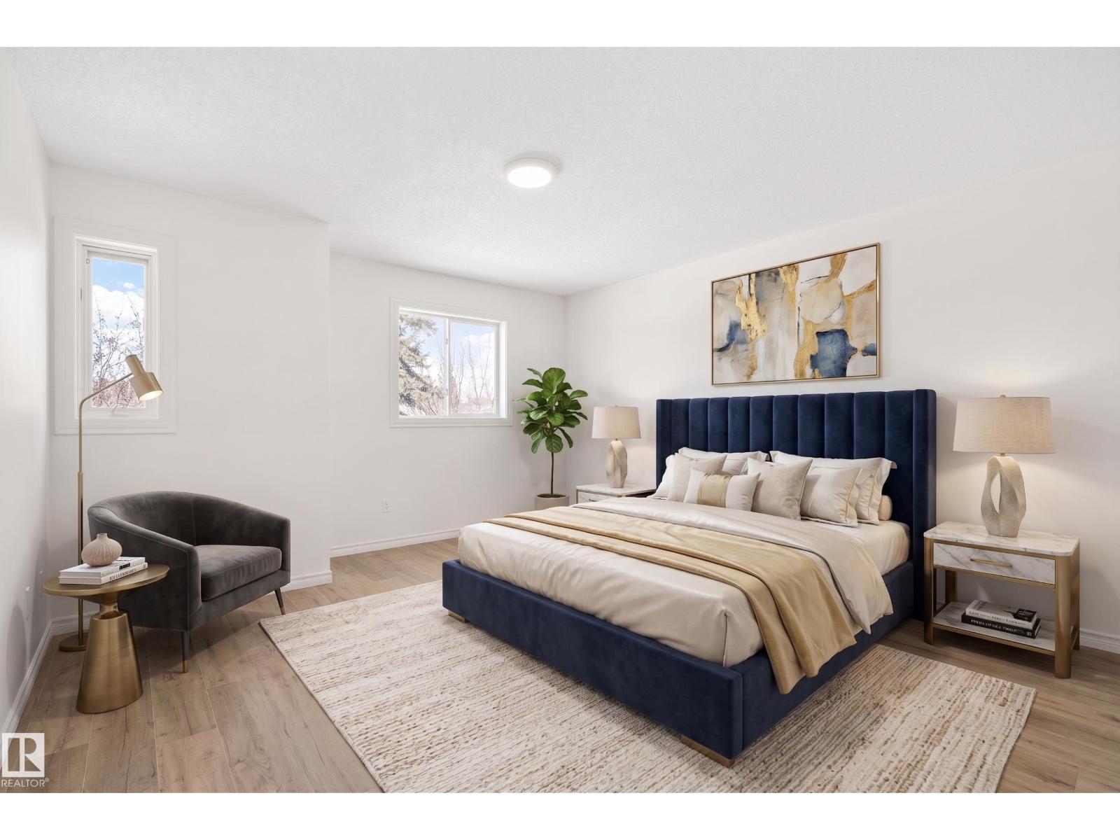
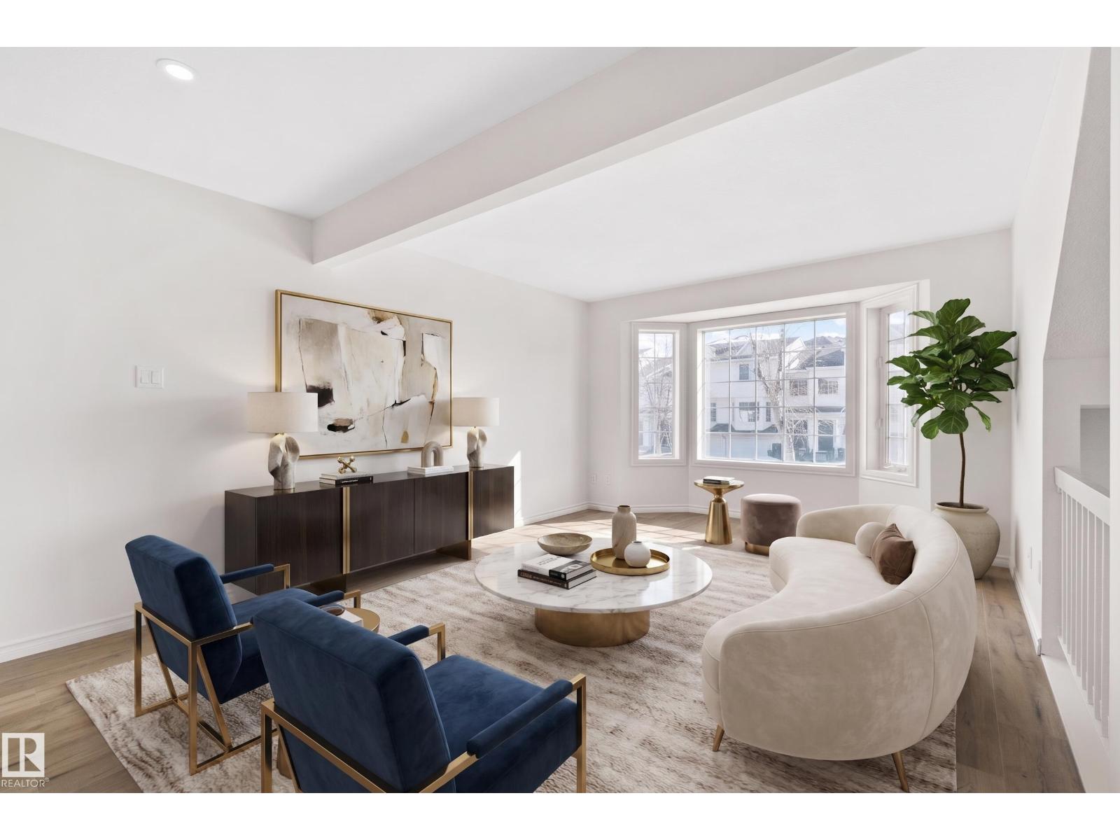
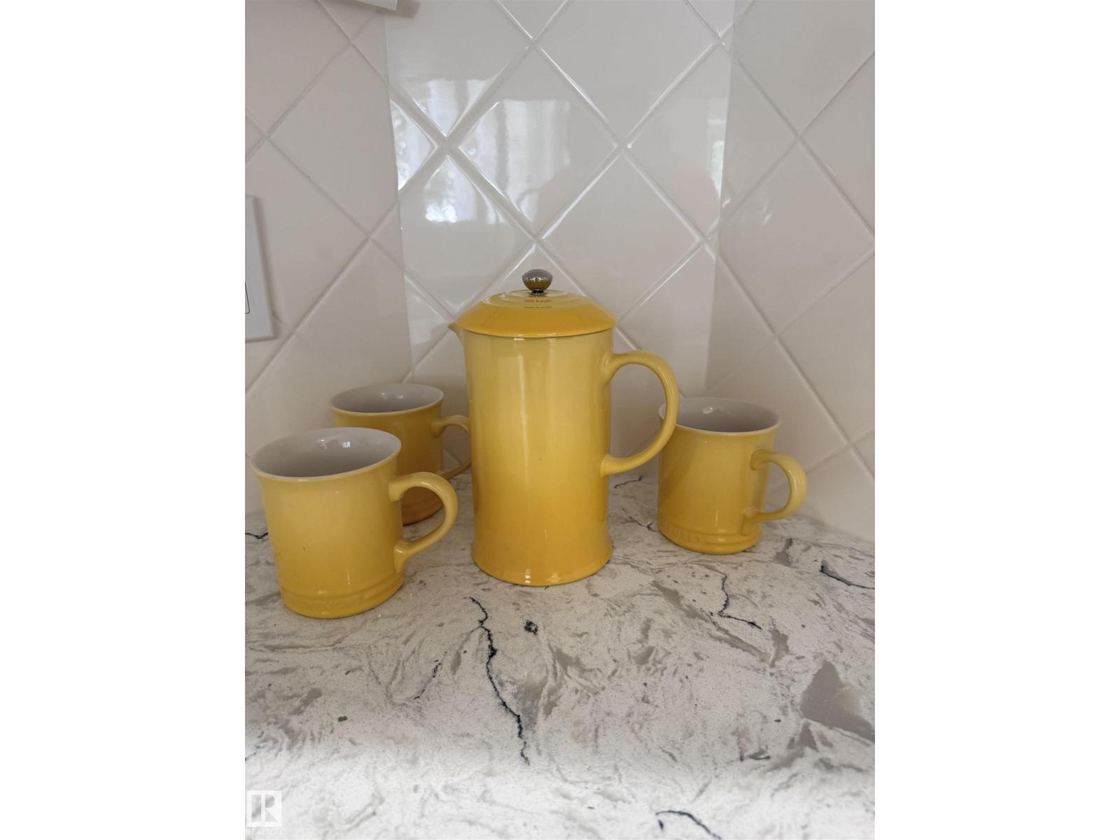
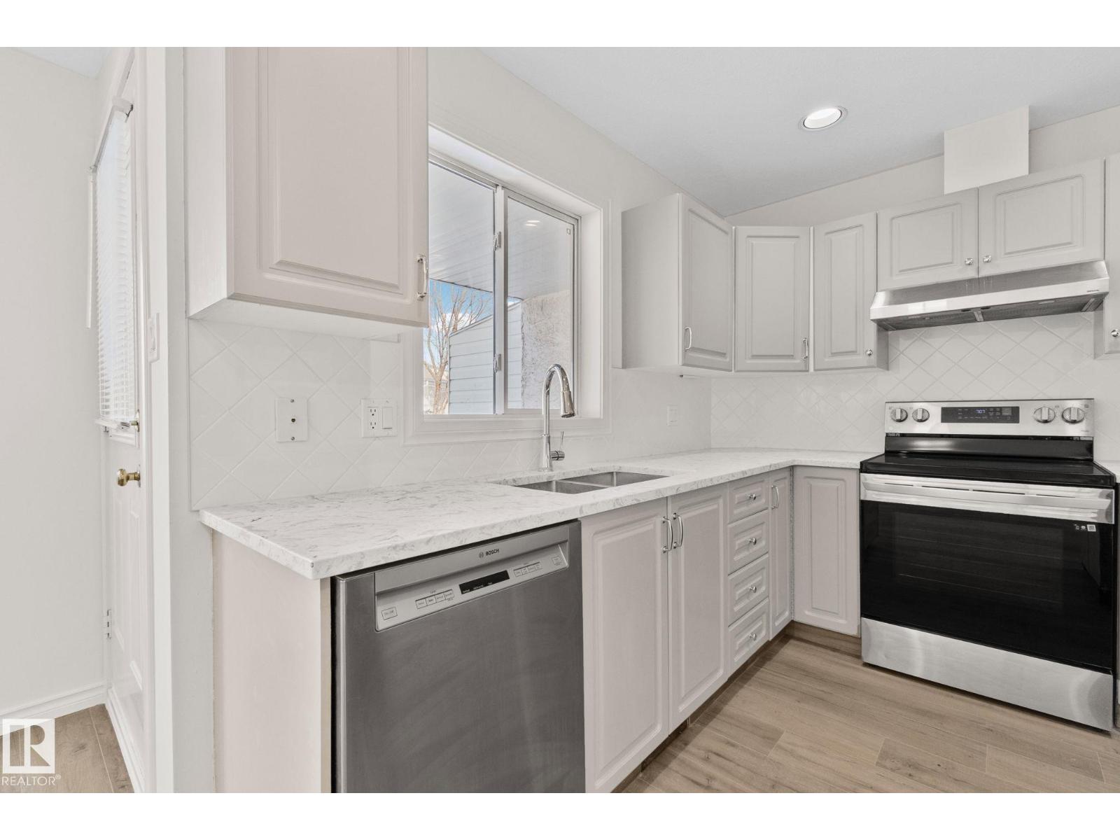
Investors, professionals, seniors...close to all amenities! Around 1440 Sq FT, 2-storey townhouse is available for immediate possession! Just minutes from West Edmonton Mall, The Misercordia Hospital, new LRT, Terra Losa Shopping Centre, Whitemud Dr, Stony Plain Rd & 170 ST, 100 Ave & quick access to downtown. It is perfect for downsizers, professionals, investors offering turnkey luxury & low maintenance! High-end quartz countertops, glossy ceramic backsplash, new fridge, LVP flooring, new shower, sinks, toilets, faucets, lighting, paint, baseboards, doorknobs, electric fireplace, acoustic wall panels, pot lights. Lots of attention to detail and classy neutral colours. 18+ complex, smaller pets allowed. Condo fees $353.81/month includes exterior maintenance, snow removal, reserve fund. Great opportunity to own a fully updated home in one of West Edmonton's most established, friendly, vibrant & walkable communities. Some photos are virtually staged. (id:31684)
| 2 weeks ago | Listing updated with changes from the MLS® | |
| 2 weeks ago | Price changed to $338,500 | |
| 3 months ago | Listing first seen on site |



The trademarks MLS®, Multiple Listing Service® and the associated logos are owned by The Canadian Real Estate Association (CREA) and identify the quality of services provided by real estate professionals who are members of CREA. Used under license.
The trademarks REALTOR®, REALTORS®, and the REALTOR® logo are controlled by The Canadian Real Estate Association (CREA) and identify real estate professionals who are members of CREA. These trademarks are owned or controlled by The Canadian Real Estate Association (CREA) and identify real estate professionals who are members of CREA (REALTOR®) and/or the quality of services they provide (MLS®).
This REALTOR.ca listing content is owned and licensed by REALTOR® members of The Canadian Real Estate Association.