


8608 22 AVE NWEdmonton, AB T6K1Z8
Due to the health concerns created by Coronavirus we are offering personal 1-1 online video walkthough tours where possible.
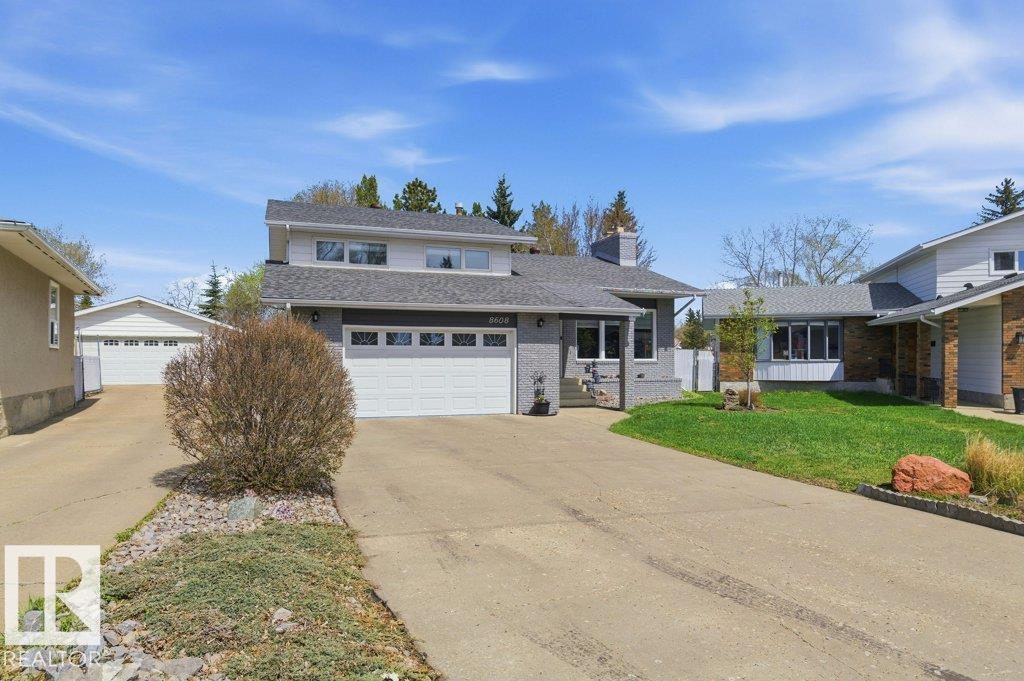
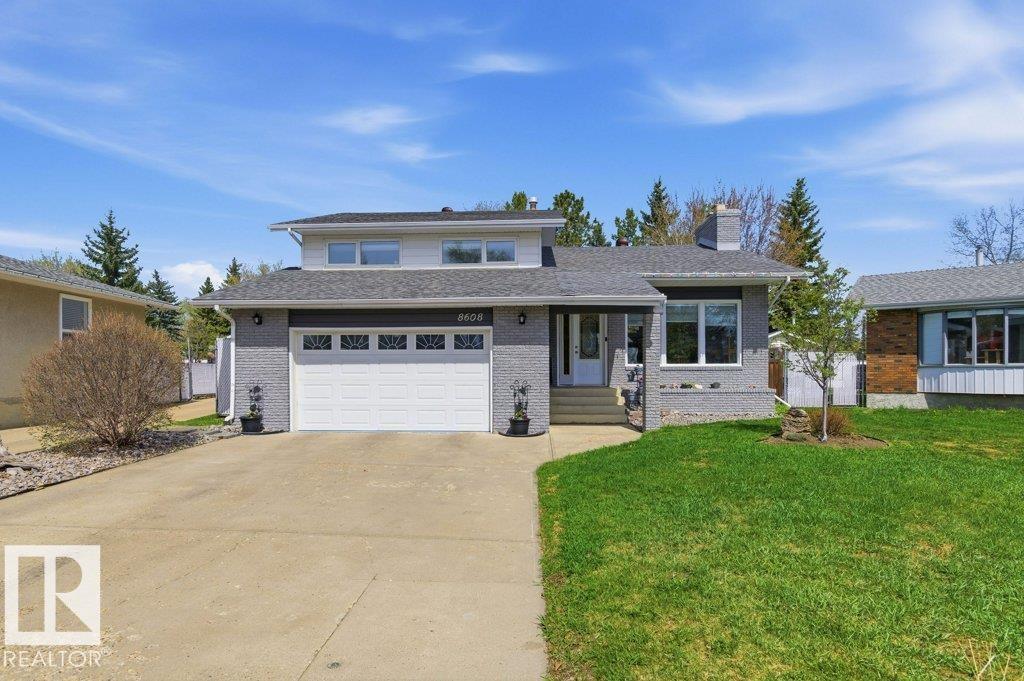
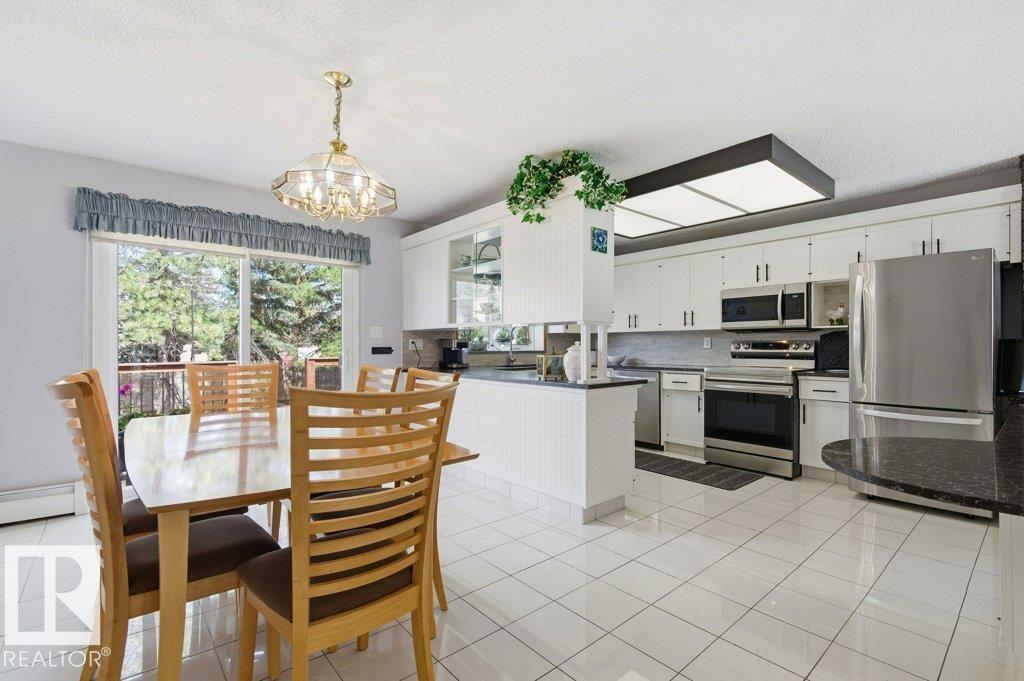
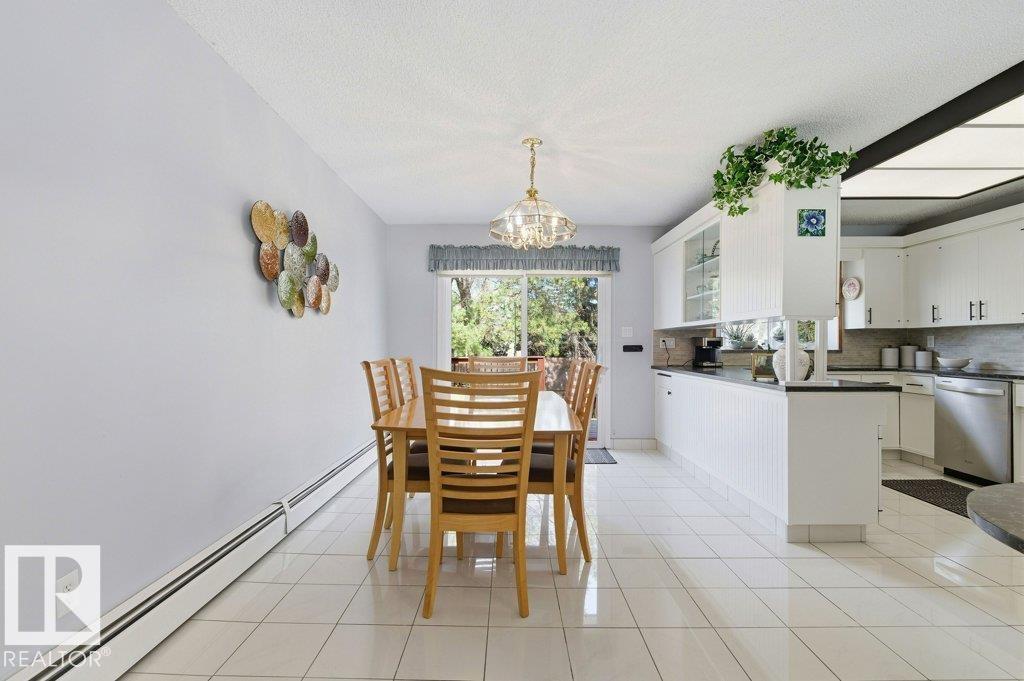
Welcome to this beautifully maintained, 4 bed, 3 bath home, with fully finished basement, in the sought after community of Satoo! Featuring a large lot, and double detached heated/insulated garage & easy access to the Henday. Lots of natural sunlight, with large windows. Manicured lawn is perfect for the gardening enthusiast. Pride of ownership is apparent, and recent upgrades include: boiler/HWT (2023), shingles (2019), windows (2015), vinyl flooring (2024), attic insulation (2025), appliance (2023), remodeled kitchen (2023). Truly a turn key property, close to parks, shopping, school's, that shouldn't be missed. (id:31684)
| 4 days ago | Listing updated with changes from the MLS® | |
| 2 weeks ago | Listing first seen on site |



The trademarks MLS®, Multiple Listing Service® and the associated logos are owned by The Canadian Real Estate Association (CREA) and identify the quality of services provided by real estate professionals who are members of CREA. Used under license.
The trademarks REALTOR®, REALTORS®, and the REALTOR® logo are controlled by The Canadian Real Estate Association (CREA) and identify real estate professionals who are members of CREA. These trademarks are owned or controlled by The Canadian Real Estate Association (CREA) and identify real estate professionals who are members of CREA (REALTOR®) and/or the quality of services they provide (MLS®).
This REALTOR.ca listing content is owned and licensed by REALTOR® members of The Canadian Real Estate Association.