


16819 109 ST NWEdmonton, AB T5X2R5
Due to the health concerns created by Coronavirus we are offering personal 1-1 online video walkthough tours where possible.
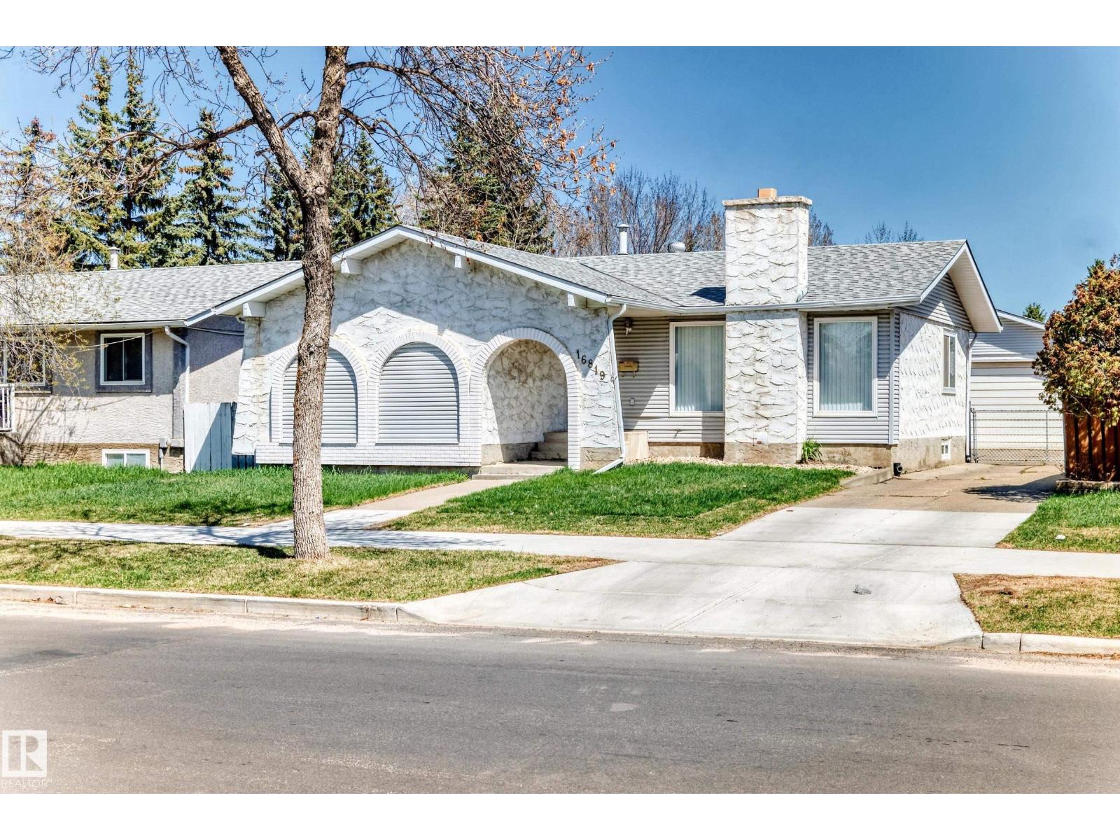
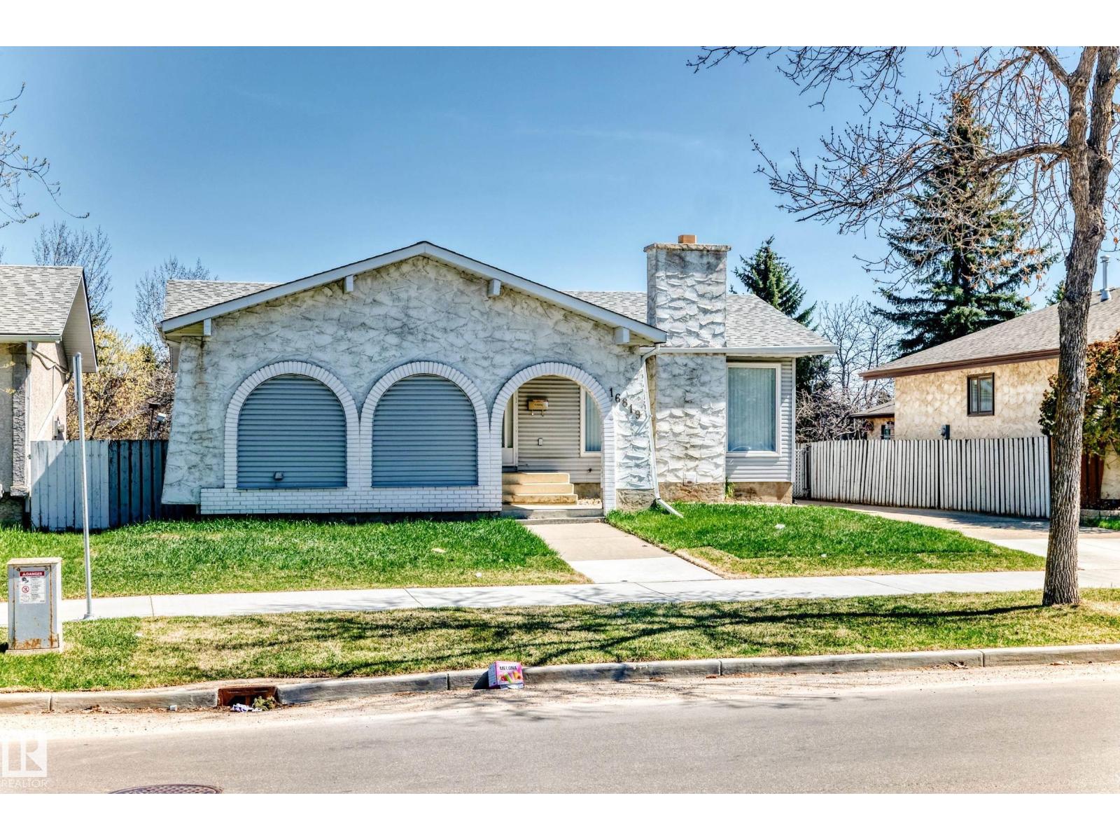
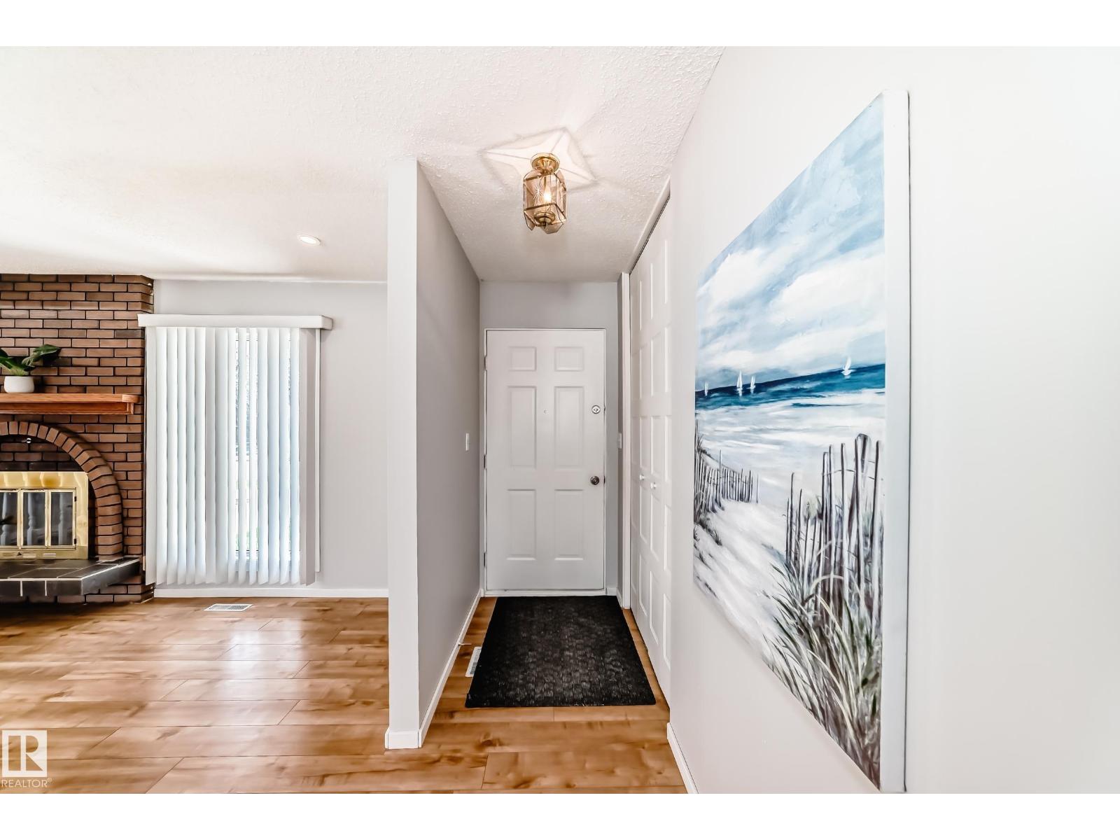
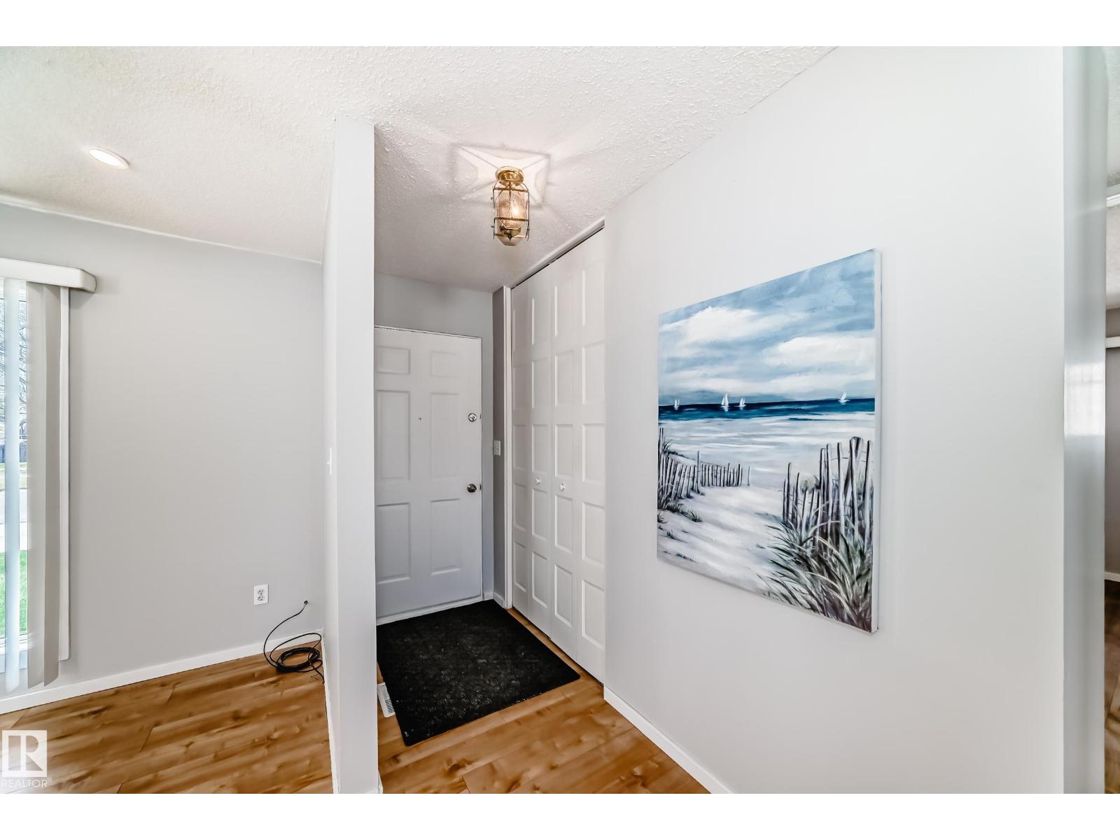
Welcome to this fantastic bungalow in the desirable community of Baturyn! Offering over 2,300 sq ft of living space, total of 5 bedrooms, 2 living rooms, 2.5 bathrooms & an oversized double car park garage, perfect for growing families or savvy investors alike! Step inside to a bright open-concept main floor with a cozy wood-burning fireplace, stunning floorings. Spacious kitchen features bright windows/an L-shaped counter. Dining area with patio doors to a huge deck & fully fenced private backyard, your own outdoor oasis for entertaining & summer BBQs! Main level offers 3 sizable bedrooms w newer floorings & a full 4-pc bathroom. Master bedroom has a 2pc ensuite. Fully finished basement c/w 2 additional bedrooms/second living rm/3-pc bathroom/laundry & utility rm. Carpet-free home! Recent upgrades: shingles & windows (2025), HWT & laminate flooring (2022). Excellent location close to schools, parks, shopping, public transp & all amenities .Quick possession available, just move in & enjoy! (id:31684)
| 2 weeks ago | Listing updated with changes from the MLS® | |
| 2 weeks ago | Listing first seen on site |



The trademarks MLS®, Multiple Listing Service® and the associated logos are owned by The Canadian Real Estate Association (CREA) and identify the quality of services provided by real estate professionals who are members of CREA. Used under license.
The trademarks REALTOR®, REALTORS®, and the REALTOR® logo are controlled by The Canadian Real Estate Association (CREA) and identify real estate professionals who are members of CREA. These trademarks are owned or controlled by The Canadian Real Estate Association (CREA) and identify real estate professionals who are members of CREA (REALTOR®) and/or the quality of services they provide (MLS®).
This REALTOR.ca listing content is owned and licensed by REALTOR® members of The Canadian Real Estate Association.