


176 WAYGOOD RD NWEdmonton, AB T5T5M4
Due to the health concerns created by Coronavirus we are offering personal 1-1 online video walkthough tours where possible.
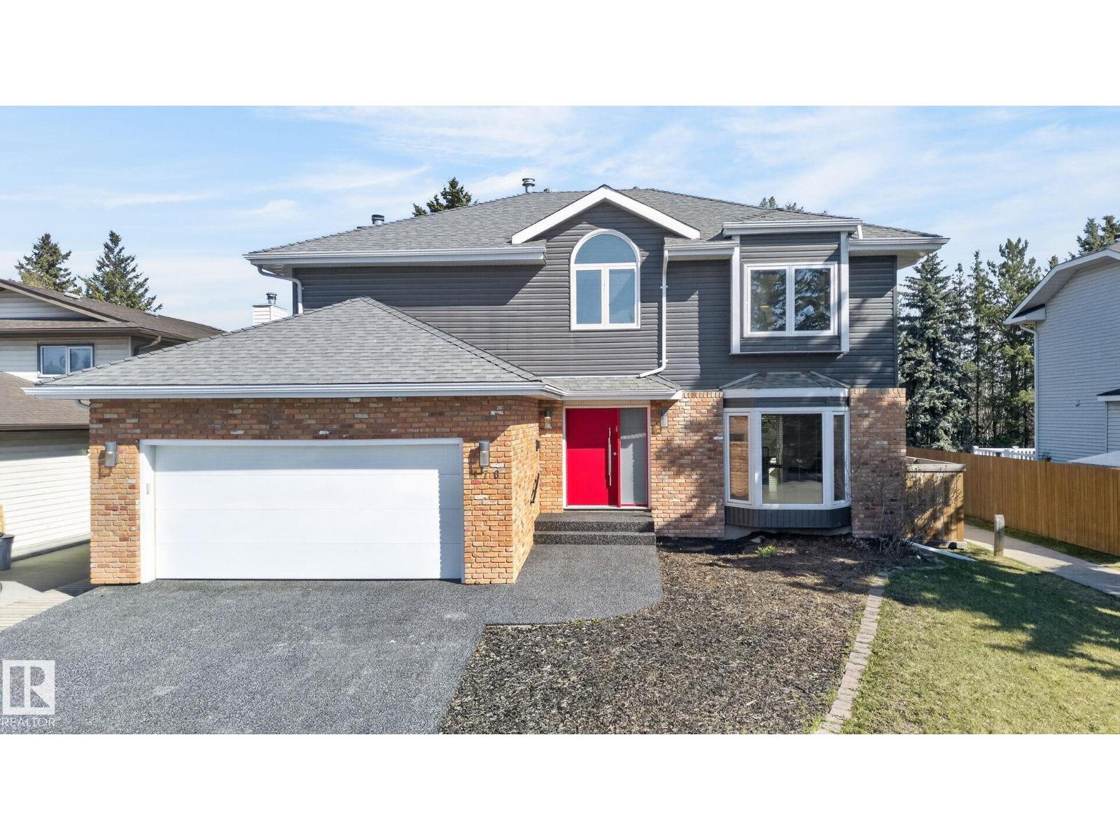
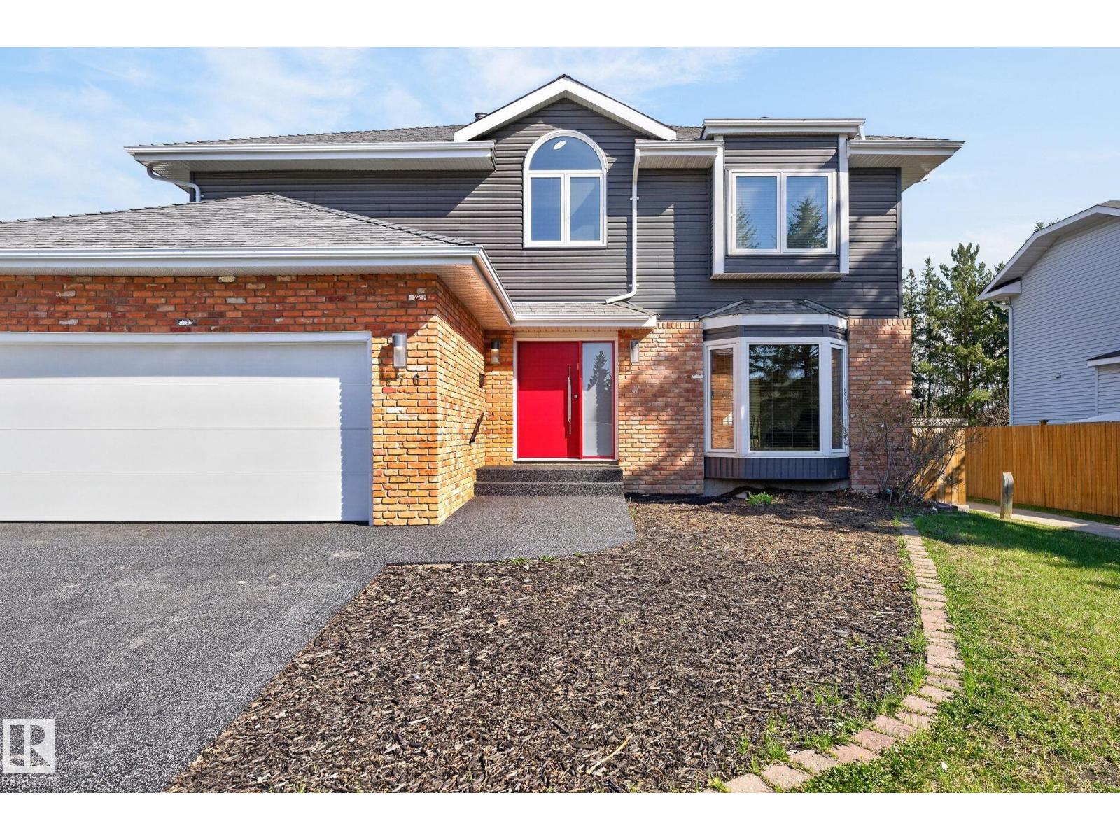
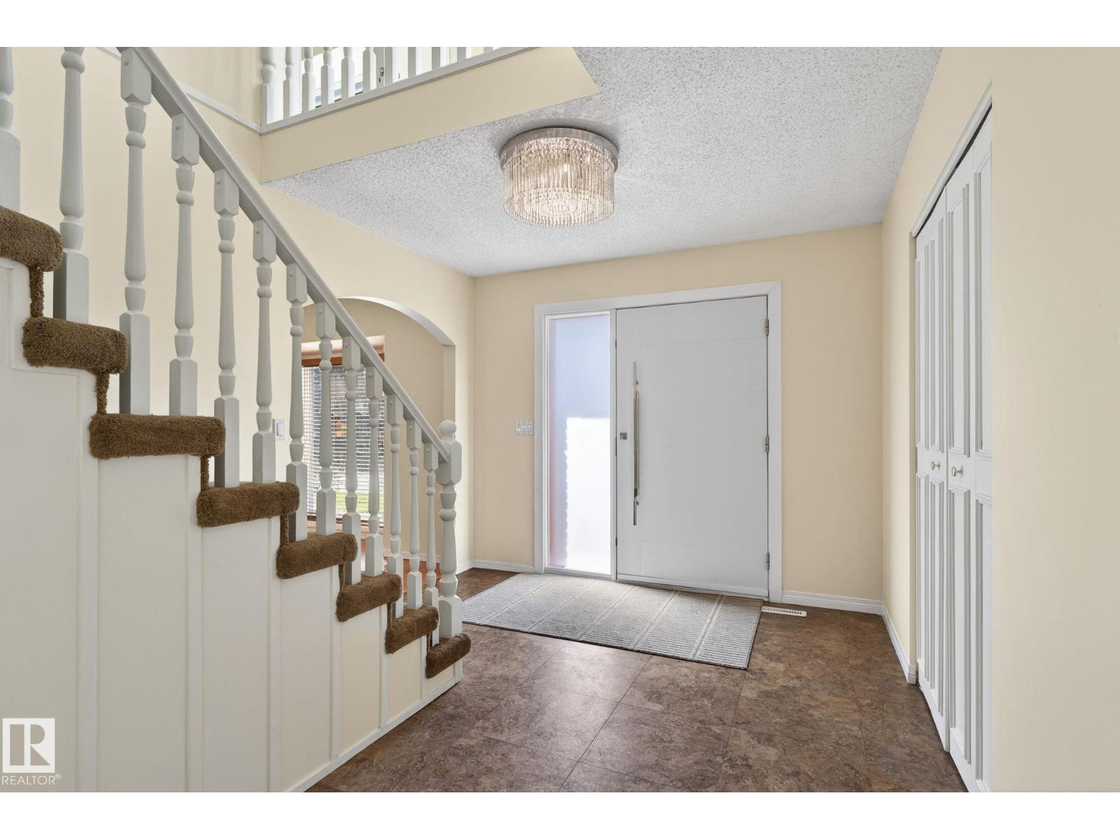
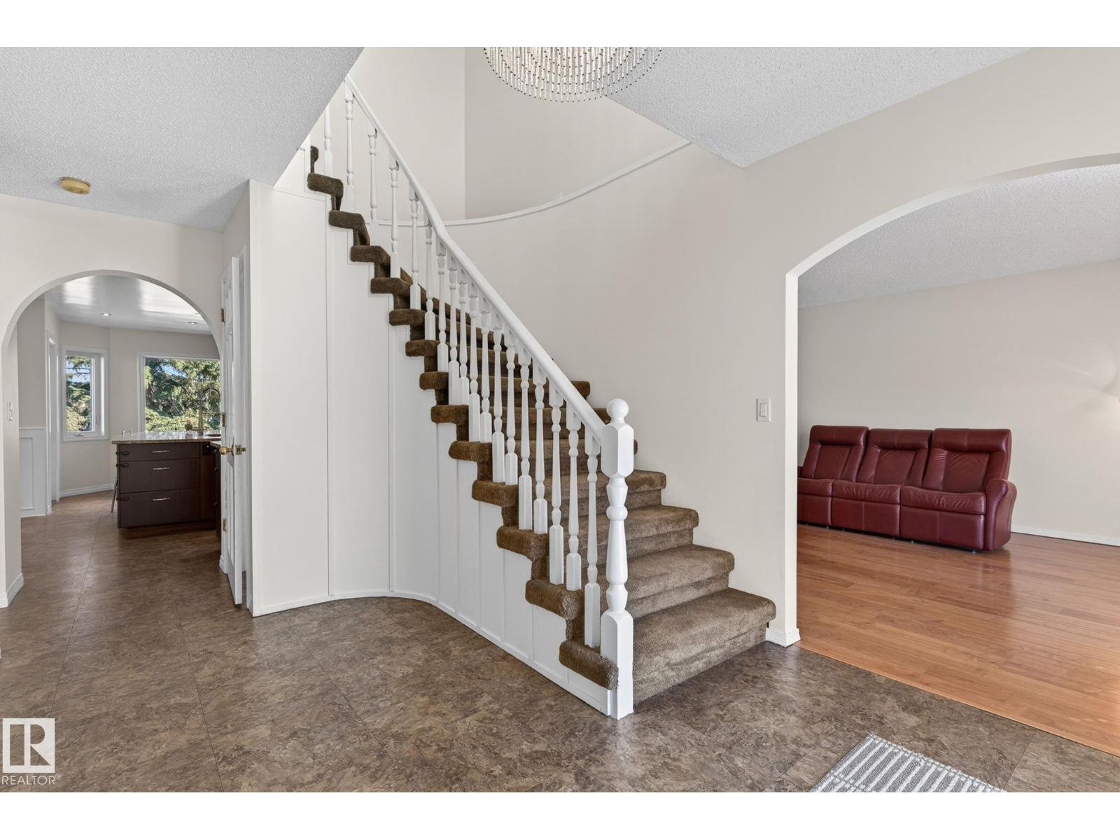
Welcome to prestigious & sought-after Country Club/Wolf Willow—one of Edmonton’s most desirable family communities. Tucked away in a quiet cul-de-sac backing a green space, this beautifully updated 4 Bedroom 2385 sqft 2-storey offers the perfect balance of comfort, privacy & everyday functionality. Designed for entertaining, the massive chef’s kitchen features granite countertops, a large sit-up island, 2 ovens, 2 dishwashers & stainless steel appliances. Cozy up beside the brick wood-burning fireplace or enjoy multiple living spaces ideal for growing families. Upstairs offers 4 spacious bedrooms incl a primary w/ walk-in closet & ensuite. The finished basement adds flexibility with a rec room, exercise space, full bath & flex room for an office or guest room. Outside, unwind in your ultra-private backyard oasis. Steps to ravine trails, parks, racquet courts, ice rink, synagogue, and Starbucks. Recent upgrades include shingles, siding, windows, furnaces & A/C. Exceptional location, timeless family home. (id:31684)
| a week ago | Listing updated with changes from the MLS® | |
| 2 weeks ago | Listing first seen on site |



The trademarks MLS®, Multiple Listing Service® and the associated logos are owned by The Canadian Real Estate Association (CREA) and identify the quality of services provided by real estate professionals who are members of CREA. Used under license.
The trademarks REALTOR®, REALTORS®, and the REALTOR® logo are controlled by The Canadian Real Estate Association (CREA) and identify real estate professionals who are members of CREA. These trademarks are owned or controlled by The Canadian Real Estate Association (CREA) and identify real estate professionals who are members of CREA (REALTOR®) and/or the quality of services they provide (MLS®).
This REALTOR.ca listing content is owned and licensed by REALTOR® members of The Canadian Real Estate Association.