


#11 4367 VETERANS WY NWEdmonton, AB T5E6N4
Due to the health concerns created by Coronavirus we are offering personal 1-1 online video walkthough tours where possible.
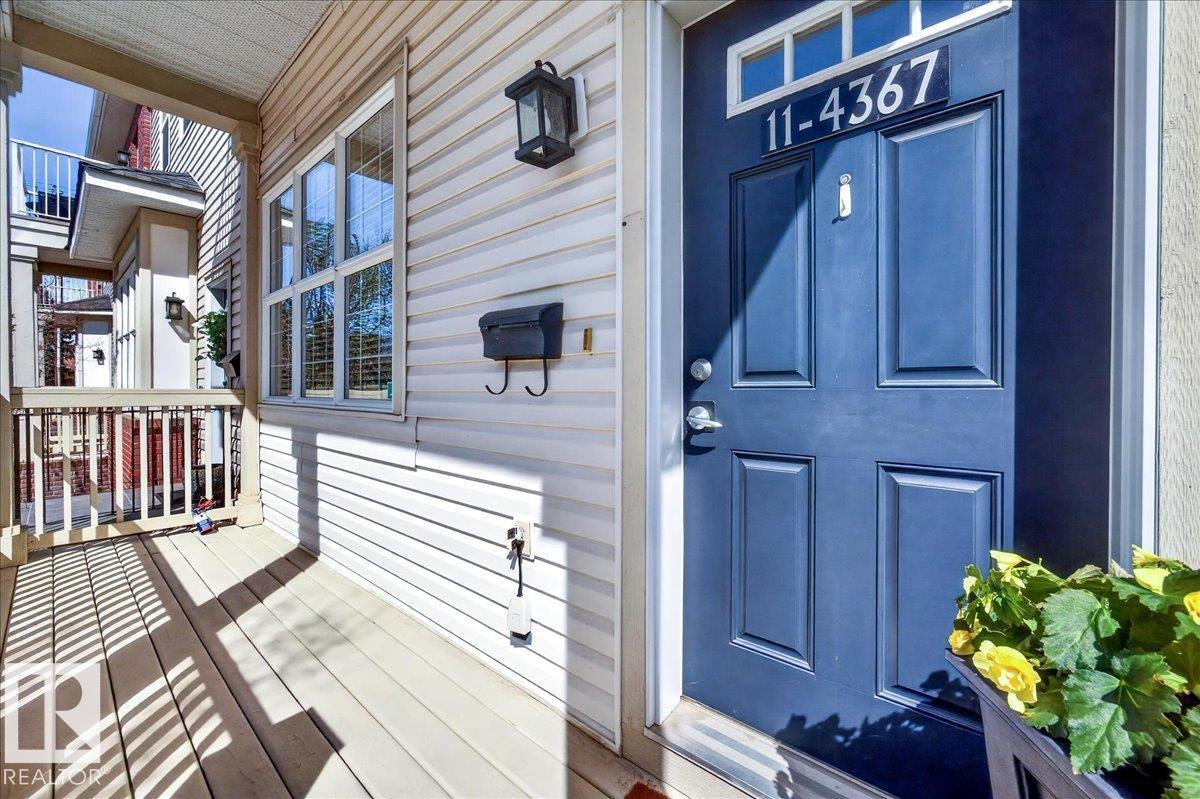
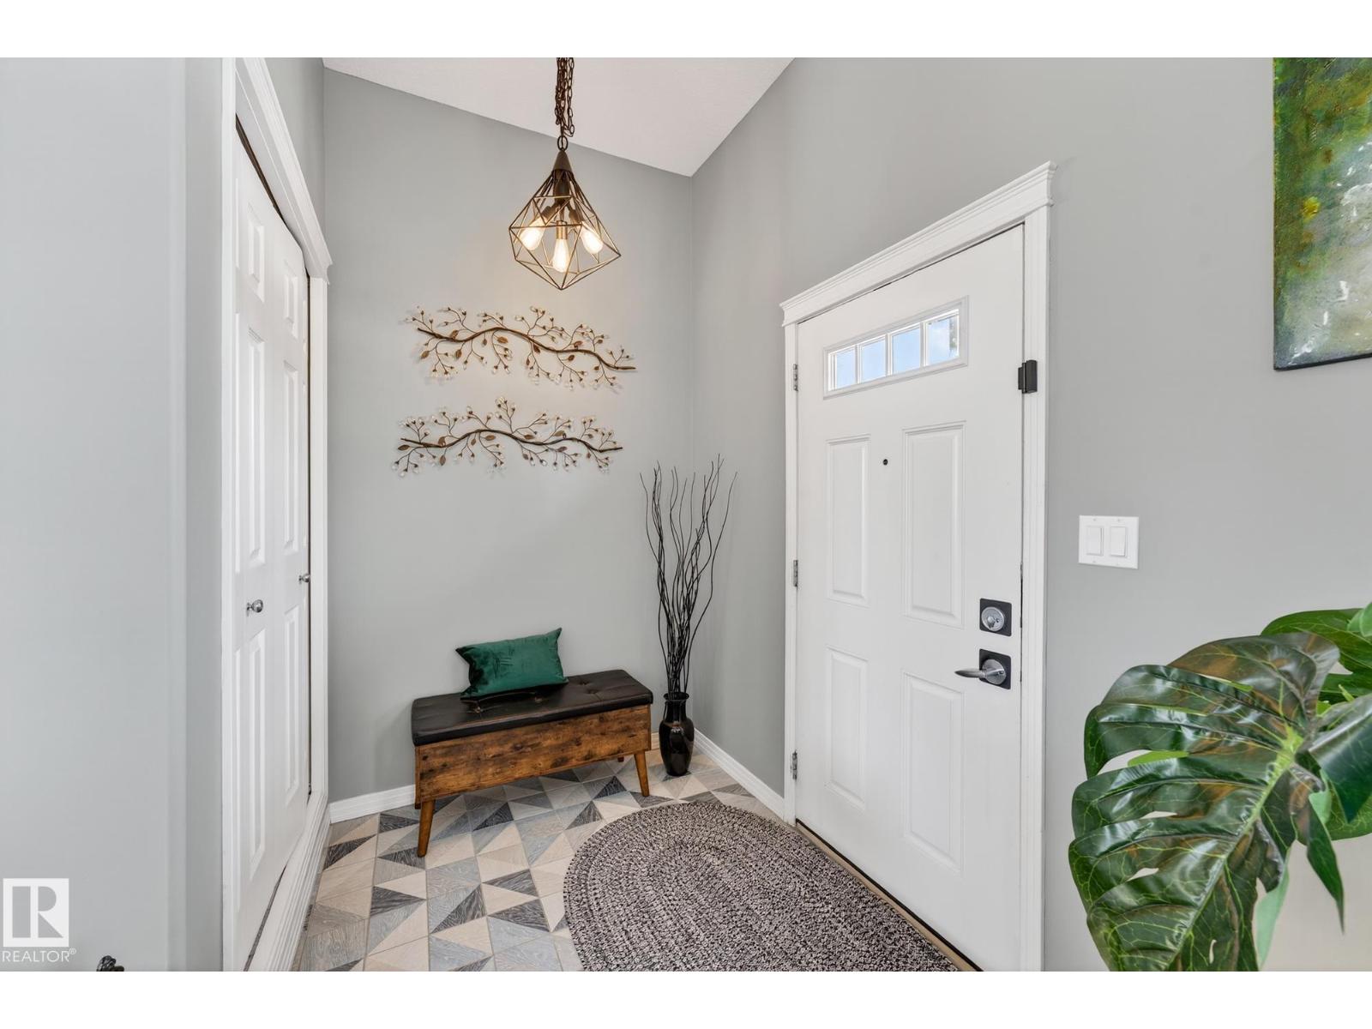

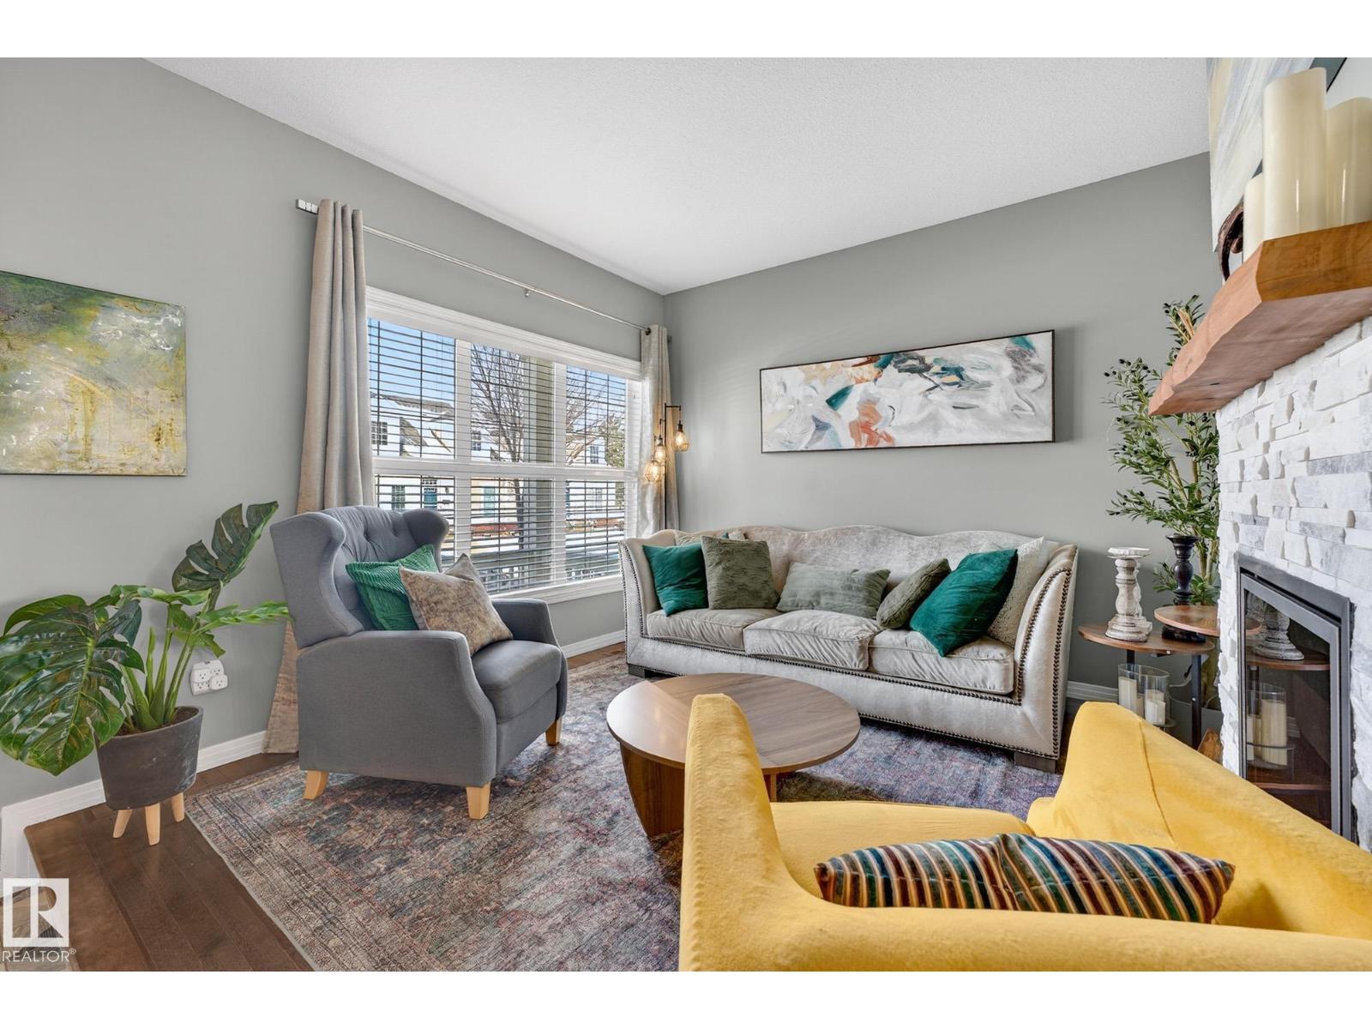
RENOVATED TOWNHOUSE IN THE HEART OF GRIESBACH! Located in one of Edmonton’s most sought-after communities, this upgraded 3-storey townhouse is completely move-in ready. From the gleaming hardwood floors to the refinished fireplace & renovated kitchen, this home is loaded w/ upgrades! The bright open-concept main floor is filled w/ natural light from the large front & rear-facing windows. The renovated kitchen features modern white soft-close cabinetry, quartz countertops, newer appliances & views of the low-maintenance backyard complete w/ artificial turf & a double garage. Upstairs offers 2 spacious bedrooms, upper-level laundry & a Jack-and-Jill bathroom. The entire third floor is dedicated to the primary retreat w/ vaulted ceilings, a walk-in closet & 4-piece ensuite. The finished basement has a large rec room & bar! Ideal for entertaining guests or family movie nights. Other features: A/C, central vacuum, updated lighting, Hunter Douglas blinds & more! (id:31684)
| a month ago | Listing updated with changes from the MLS® | |
| 2 months ago | Price changed to $419,900 | |
| 2 months ago | Listing first seen on site |



The trademarks MLS®, Multiple Listing Service® and the associated logos are owned by The Canadian Real Estate Association (CREA) and identify the quality of services provided by real estate professionals who are members of CREA. Used under license.
The trademarks REALTOR®, REALTORS®, and the REALTOR® logo are controlled by The Canadian Real Estate Association (CREA) and identify real estate professionals who are members of CREA. These trademarks are owned or controlled by The Canadian Real Estate Association (CREA) and identify real estate professionals who are members of CREA (REALTOR®) and/or the quality of services they provide (MLS®).
This REALTOR.ca listing content is owned and licensed by REALTOR® members of The Canadian Real Estate Association.