


5816 172 ST NWEdmonton, AB T6M1B4
Due to the health concerns created by Coronavirus we are offering personal 1-1 online video walkthough tours where possible.
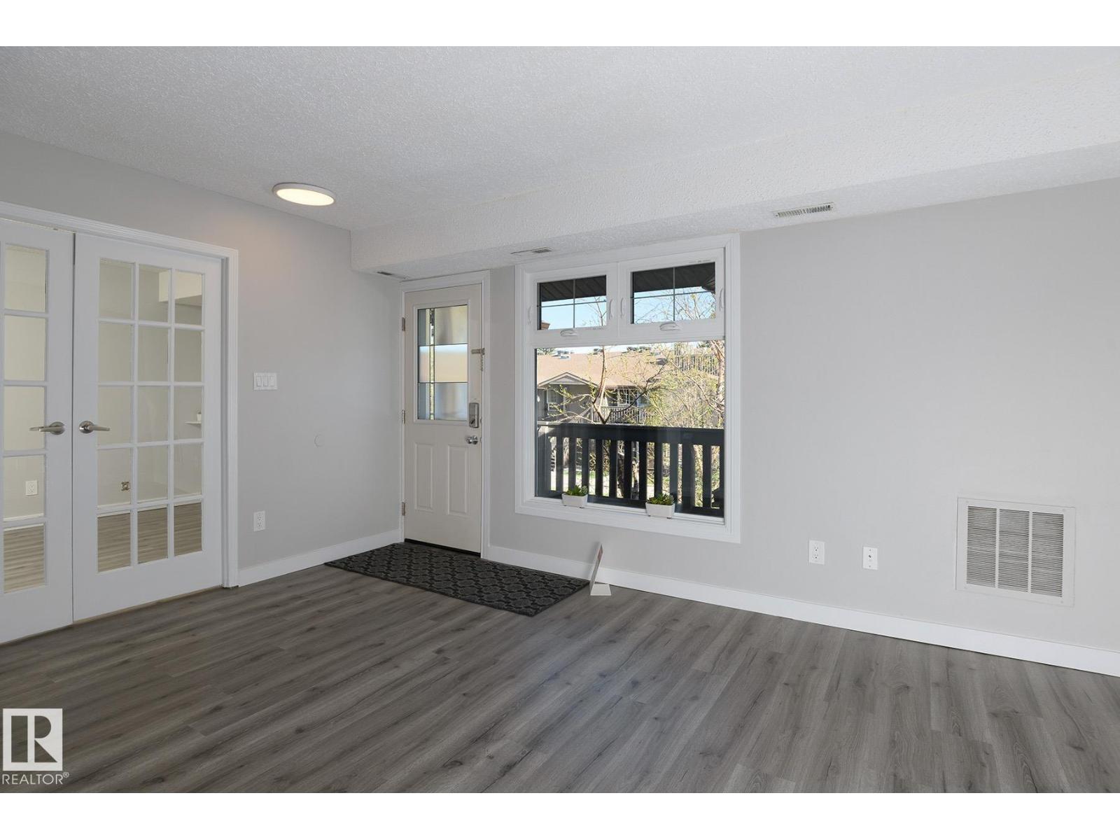
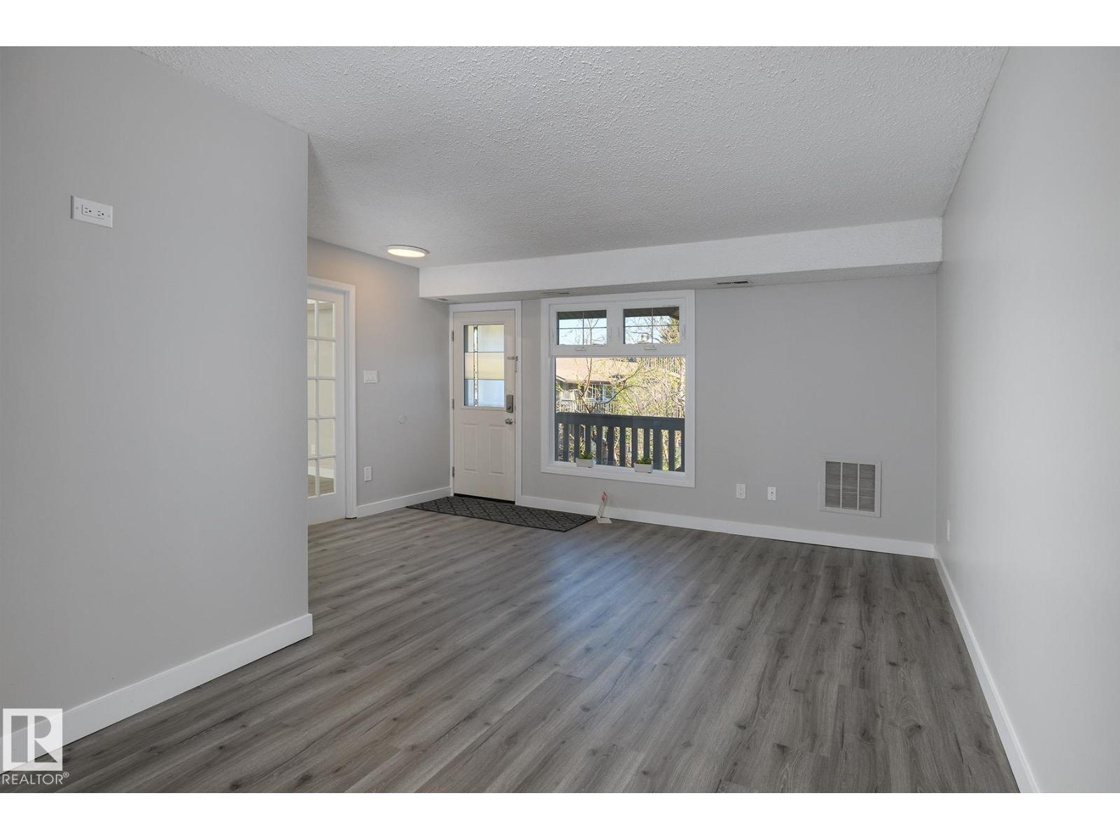
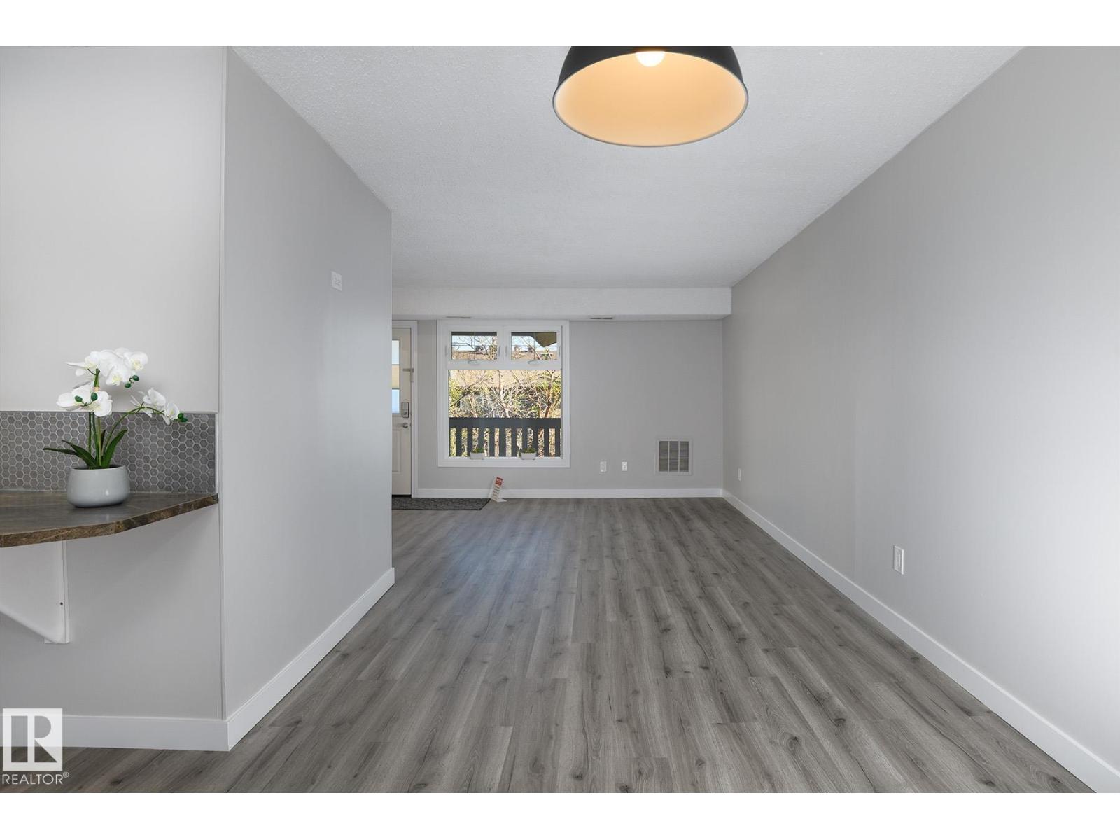
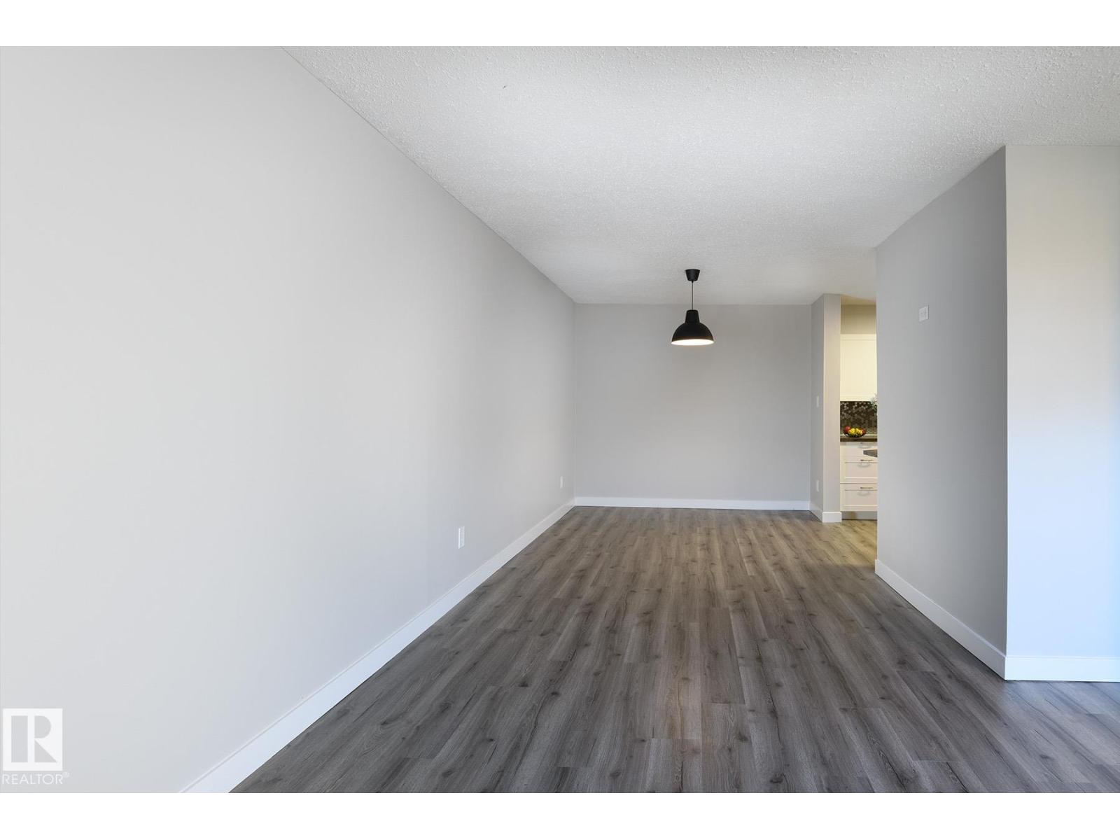
Rare opportunity to own this beautifully maintained top-floor carriage home in the highly sought-after community of Gariepy! Surrounded by mature trees, trails, and green space, this move-in ready home offers a peaceful lifestyle rarely found in other developments. Features brand new vinyl plank flooring and fresh modern paint throughout. Bright and spacious layout with 3 bedrooms, large living room with oversized windows, and generous dining area perfect for everyday living or entertaining. Functional kitchen offers ample cabinet and counter space plus convenient in-suite laundry. Includes a separate storage room and utility room for added convenience. Step outside to your nice private patio and enjoy the peaceful treed views. Located close to parks, playgrounds, schools, transit, river valley trails, shopping, and major routes. Affordable living in one of West Edmonton’s most desirable communities! (id:31684)
| 2 weeks ago | Listing updated with changes from the MLS® | |
| 2 weeks ago | Listing first seen on site |



The trademarks MLS®, Multiple Listing Service® and the associated logos are owned by The Canadian Real Estate Association (CREA) and identify the quality of services provided by real estate professionals who are members of CREA. Used under license.
The trademarks REALTOR®, REALTORS®, and the REALTOR® logo are controlled by The Canadian Real Estate Association (CREA) and identify real estate professionals who are members of CREA. These trademarks are owned or controlled by The Canadian Real Estate Association (CREA) and identify real estate professionals who are members of CREA (REALTOR®) and/or the quality of services they provide (MLS®).
This REALTOR.ca listing content is owned and licensed by REALTOR® members of The Canadian Real Estate Association.