


13912 BUENA VISTA RD NWEdmonton, AB T5R5S1
Due to the health concerns created by Coronavirus we are offering personal 1-1 online video walkthough tours where possible.
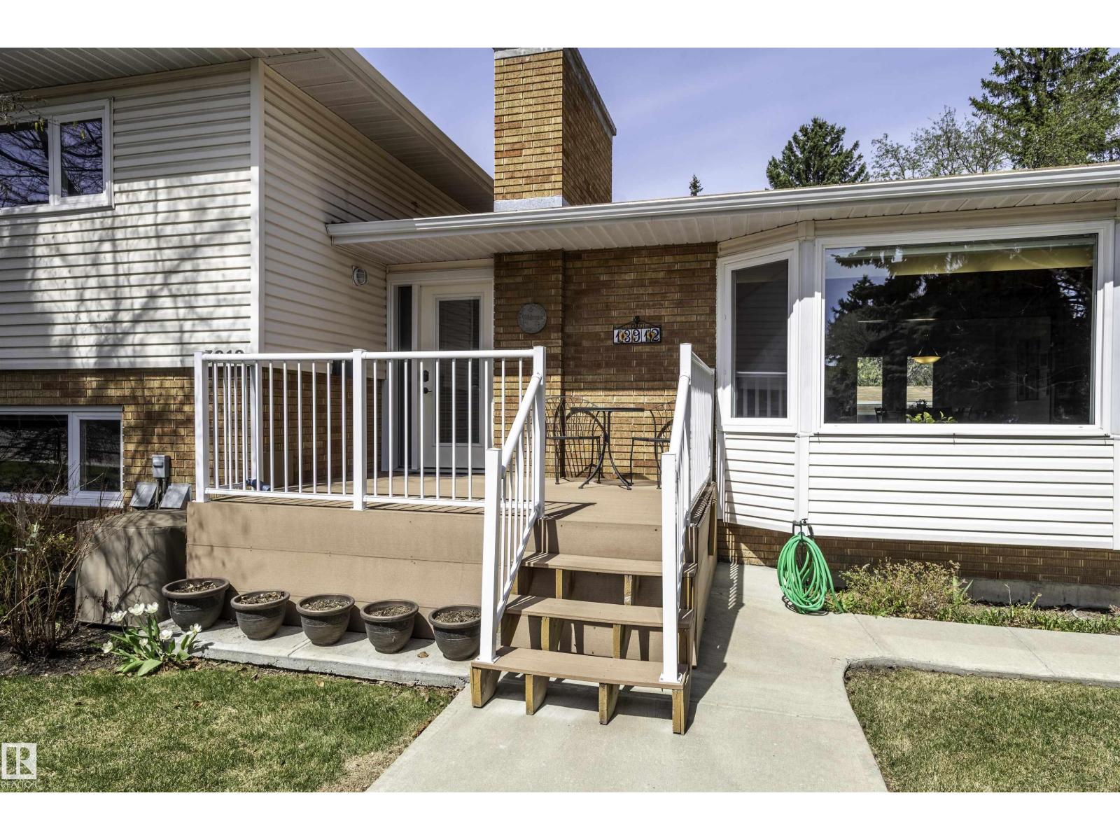
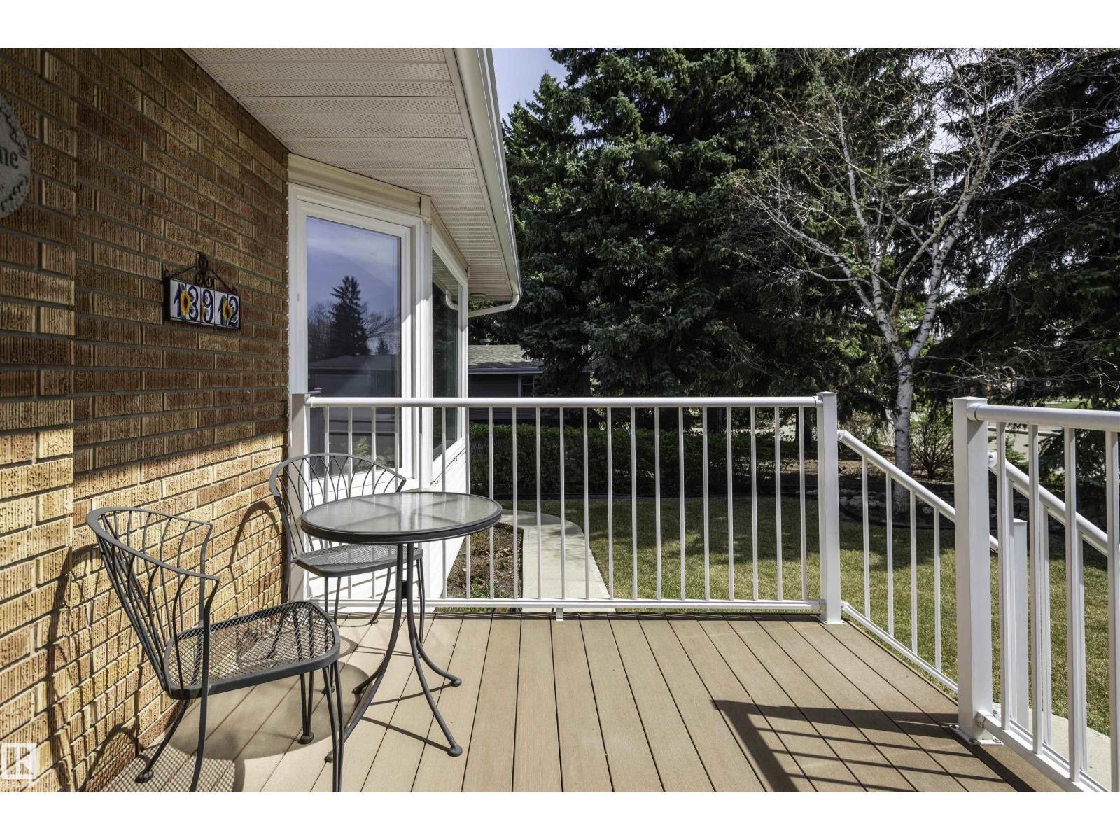
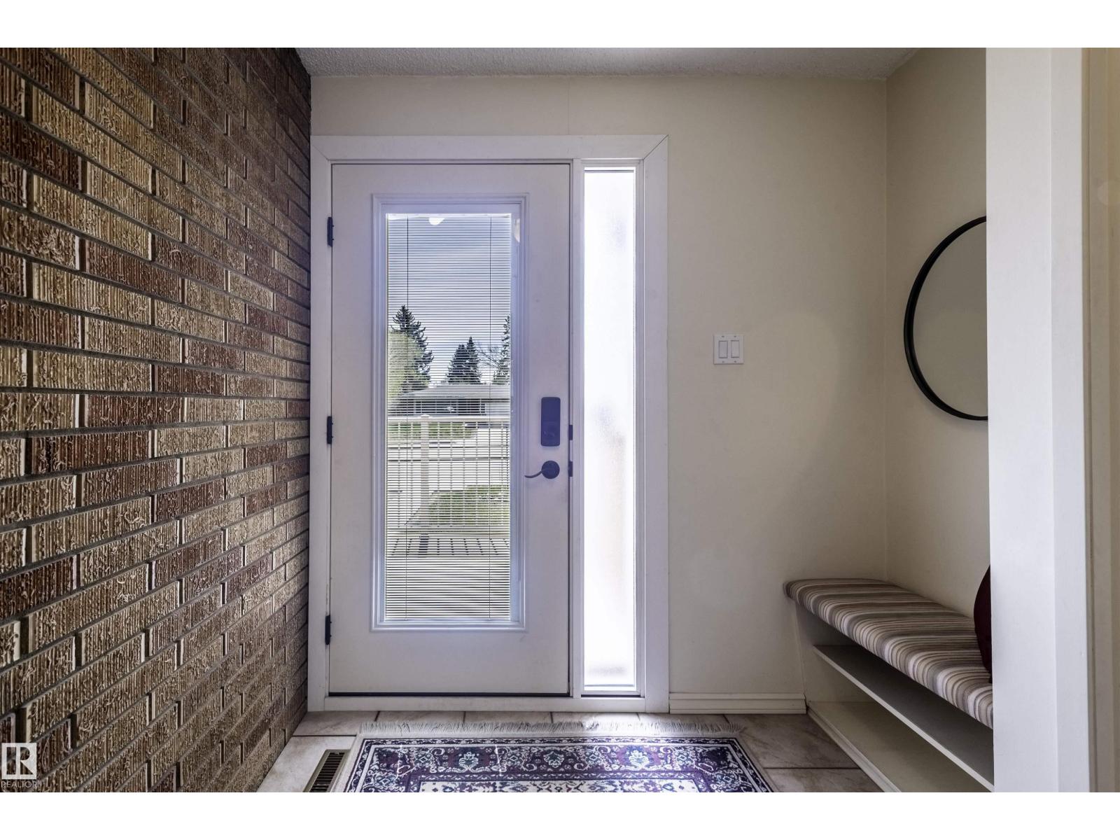
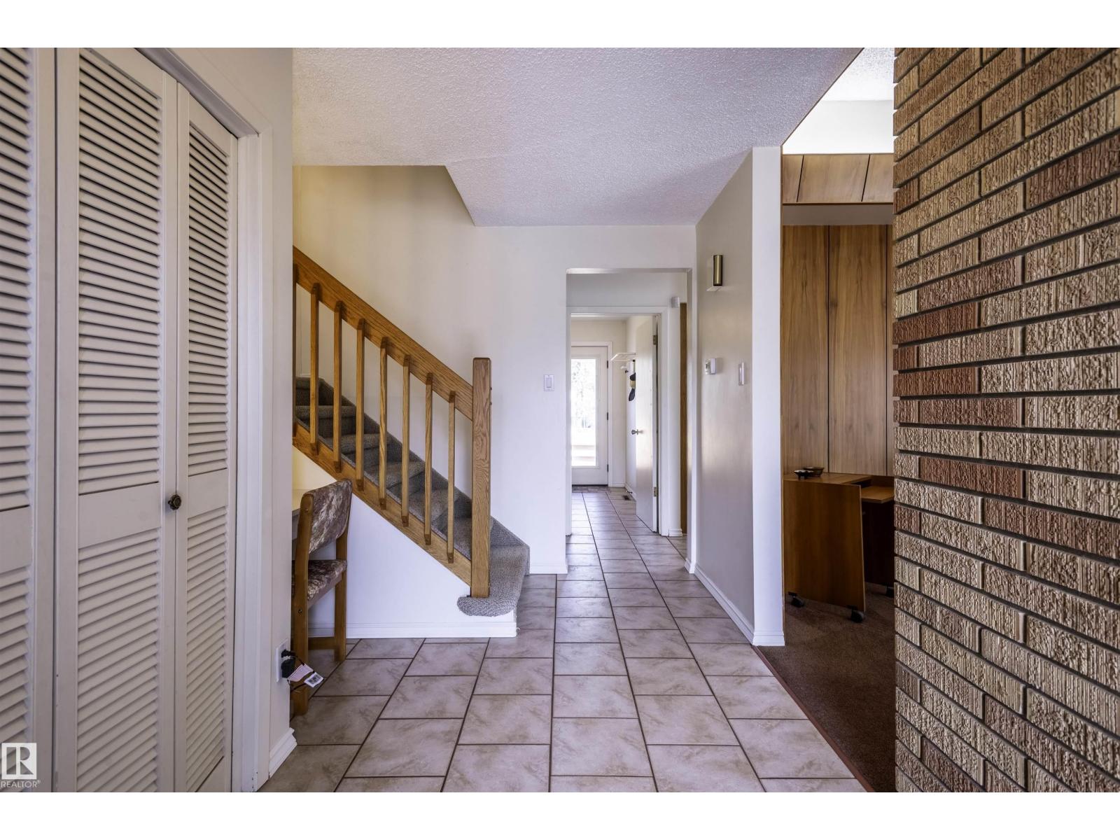
Live in prestigious Parkview/Valleyview on sought-after Buena Vista Road! This beautifully maintained 4-level split offers over 3,000 sq ft of living space with 4+1 bedrooms & 2 full baths. Numerous upgrades include vinyl windows, renovated kitchen with stone countertops, vinyl plank flooring, neutral paint, A/C, furnace, hot water tank, appliances, sidewalks & front/back decks. Functional layout with main floor laundry & mud room with storage. The mid-century modern style offers timeless character with opportunity for your personal touch. Two gas fireplaces. Buyer may want new flooring in Living Room. Enjoy the private yard with mature trees, flowerbeds & multiple sitting areas. Fantastic location close to shopping, restaurants, Laurier Park, off-leash dog park, Edmonton Valley Zoo, river valley trails & bridge access to Hawrelak Park. (id:31684)
| 2 weeks ago | Listing updated with changes from the MLS® | |
| 2 weeks ago | Listing first seen on site |



The trademarks MLS®, Multiple Listing Service® and the associated logos are owned by The Canadian Real Estate Association (CREA) and identify the quality of services provided by real estate professionals who are members of CREA. Used under license.
The trademarks REALTOR®, REALTORS®, and the REALTOR® logo are controlled by The Canadian Real Estate Association (CREA) and identify real estate professionals who are members of CREA. These trademarks are owned or controlled by The Canadian Real Estate Association (CREA) and identify real estate professionals who are members of CREA (REALTOR®) and/or the quality of services they provide (MLS®).
This REALTOR.ca listing content is owned and licensed by REALTOR® members of The Canadian Real Estate Association.