


14835 103 AV NWEdmonton, AB T5N0V2
Due to the health concerns created by Coronavirus we are offering personal 1-1 online video walkthough tours where possible.
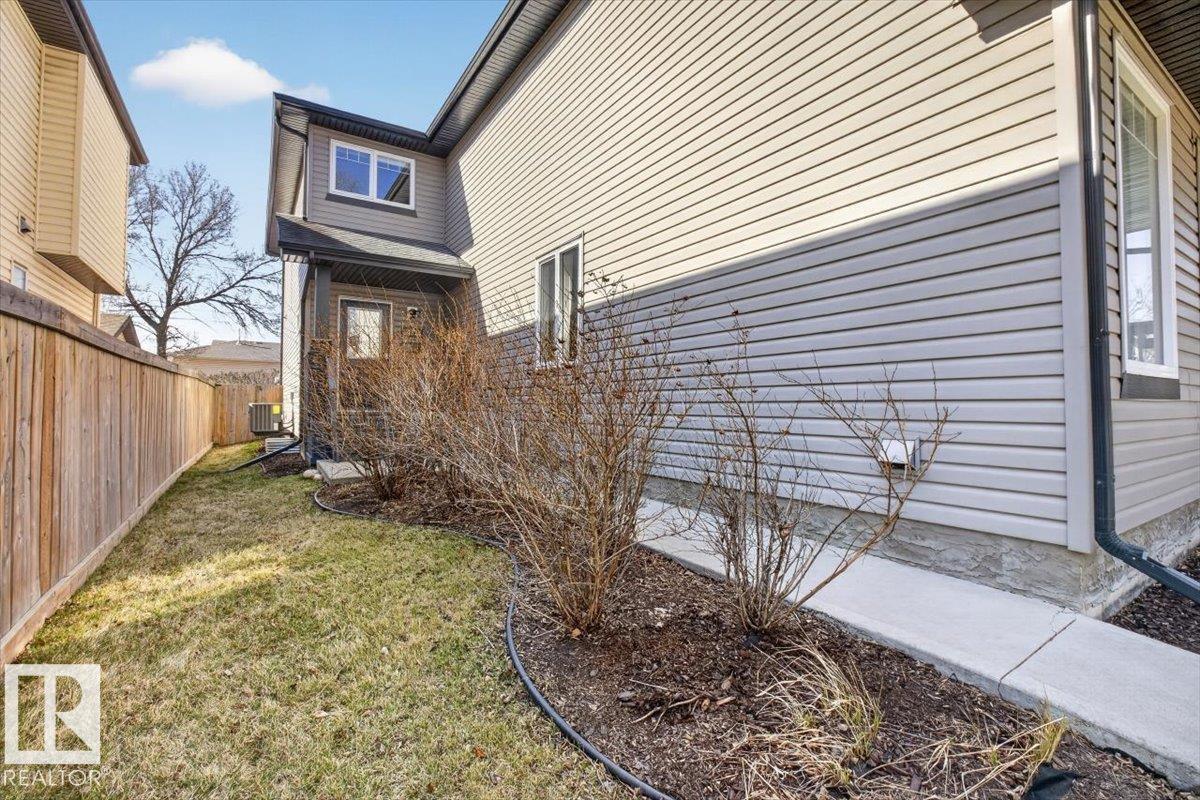
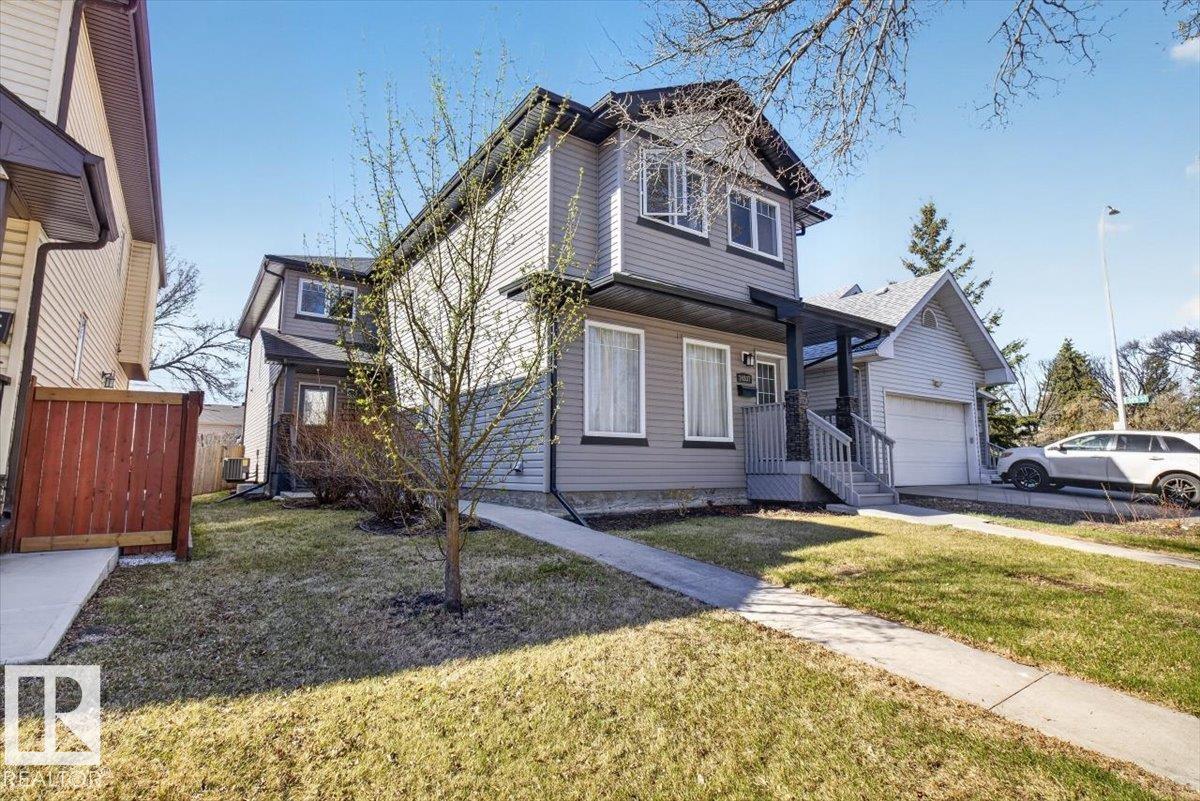
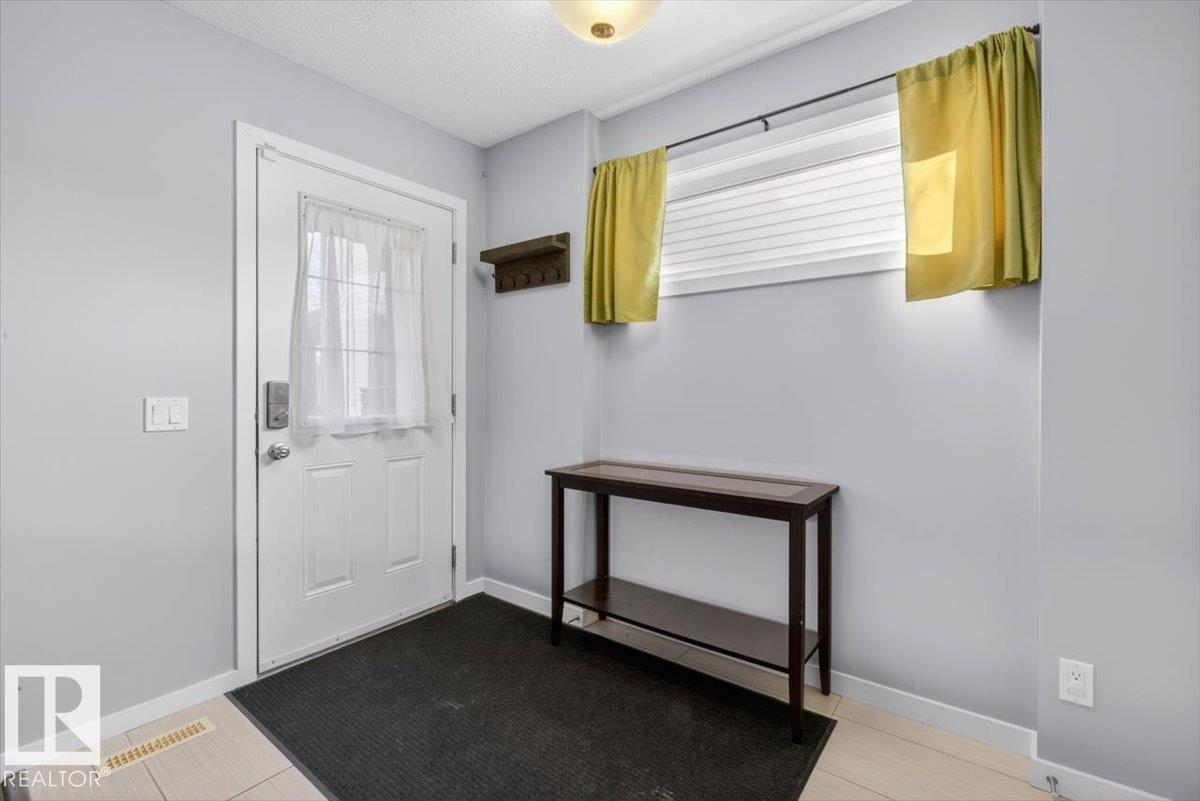
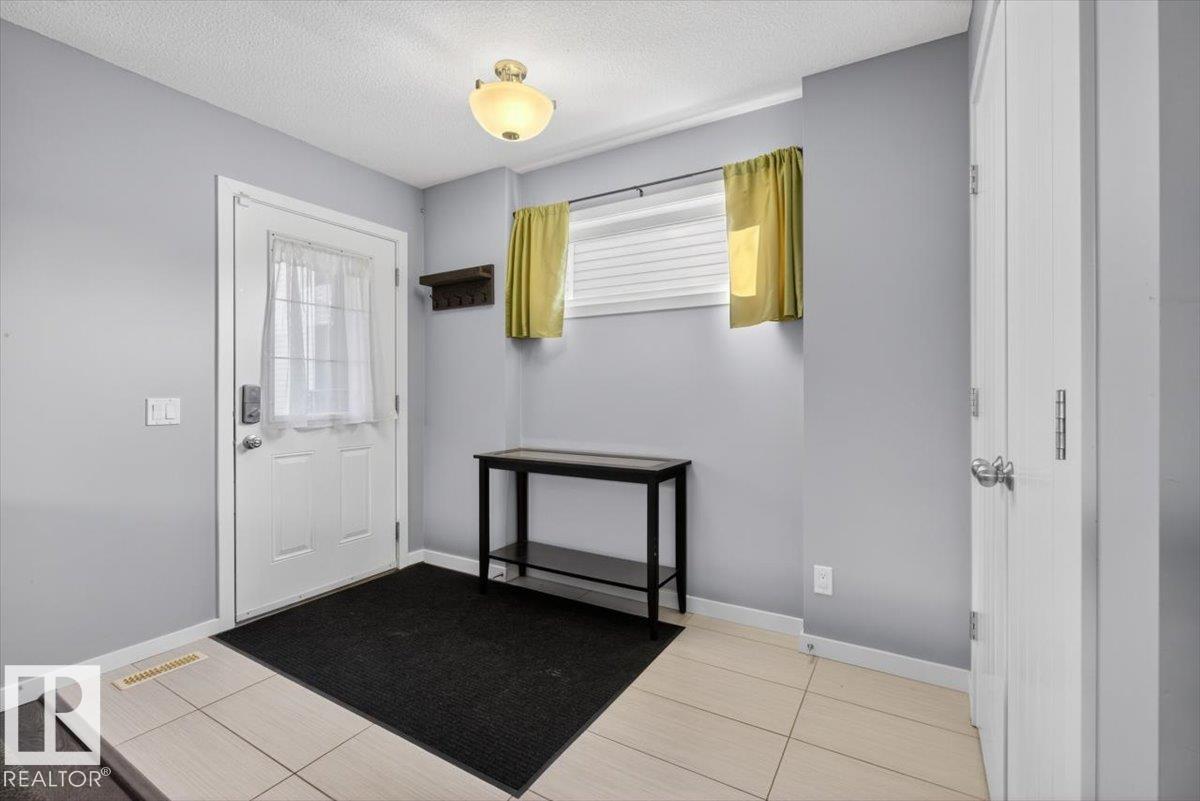
This beautiful half duplex property with no condo fees in Grovenor is an absolute must see and ready for the next family to call it home. The main floor features 9 ft ceilings and engineered hardwood flooring with an open concept living room, dining room, and kitchen with large windows, and tons of natural light plus a 2 pc powder room. The modern kitchen has stainless appliances, quartz countertops, lots of cabinet storage, and great work lighting. The well designed carpeted 2nd floor has a spacious master bdrm with walk- in closet and 3pc ensuite, plus 2 additional well-appointed bdrms, and another 4 pc bath. Fully finished basement has large rec rooms, a beautifully tiled 4 pc bath, laundry room, and plenty of storage. Other features include low maintenance landscaping front and backyards, enclosed deck, and gas bbq hookup. This home has a great central location and close to downtown, public transit, great shopping options, schools, restaurants, and the MacKinnon Ravine. (id:31684)
| 4 weeks ago | Listing updated with changes from the MLS® | |
| a month ago | Listing first seen on site |



The trademarks MLS®, Multiple Listing Service® and the associated logos are owned by The Canadian Real Estate Association (CREA) and identify the quality of services provided by real estate professionals who are members of CREA. Used under license.
The trademarks REALTOR®, REALTORS®, and the REALTOR® logo are controlled by The Canadian Real Estate Association (CREA) and identify real estate professionals who are members of CREA. These trademarks are owned or controlled by The Canadian Real Estate Association (CREA) and identify real estate professionals who are members of CREA (REALTOR®) and/or the quality of services they provide (MLS®).
This REALTOR.ca listing content is owned and licensed by REALTOR® members of The Canadian Real Estate Association.