


14227 138 ST NW NWEdmonton, AB T6V0L6
Due to the health concerns created by Coronavirus we are offering personal 1-1 online video walkthough tours where possible.
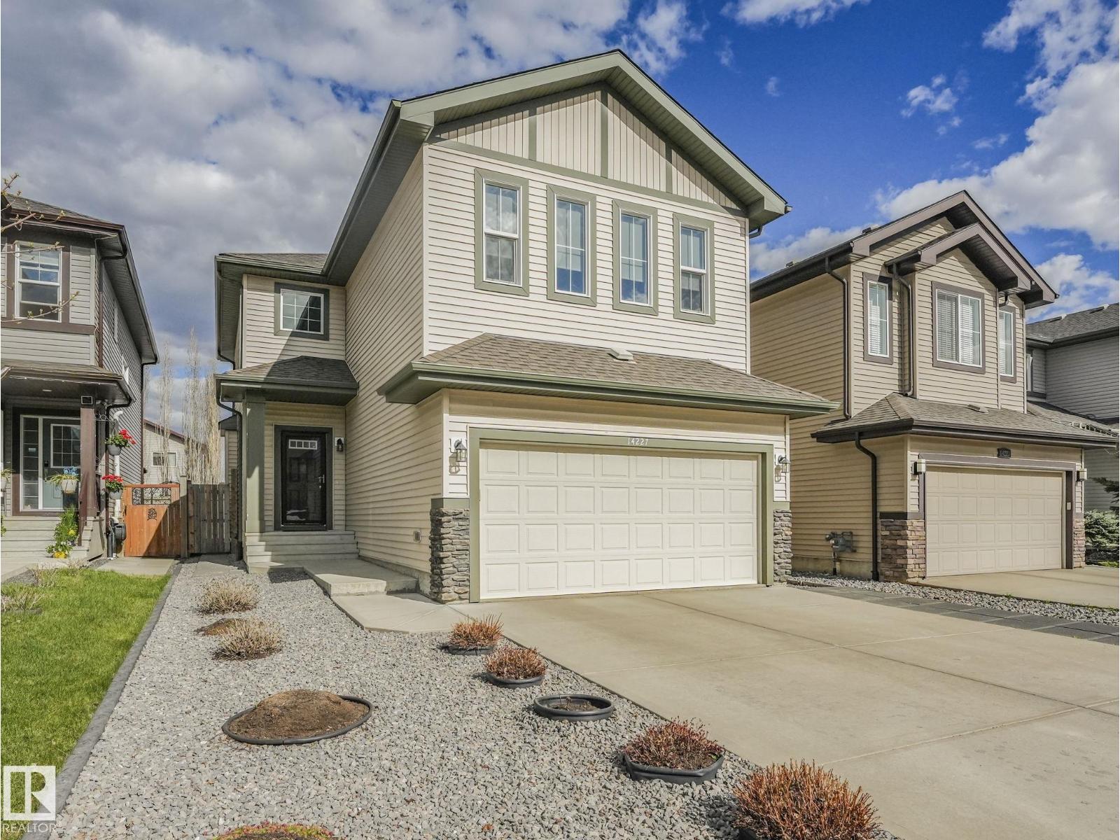
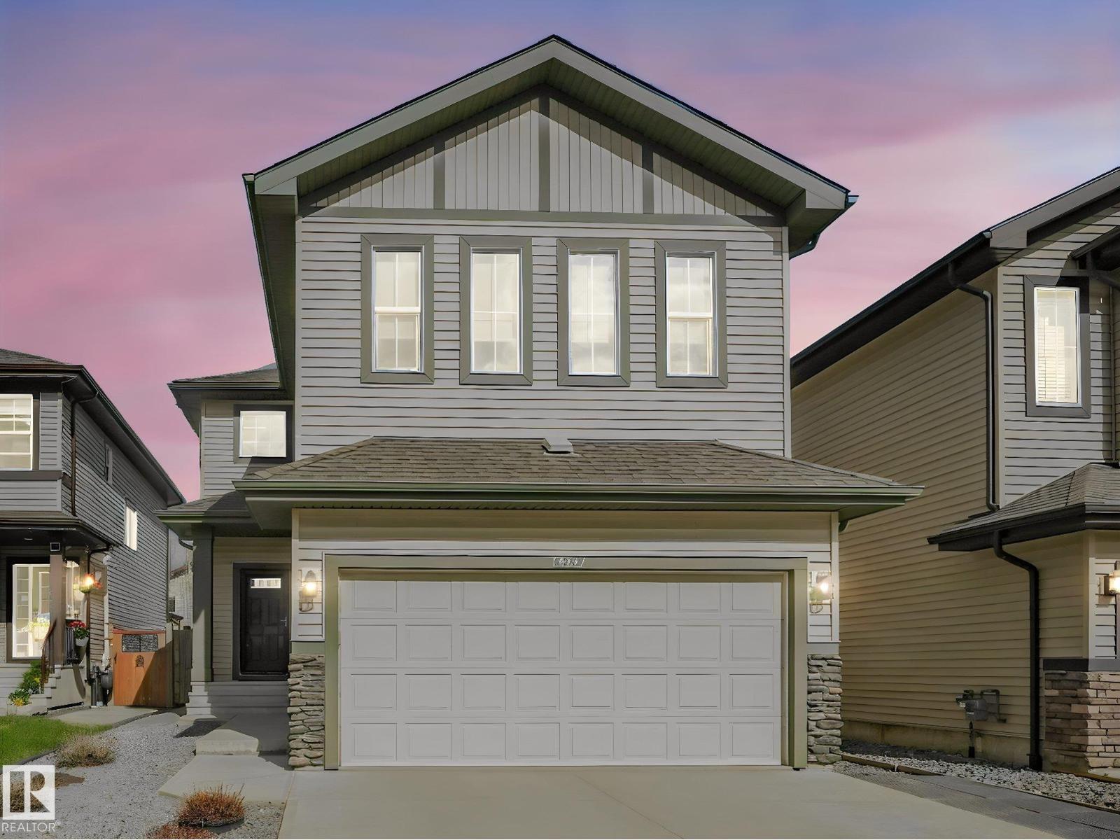
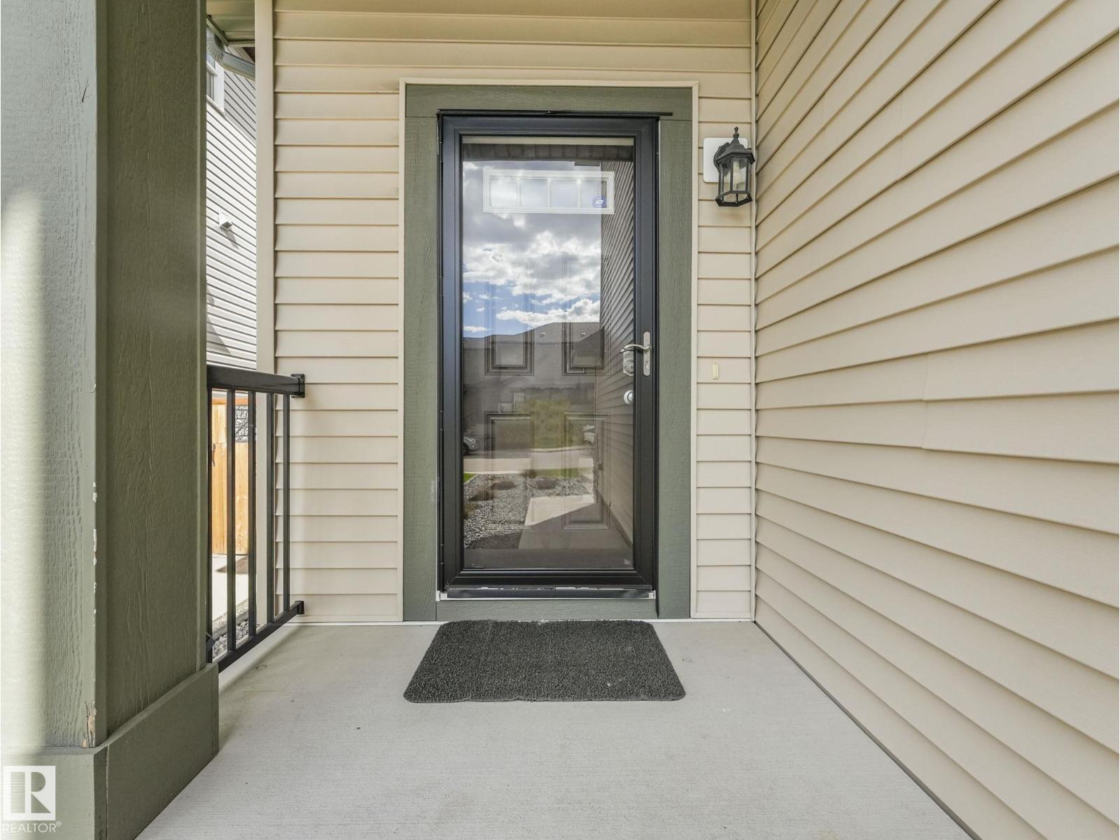
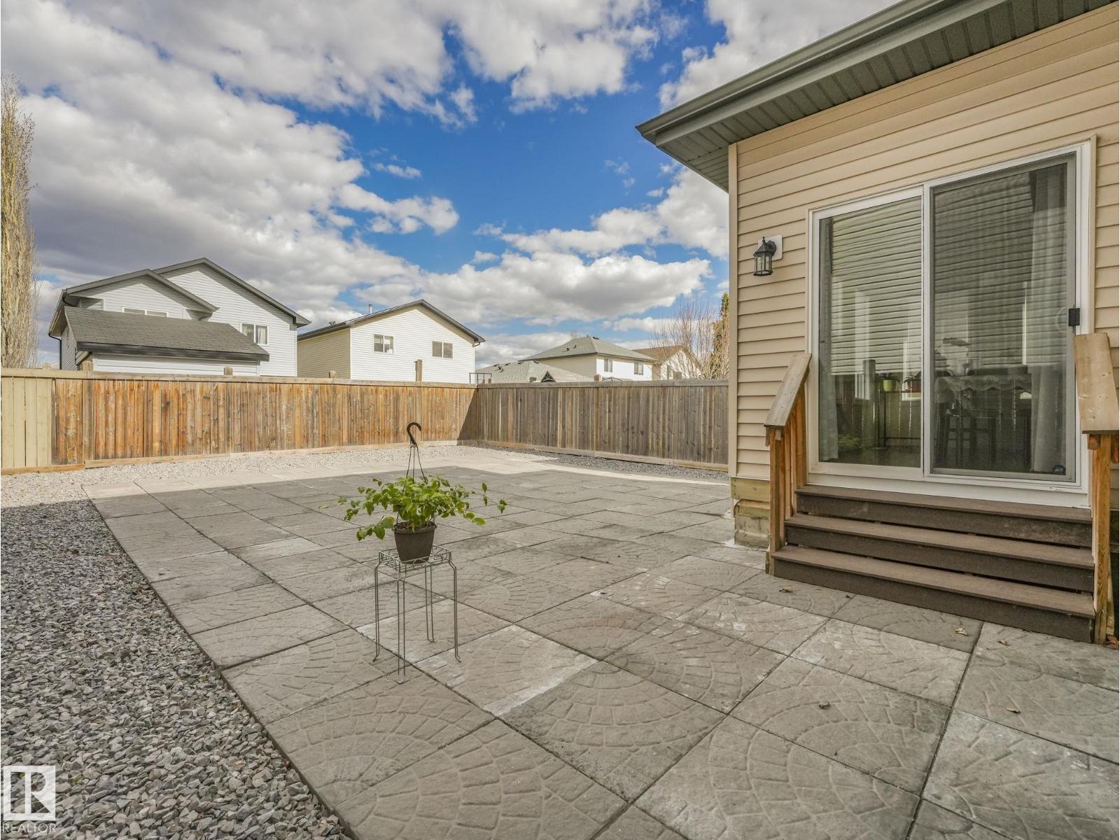
Bright and spacious 2-storey home offering 3 bedrooms and 2.5 baths .This very well maintained property offers 9-foot ceiling on the main floor, creating an open and inviting living space. The home features quality granite countertops throughout and a functional layout ideal for families or entertaining. Enjoy the low-maintenance front and backyard with perennial landscaping in the front and paved block and stone at the back, designed for easy outdoor enjoyment. Conveniently located close to K-9 school, parks and shopping, this move-in ready home combine comfort , style and convenience. (id:31684)
| 2 weeks ago | Listing updated with changes from the MLS® | |
| 2 weeks ago | Listing first seen on site |



The trademarks MLS®, Multiple Listing Service® and the associated logos are owned by The Canadian Real Estate Association (CREA) and identify the quality of services provided by real estate professionals who are members of CREA. Used under license.
The trademarks REALTOR®, REALTORS®, and the REALTOR® logo are controlled by The Canadian Real Estate Association (CREA) and identify real estate professionals who are members of CREA. These trademarks are owned or controlled by The Canadian Real Estate Association (CREA) and identify real estate professionals who are members of CREA (REALTOR®) and/or the quality of services they provide (MLS®).
This REALTOR.ca listing content is owned and licensed by REALTOR® members of The Canadian Real Estate Association.