


10207 165 AV NWEdmonton, AB T5X2B8
Due to the health concerns created by Coronavirus we are offering personal 1-1 online video walkthough tours where possible.
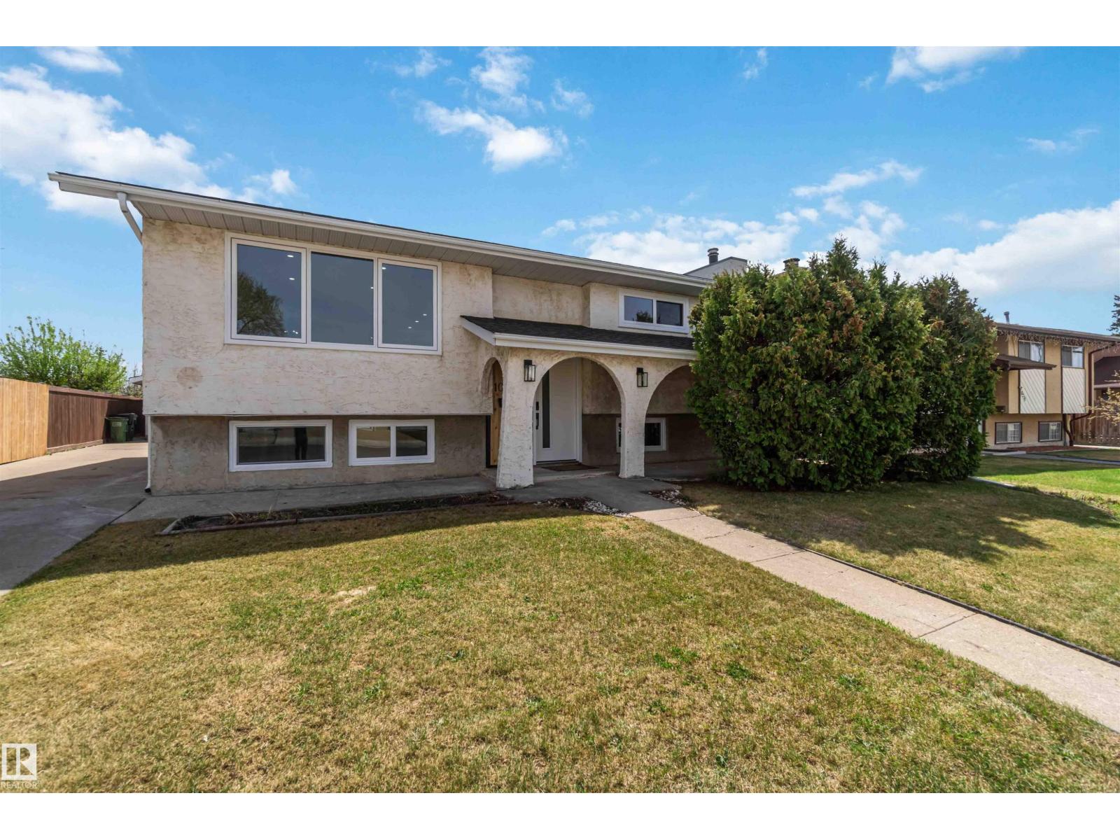
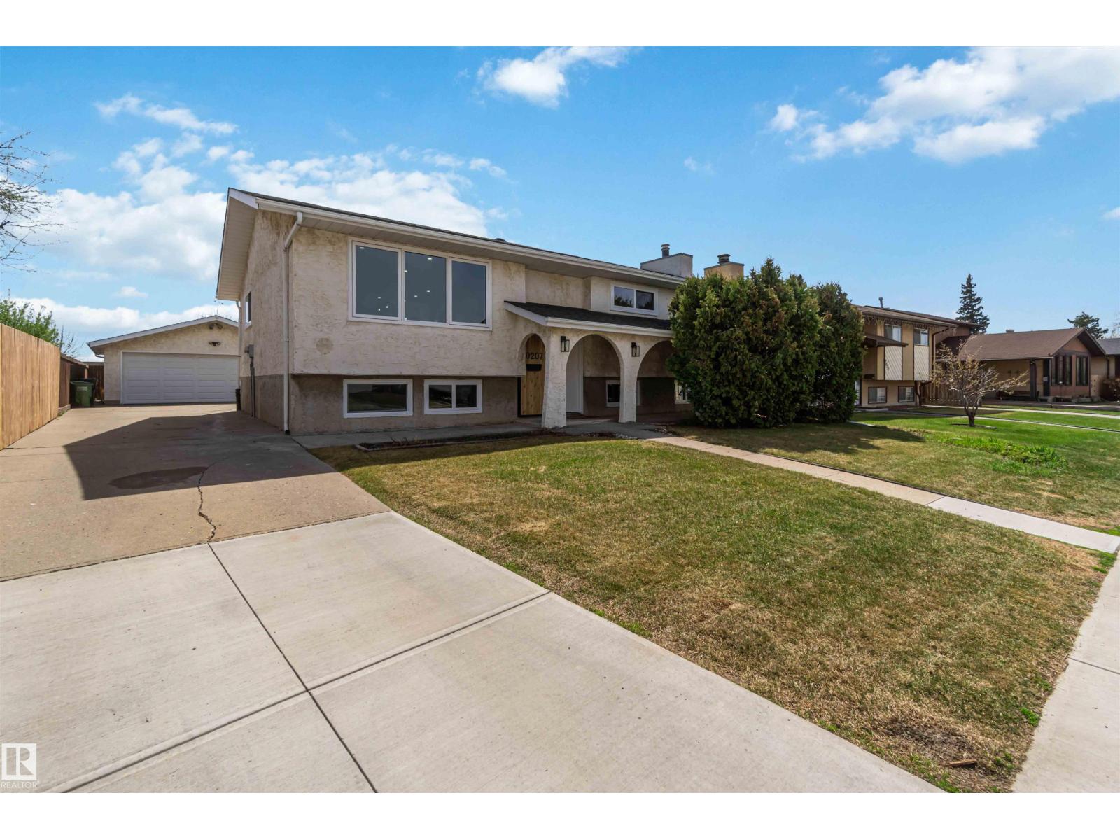
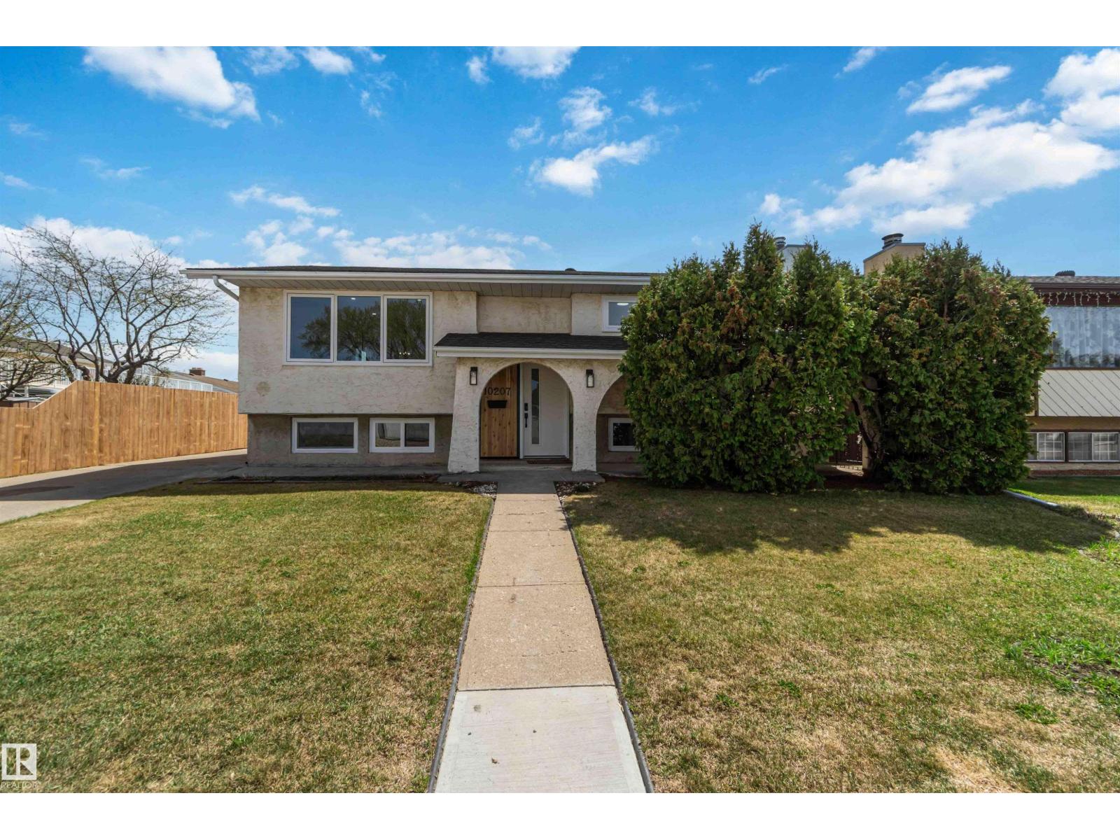
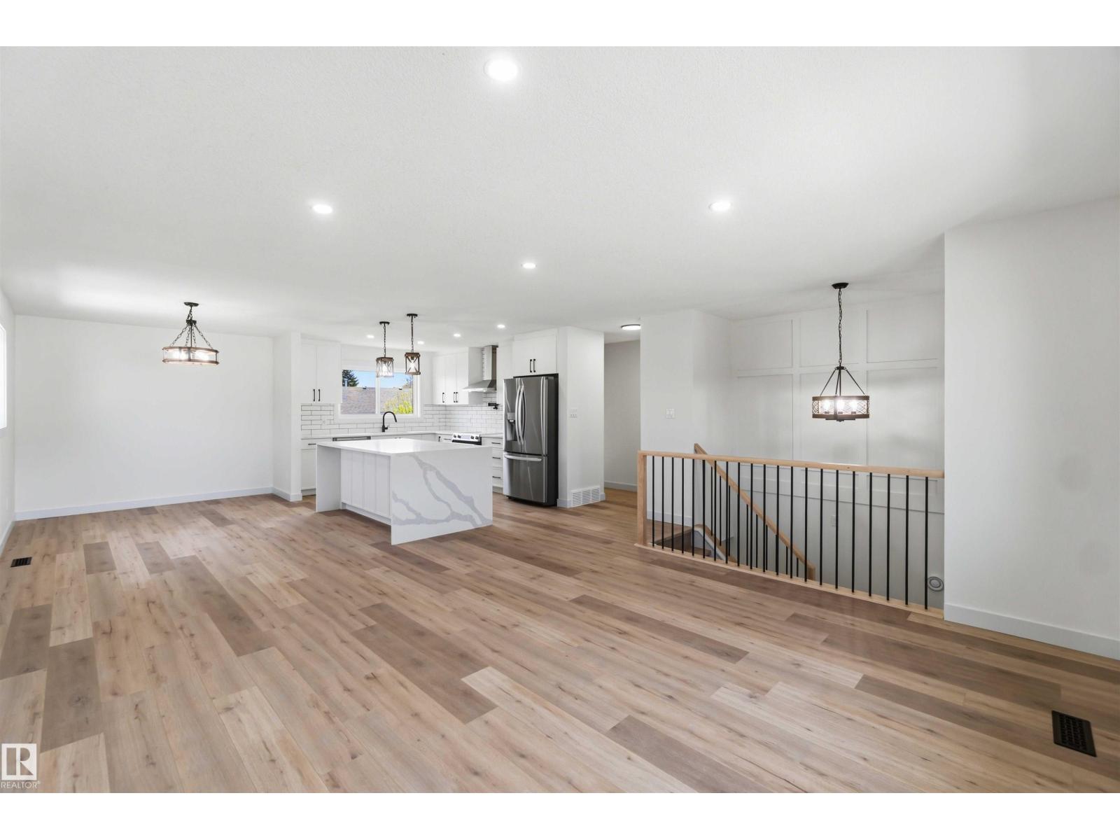
Completely renovated and exhibiting quality material and workmanship throughout! At over 1,200 SQ FT, this spacious 5-bedroom, 2.5 bath home checks all the boxes! Step inside to the classy entry with a feature wall, stunning ceramic tile and a stain-grade railing with metal spindles leading up to the main level. The kitchen features S/S appliances, a pot filler, white shaker cabinets, subway tile backsplash and tons of cabinet and counter space, including the massive island with dual waterfall countertops. The main level is lined with wide-plank, rustic, vinyl plank flooring. Down the hall sits a 4 pc. main bath, and three sizeable bedrooms, including the primary with a 2 pc. ensuite. Downstairs, you'll find a huge family room with a brick feature wall and wood-burning fireplace. There are two bedrooms with massive egress windows for plenty of natural light. New carpet, high eff. furnace, new HWT and a front-load washer/dryer. Outdoors, is a well-kept yard, new fence and oversized double detached garage. (id:31684)
| 2 weeks ago | Listing updated with changes from the MLS® | |
| 2 weeks ago | Listing first seen on site |



The trademarks MLS®, Multiple Listing Service® and the associated logos are owned by The Canadian Real Estate Association (CREA) and identify the quality of services provided by real estate professionals who are members of CREA. Used under license.
The trademarks REALTOR®, REALTORS®, and the REALTOR® logo are controlled by The Canadian Real Estate Association (CREA) and identify real estate professionals who are members of CREA. These trademarks are owned or controlled by The Canadian Real Estate Association (CREA) and identify real estate professionals who are members of CREA (REALTOR®) and/or the quality of services they provide (MLS®).
This REALTOR.ca listing content is owned and licensed by REALTOR® members of The Canadian Real Estate Association.