


#17 15128 22 ST NWEdmonton, AB T5Y2W5
Due to the health concerns created by Coronavirus we are offering personal 1-1 online video walkthough tours where possible.
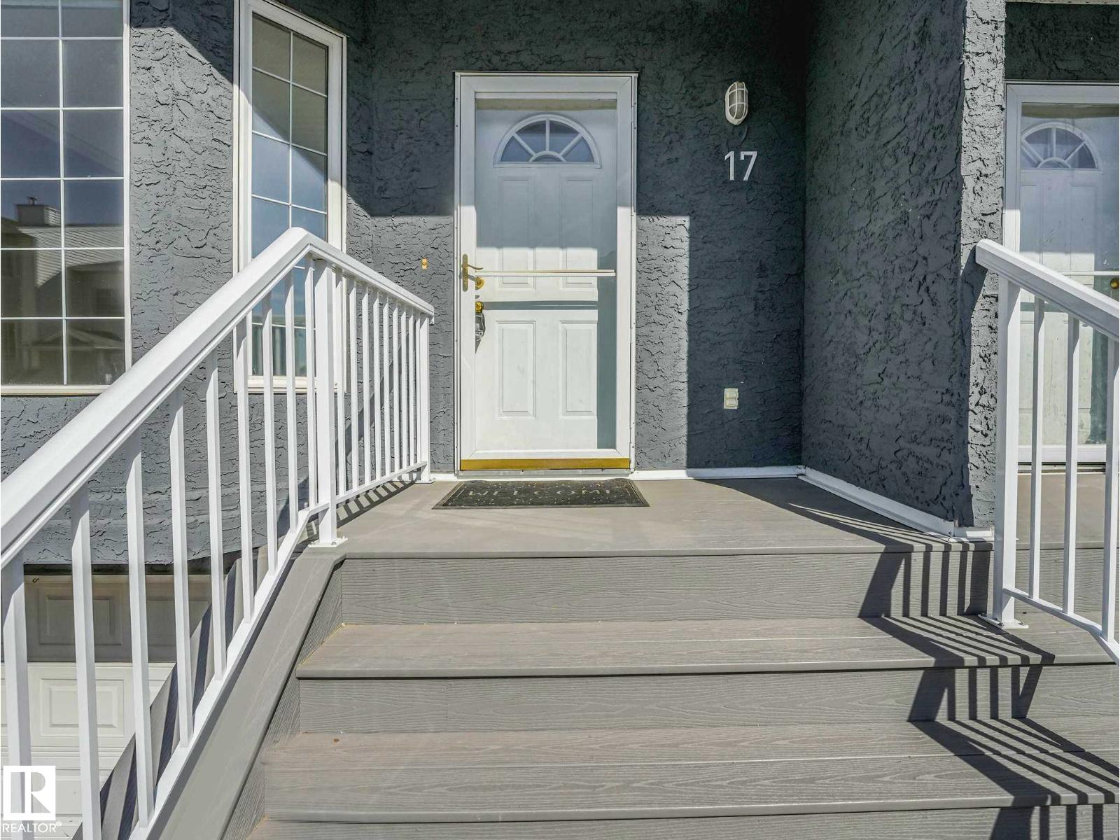
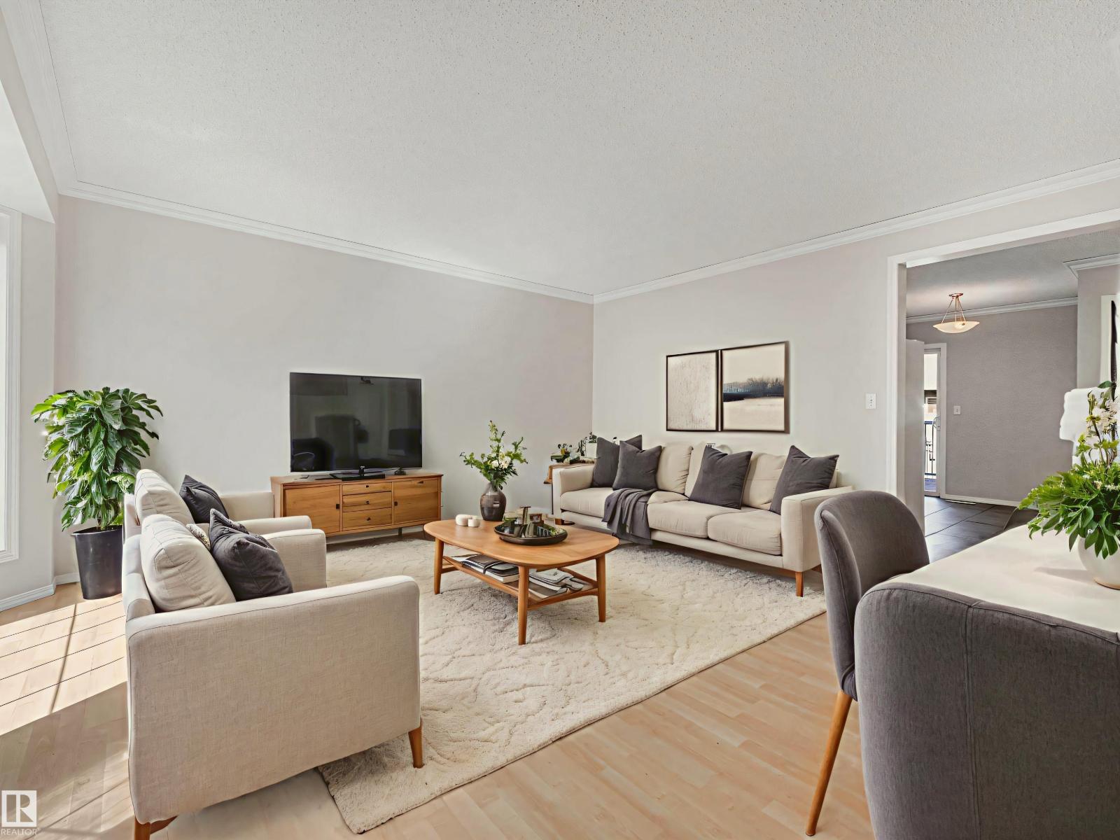
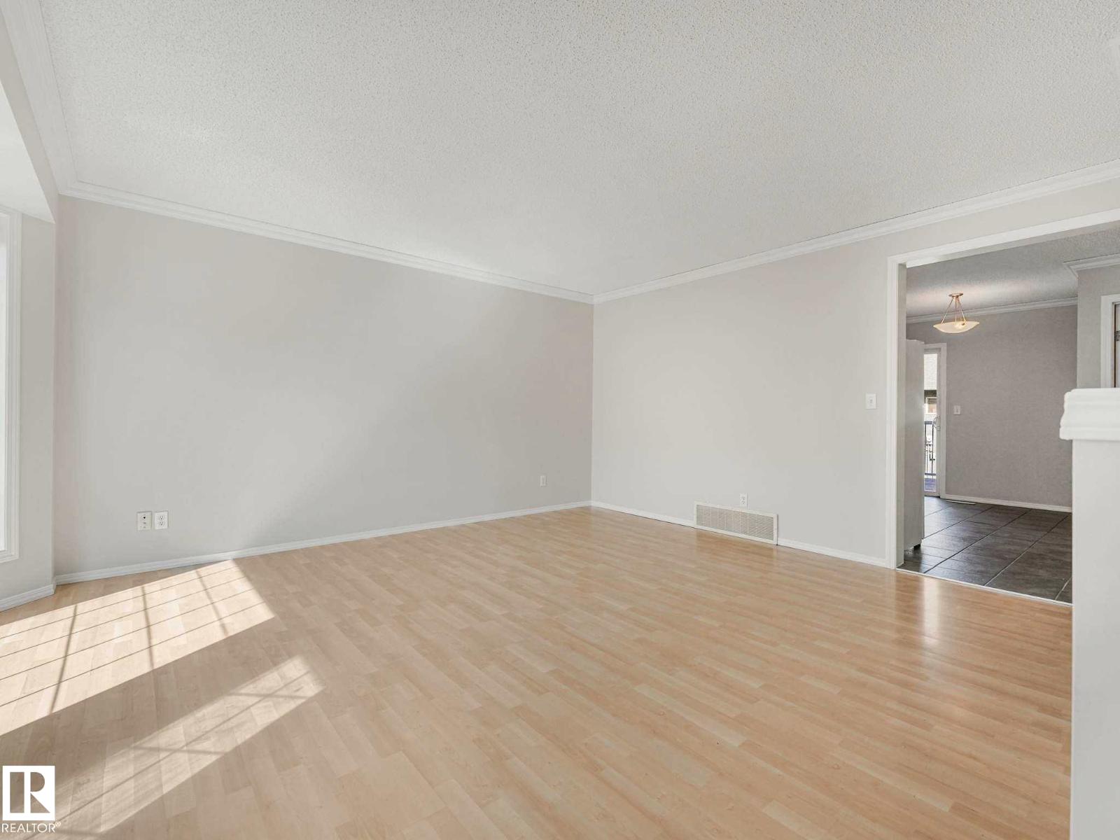
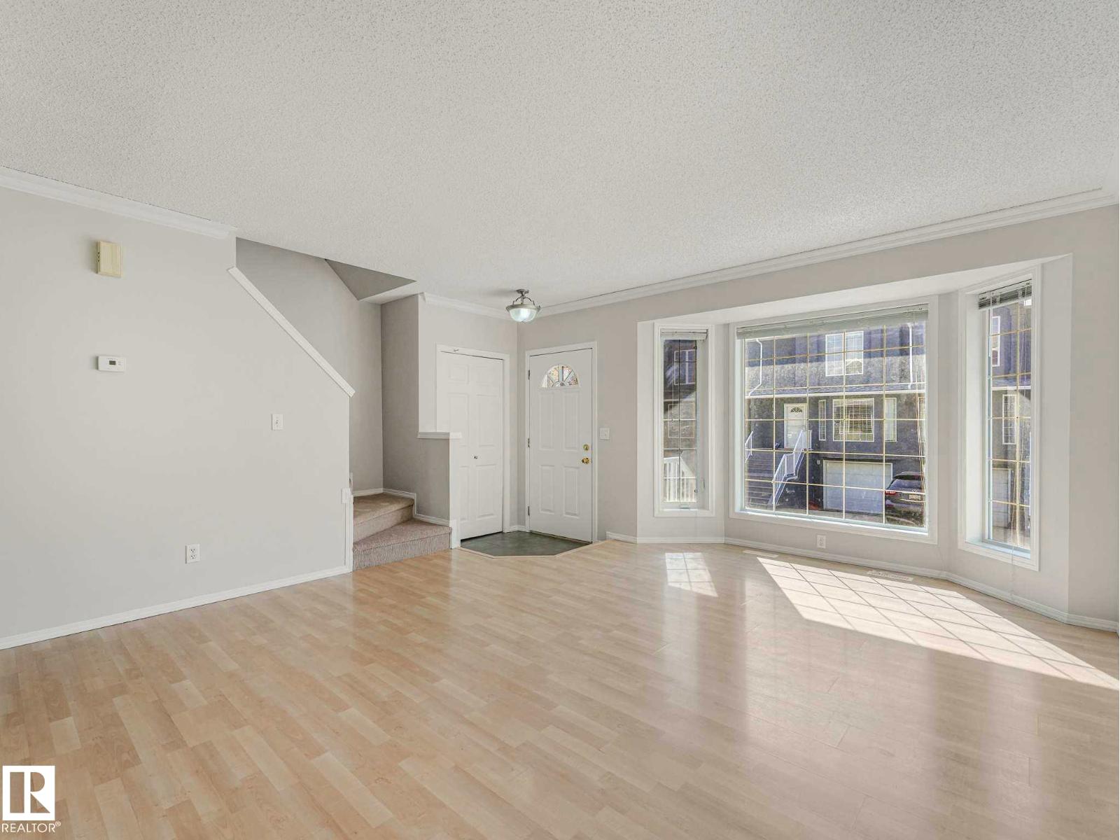
Welcome to Beacon Pointe in the desirable community of Fraser! This well-maintained 3-bedroom, 2-bathroom 2-storey townhouse offers exceptional value for first-time buyers, families, or investors. Freshly painted with brand new flooring throughout, this move-in ready home features a bright and functional main floor with a spacious living room, white kitchen cabinetry, dedicated dining area, and convenient 2-piece bathroom. Upstairs offers 3 generous bedrooms and a full bathroom, providing a practical layout for everyday living. The unfinished basement includes laundry, excellent storage, direct access to the attached single garage, and future development potential for added living space. Situated in a quiet, well-managed complex just minutes to schools, parks, shopping, public transit, Victoria Trail, and Anthony Henday access. Affordable, functional, and move-in ready, this is an excellent opportunity in northeast Edmonton! (Note* some images virtually staged with furniture to show space) (id:31684)
| 2 weeks ago | Listing updated with changes from the MLS® | |
| 2 weeks ago | Listing first seen on site |



The trademarks MLS®, Multiple Listing Service® and the associated logos are owned by The Canadian Real Estate Association (CREA) and identify the quality of services provided by real estate professionals who are members of CREA. Used under license.
The trademarks REALTOR®, REALTORS®, and the REALTOR® logo are controlled by The Canadian Real Estate Association (CREA) and identify real estate professionals who are members of CREA. These trademarks are owned or controlled by The Canadian Real Estate Association (CREA) and identify real estate professionals who are members of CREA (REALTOR®) and/or the quality of services they provide (MLS®).
This REALTOR.ca listing content is owned and licensed by REALTOR® members of The Canadian Real Estate Association.