


35 MCLEOD PL NWEdmonton, AB T5A3A8
Due to the health concerns created by Coronavirus we are offering personal 1-1 online video walkthough tours where possible.
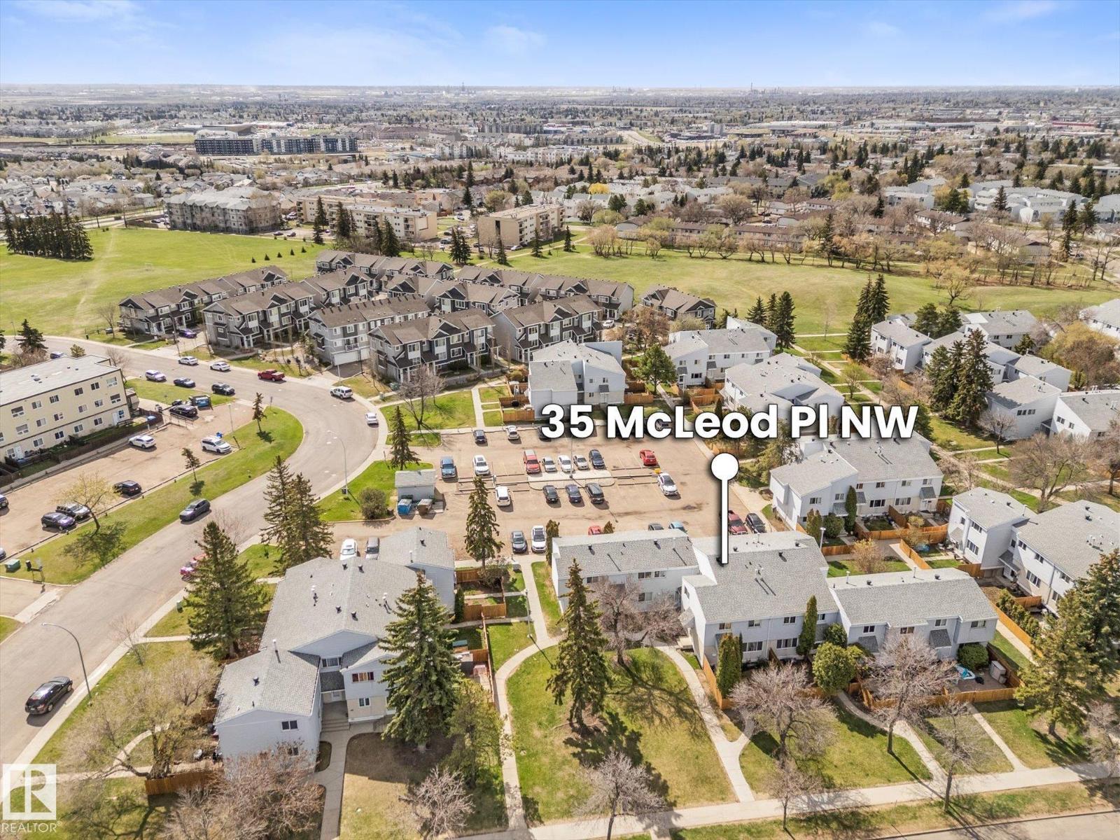
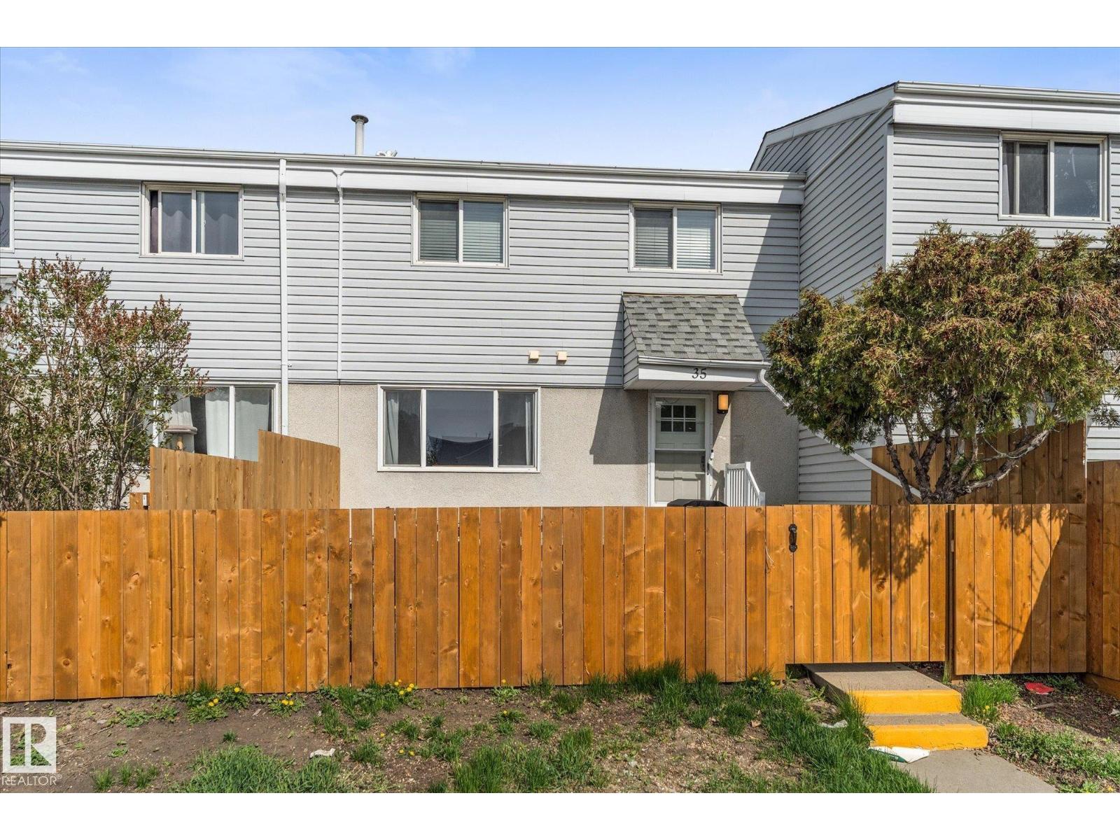
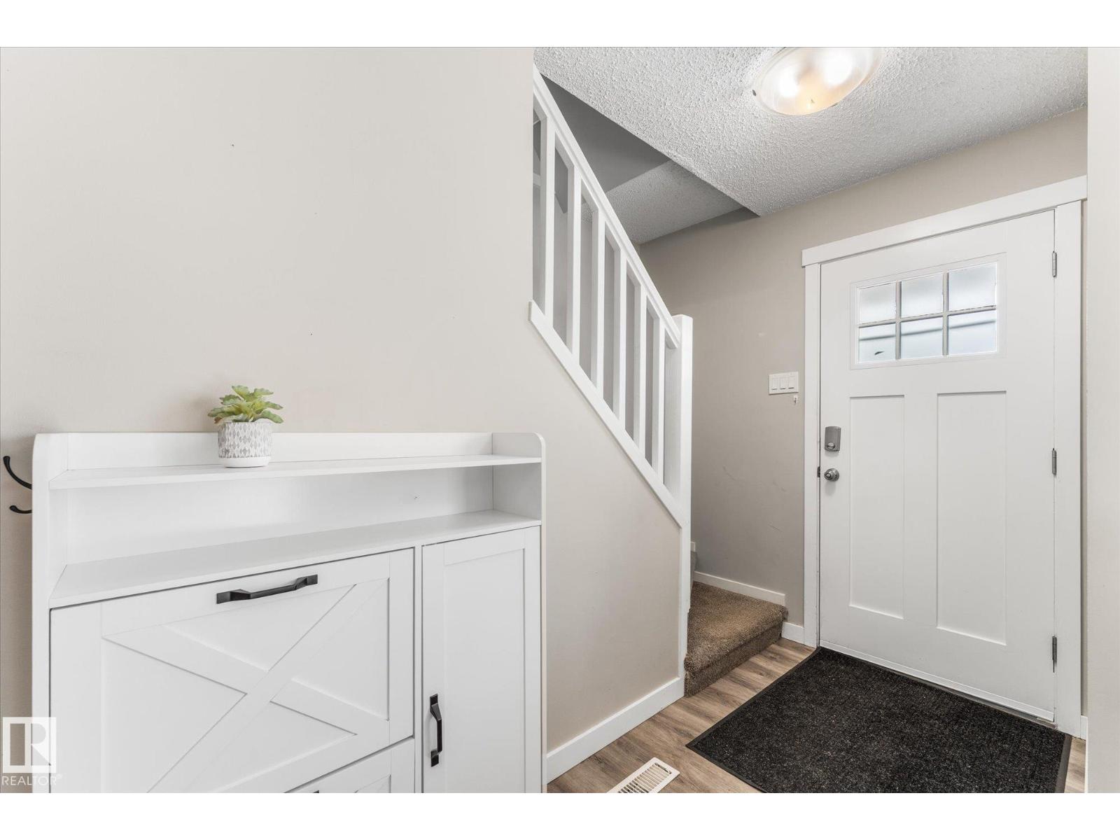
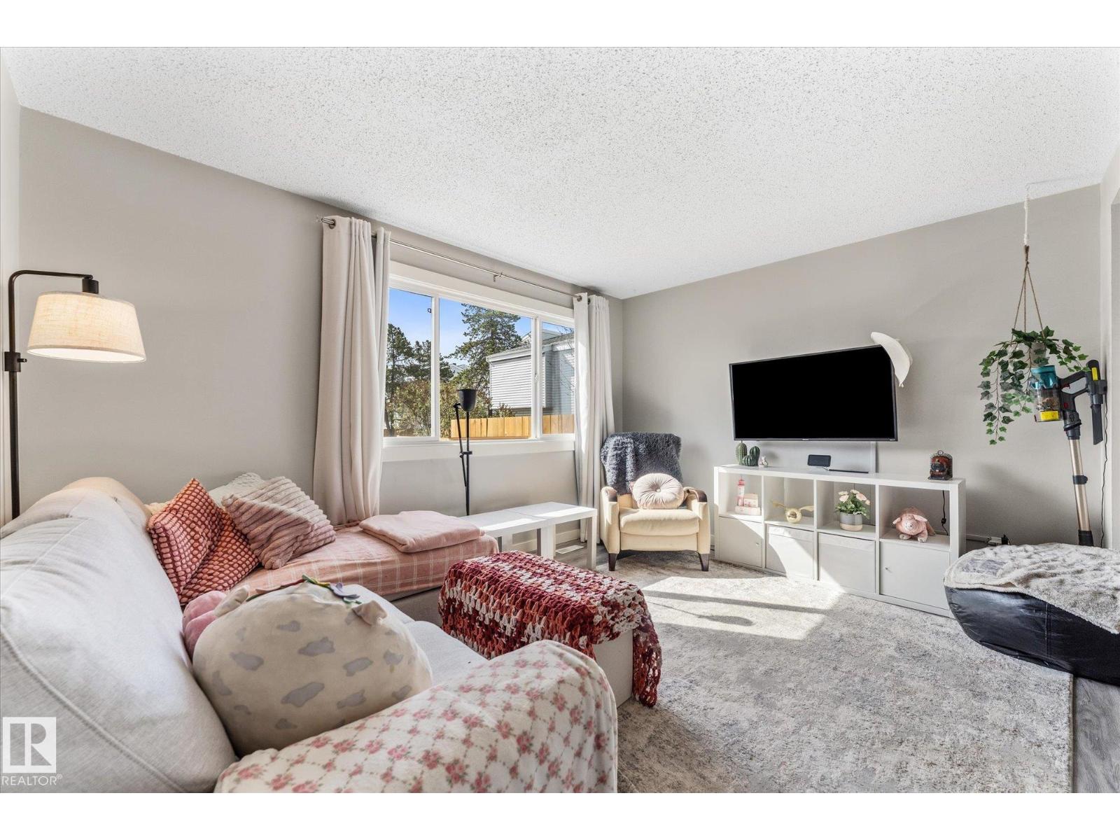
Extensively updated, this move in ready 4-bedroom townhouse offers incredible value in a convenient location close to parks, schools, shopping, and public transit. The main floor welcomes you with a functional layout with a bright living room, dining room, kitchen, and half bathroom. The renovated kitchen features modern cabinetry, quartz countertops, stainless steel appliances, updated lighting, and stylish finishes throughout. Upstairs offers three generous bedrooms and an updated 3-piece bathroom. The fully finished basement adds even more functional living space with a rec room, an additional bedroom, storage, and laundry area. With reasonable condo fees and extensive upgrades already completed, this is an excellent opportunity for first time buyers, families, or downsizers looking for a low maintenance home that truly stands out. (id:31684)
| 2 weeks ago | Listing updated with changes from the MLS® | |
| 2 weeks ago | Listing first seen on site |



The trademarks MLS®, Multiple Listing Service® and the associated logos are owned by The Canadian Real Estate Association (CREA) and identify the quality of services provided by real estate professionals who are members of CREA. Used under license.
The trademarks REALTOR®, REALTORS®, and the REALTOR® logo are controlled by The Canadian Real Estate Association (CREA) and identify real estate professionals who are members of CREA. These trademarks are owned or controlled by The Canadian Real Estate Association (CREA) and identify real estate professionals who are members of CREA (REALTOR®) and/or the quality of services they provide (MLS®).
This REALTOR.ca listing content is owned and licensed by REALTOR® members of The Canadian Real Estate Association.