


13536 149A AV NWEdmonton, AB T6V1M3
Due to the health concerns created by Coronavirus we are offering personal 1-1 online video walkthough tours where possible.
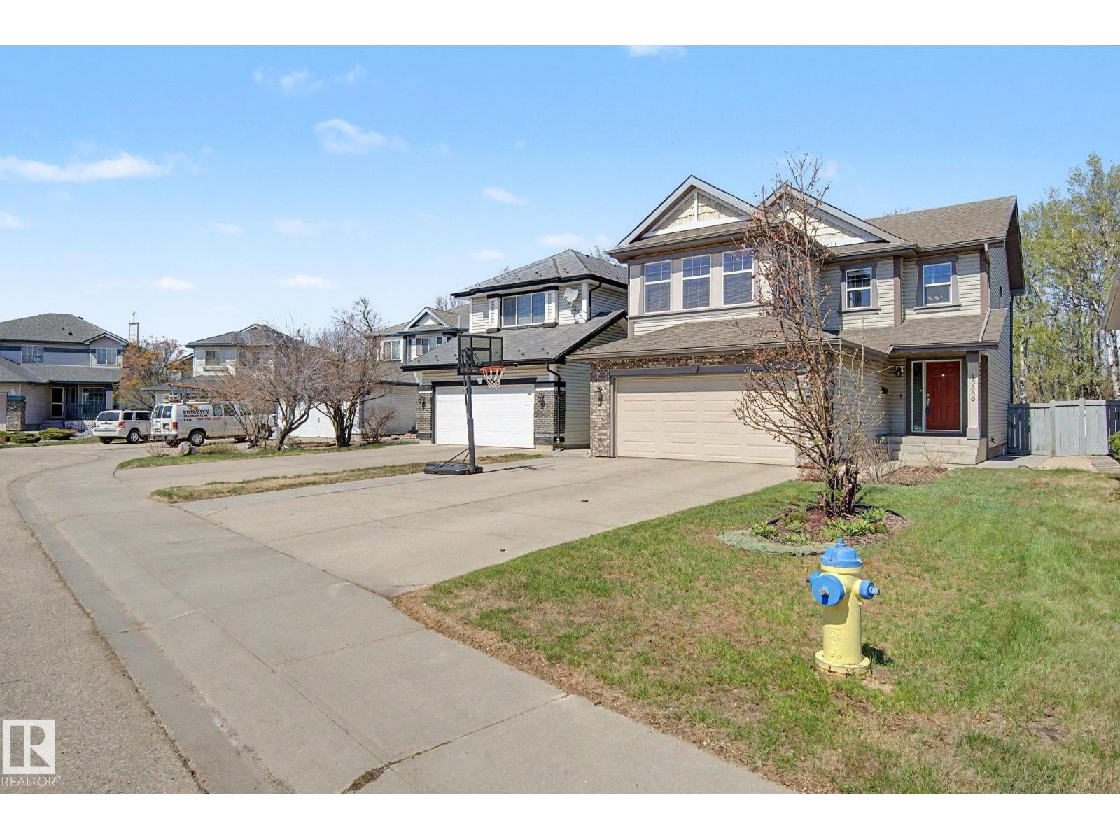
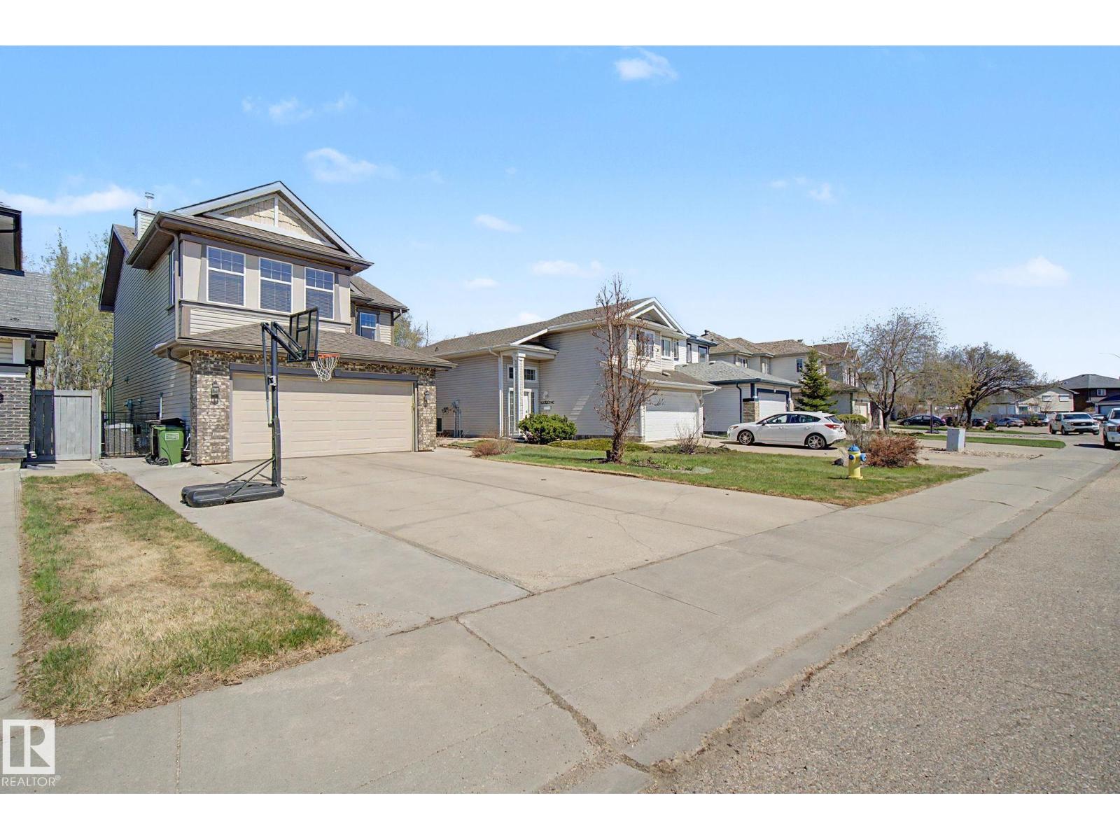
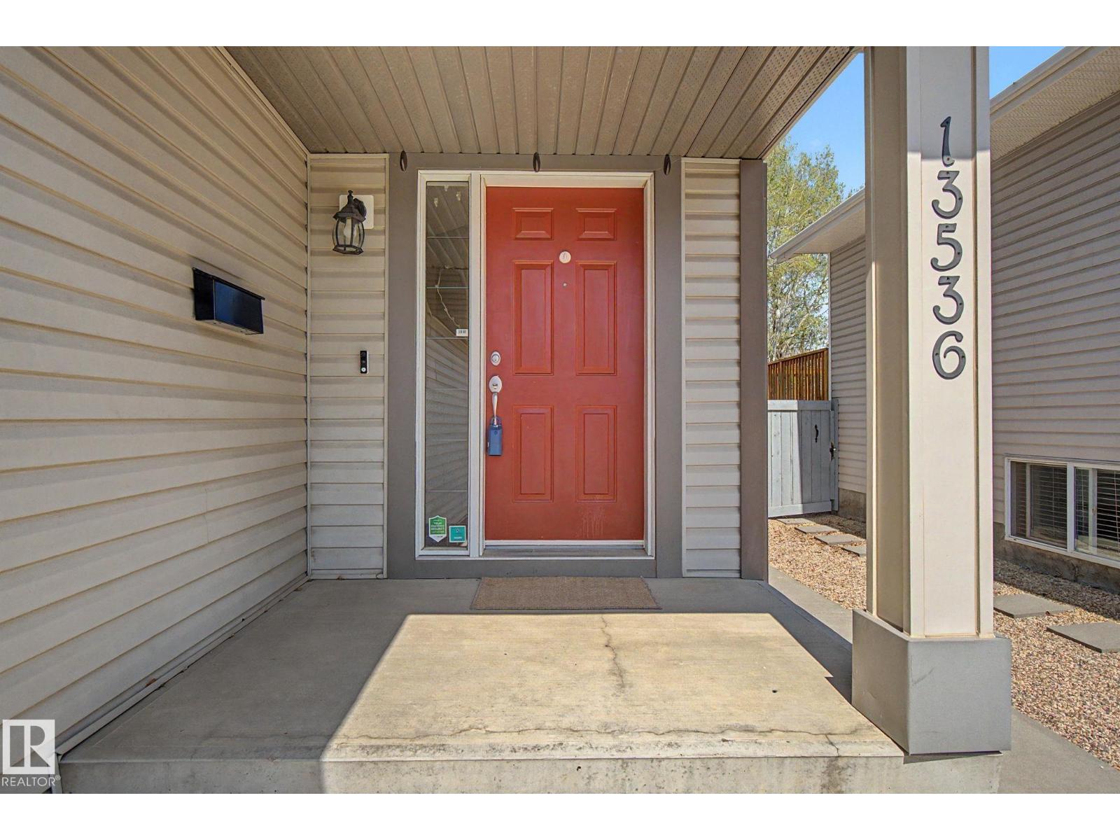
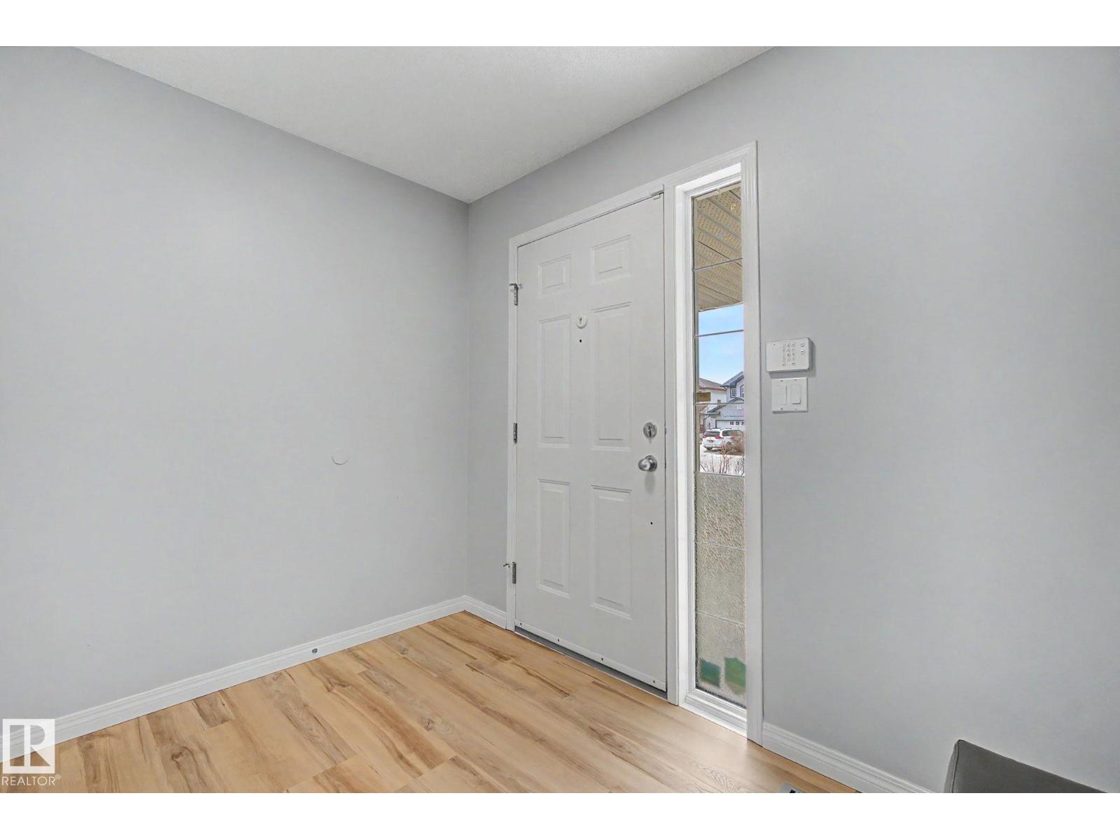
Step into refined comfort with this well maintaned, air-conditioned two-storey home offering over 1,750 sq. ft. of thoughtfully designed living space, backing onto a tranquil greenbelt. The heart of the home is a stunning open-concept kitchen, complete with quartz countertops, stainless steel appliances, rich maple cabinetry, and a central island perfect for both everyday living and entertaining. The adjoining living room features a cozy gas fireplace and opens to a composite deck with sleek glass railing, where you can unwind while enjoying serene views. Upstairs, retreat to your spacious primary suite, featuring a walk-in closet and 4-piece ensuite. Two additional generous bedrooms and a sun-filled bonus room provide ample space for family living.The fully finished basement elevates your lifestyle with a large entertainment area, wet bar, and full bathroom, ideal for hosting or relaxing. Complete with a double attached garage, convenient main-floor laundry, and a location close to schools and shopping. (id:31684)
| 2 weeks ago | Listing updated with changes from the MLS® | |
| 2 weeks ago | Listing first seen on site |



The trademarks MLS®, Multiple Listing Service® and the associated logos are owned by The Canadian Real Estate Association (CREA) and identify the quality of services provided by real estate professionals who are members of CREA. Used under license.
The trademarks REALTOR®, REALTORS®, and the REALTOR® logo are controlled by The Canadian Real Estate Association (CREA) and identify real estate professionals who are members of CREA. These trademarks are owned or controlled by The Canadian Real Estate Association (CREA) and identify real estate professionals who are members of CREA (REALTOR®) and/or the quality of services they provide (MLS®).
This REALTOR.ca listing content is owned and licensed by REALTOR® members of The Canadian Real Estate Association.