


16109 129A ST NWEdmonton, AB T6V1S9
Due to the health concerns created by Coronavirus we are offering personal 1-1 online video walkthough tours where possible.
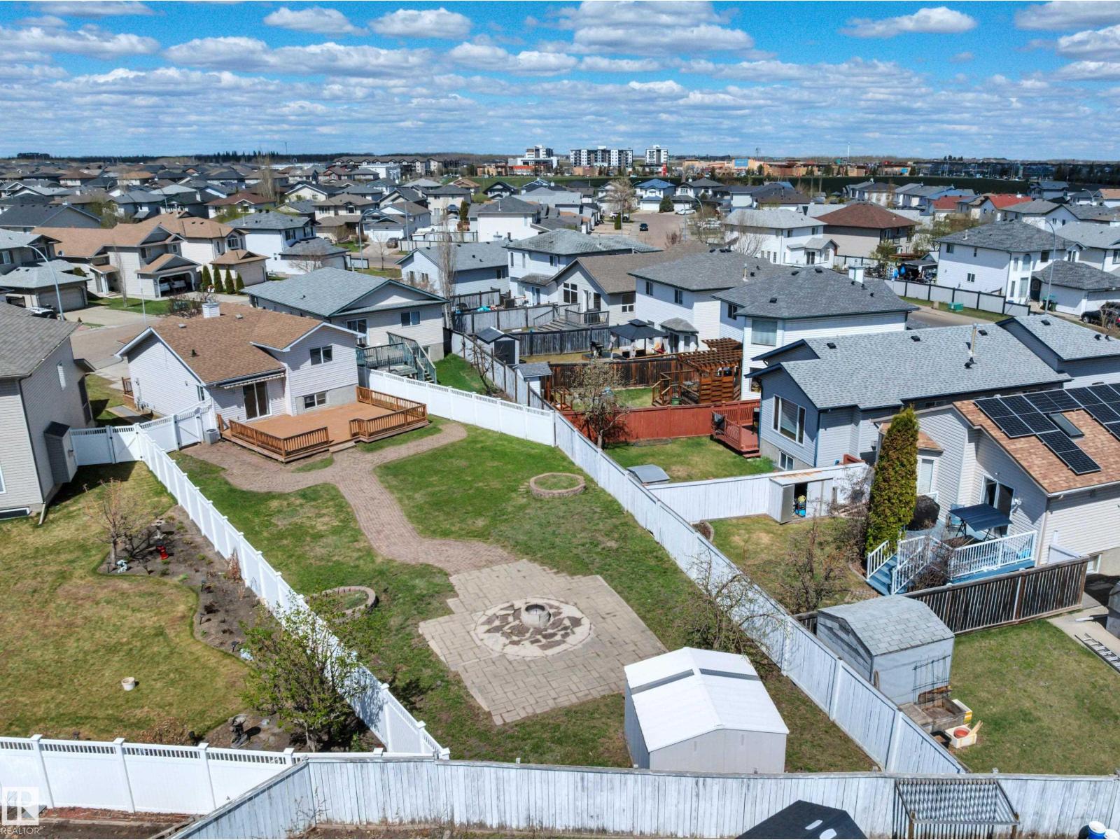
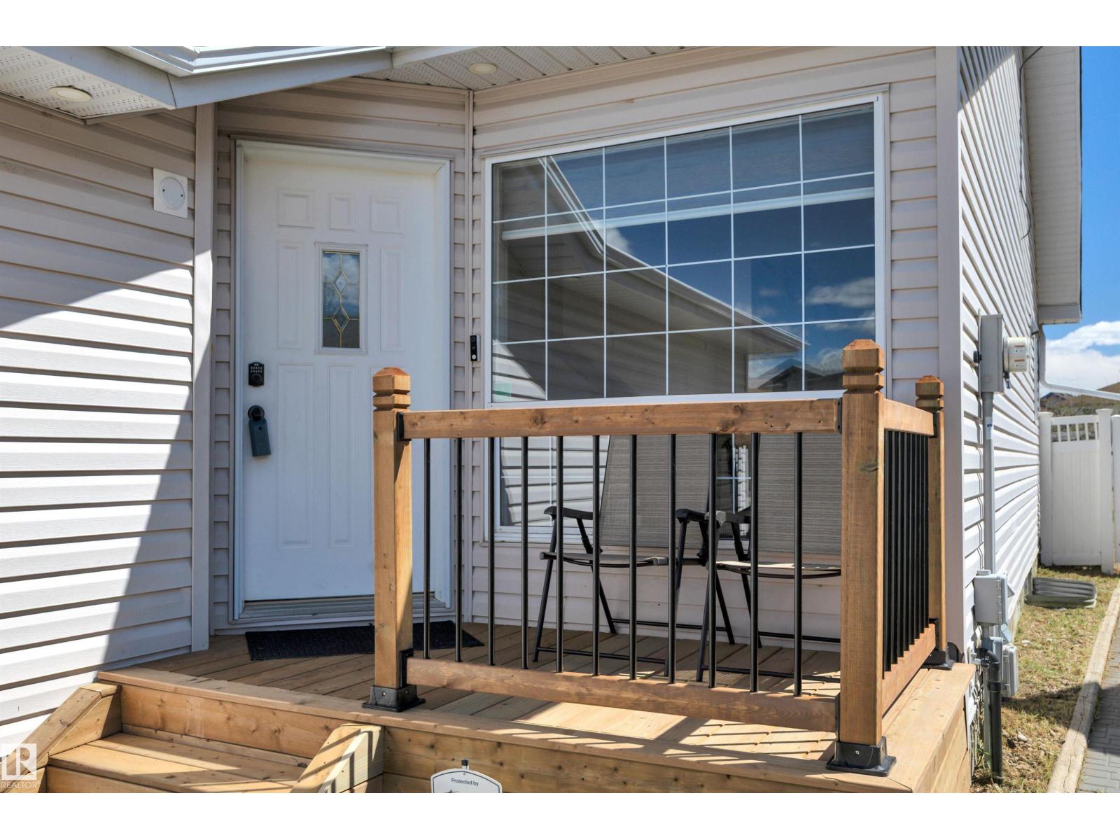
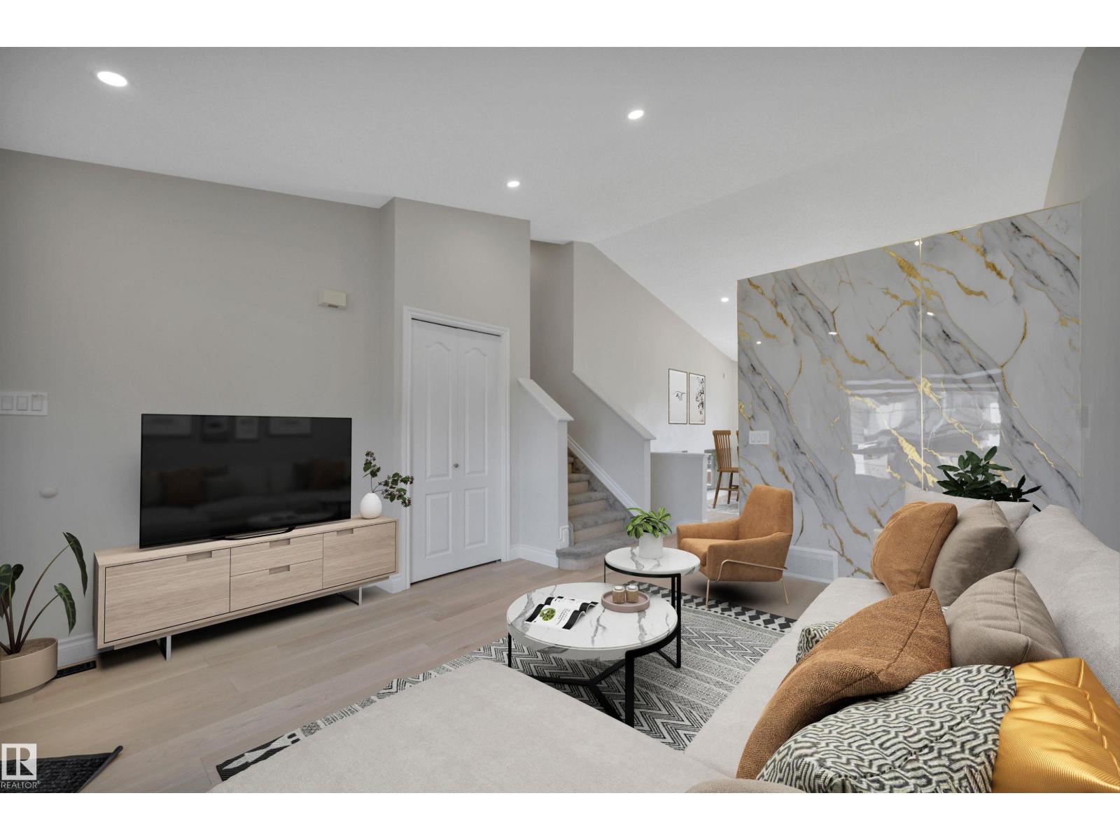
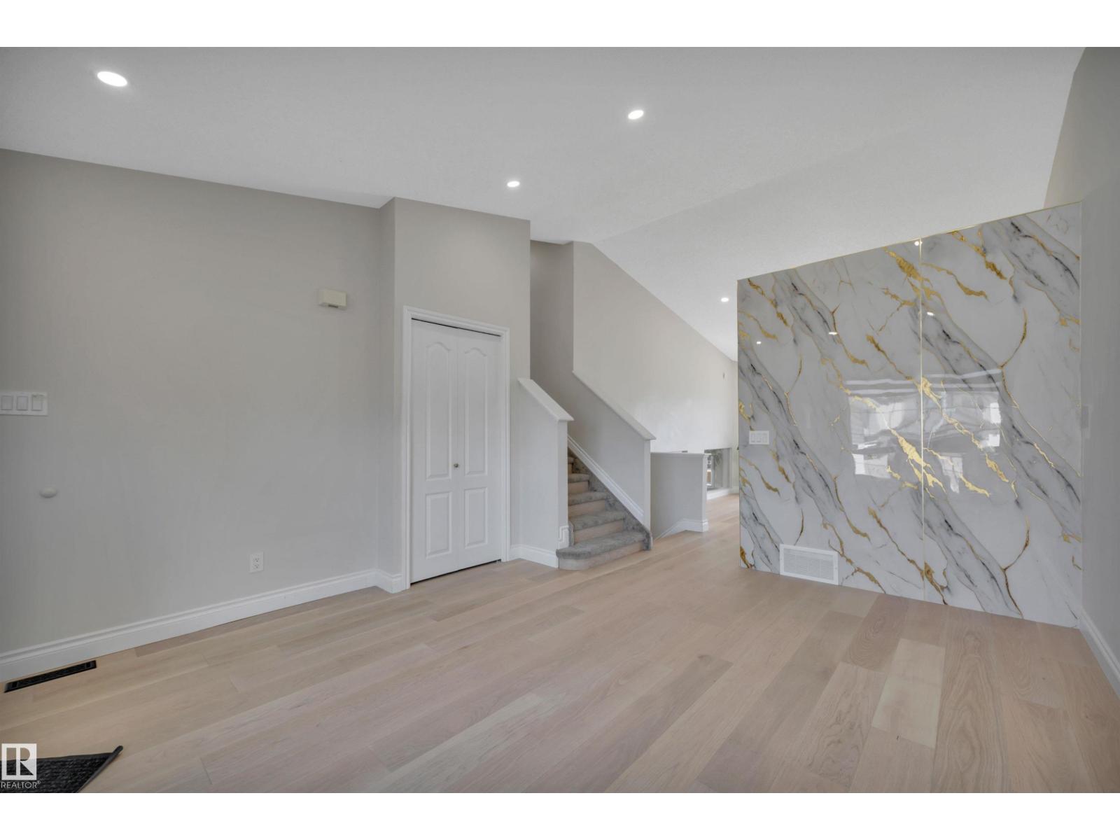
Welcome home to this beautifully renovated 4-level split in the heart of desirable Oxford, situated on an absolutely MASSIVE 739.48 m² LOT! This stunning home showcases wide plank hardwood floors, vaulted ceilings, a striking tile feature wall, new carpet, updated lighting, and a beautifully renovated kitchen complete with two-toned cabinetry and quartz countertops. Upstairs, you’ll find a spacious primary suite overlooking the huge backyard, featuring a private 3-piece ensuite, along with an additional bedroom and full bathroom. The lower level offers a bright and inviting family room filled with natural light, plus another bedroom and full bath — perfect for guests or growing families .Step outside to the incredible northwest-facing backyard oasis featuring a massive deck with awning, a charming stone pathway leading to a magical fire pit area, and endless possibilities thanks to the expansive yard space.central A/C, newer roof, and newer furnace. Some photos virtually staged (id:31684)
| 3 days ago | Listing updated with changes from the MLS® | |
| a month ago | Price changed to $487,000 | |
| 2 months ago | Listing first seen on site |



The trademarks MLS®, Multiple Listing Service® and the associated logos are owned by The Canadian Real Estate Association (CREA) and identify the quality of services provided by real estate professionals who are members of CREA. Used under license.
The trademarks REALTOR®, REALTORS®, and the REALTOR® logo are controlled by The Canadian Real Estate Association (CREA) and identify real estate professionals who are members of CREA. These trademarks are owned or controlled by The Canadian Real Estate Association (CREA) and identify real estate professionals who are members of CREA (REALTOR®) and/or the quality of services they provide (MLS®).
This REALTOR.ca listing content is owned and licensed by REALTOR® members of The Canadian Real Estate Association.