


2729 ANDERSON CR SWEdmonton, AB T6W0K5
Due to the health concerns created by Coronavirus we are offering personal 1-1 online video walkthough tours where possible.
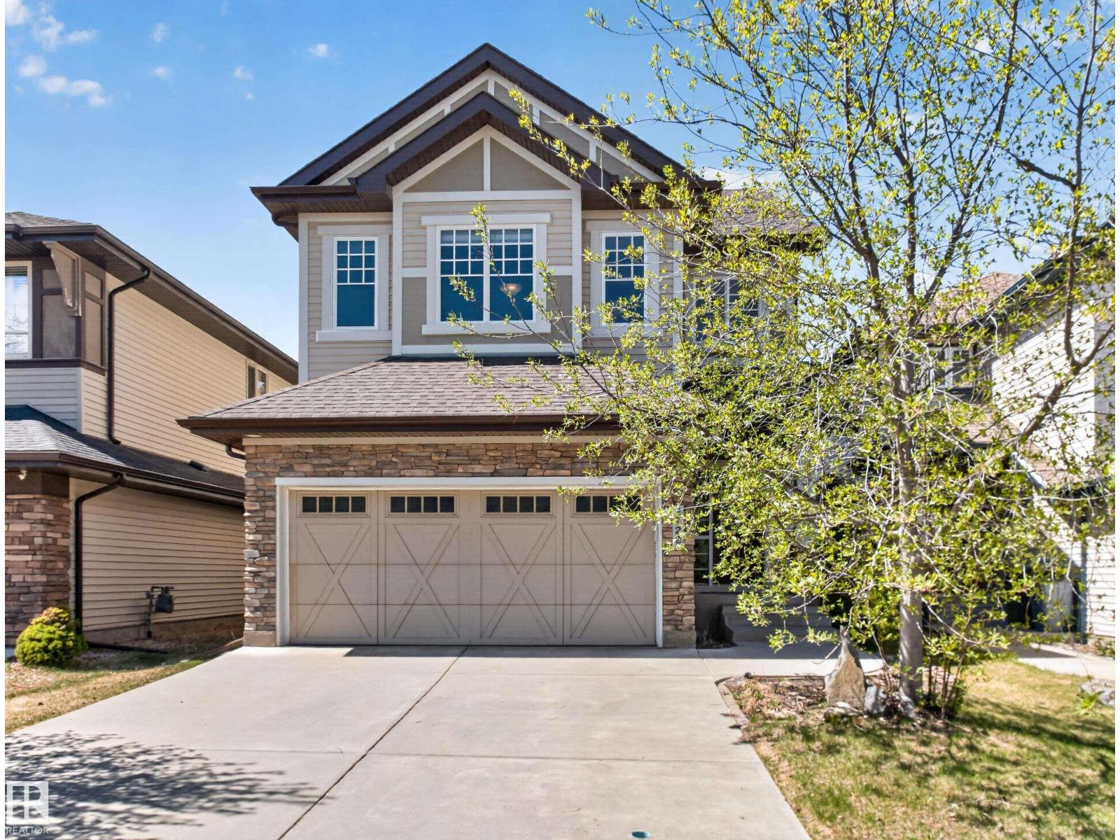
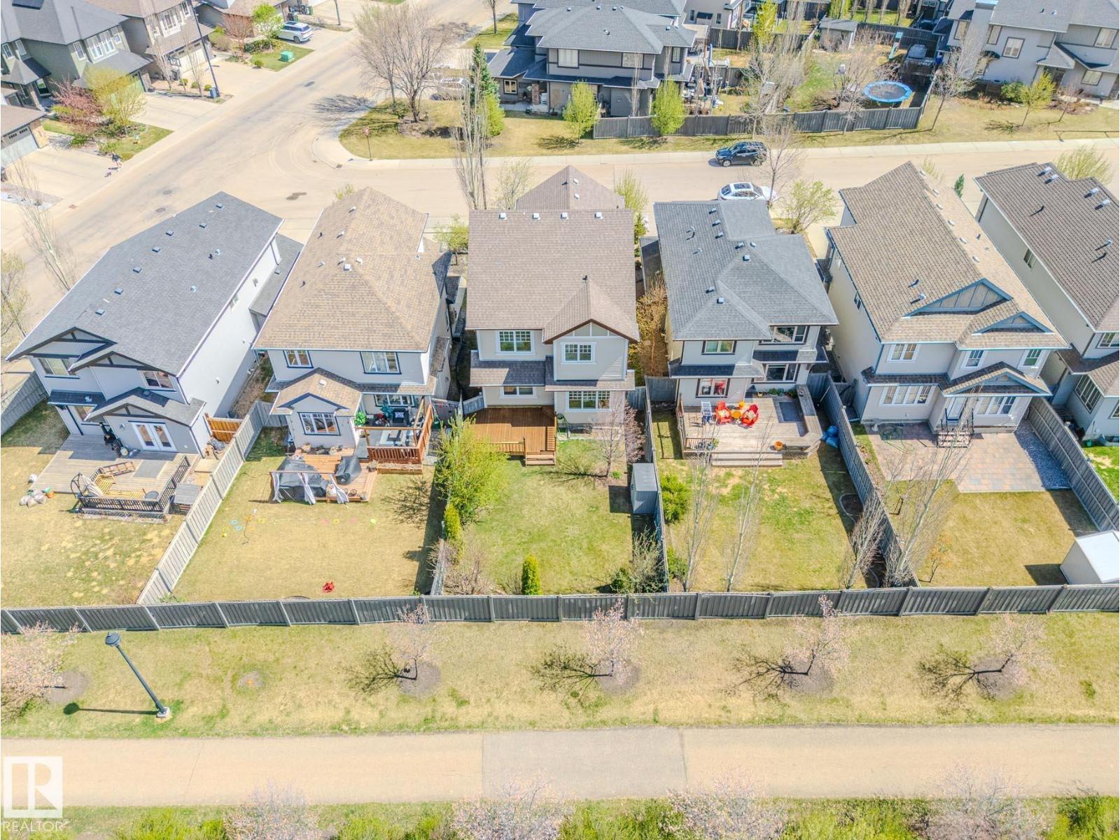
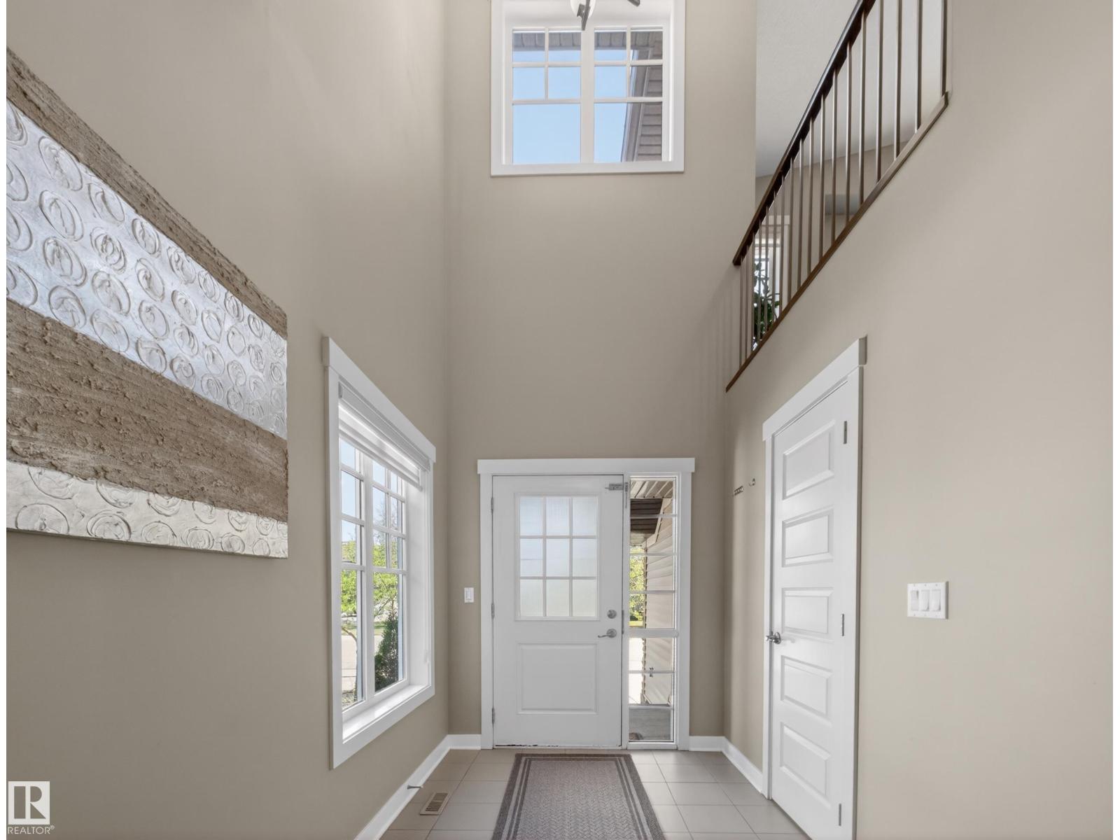
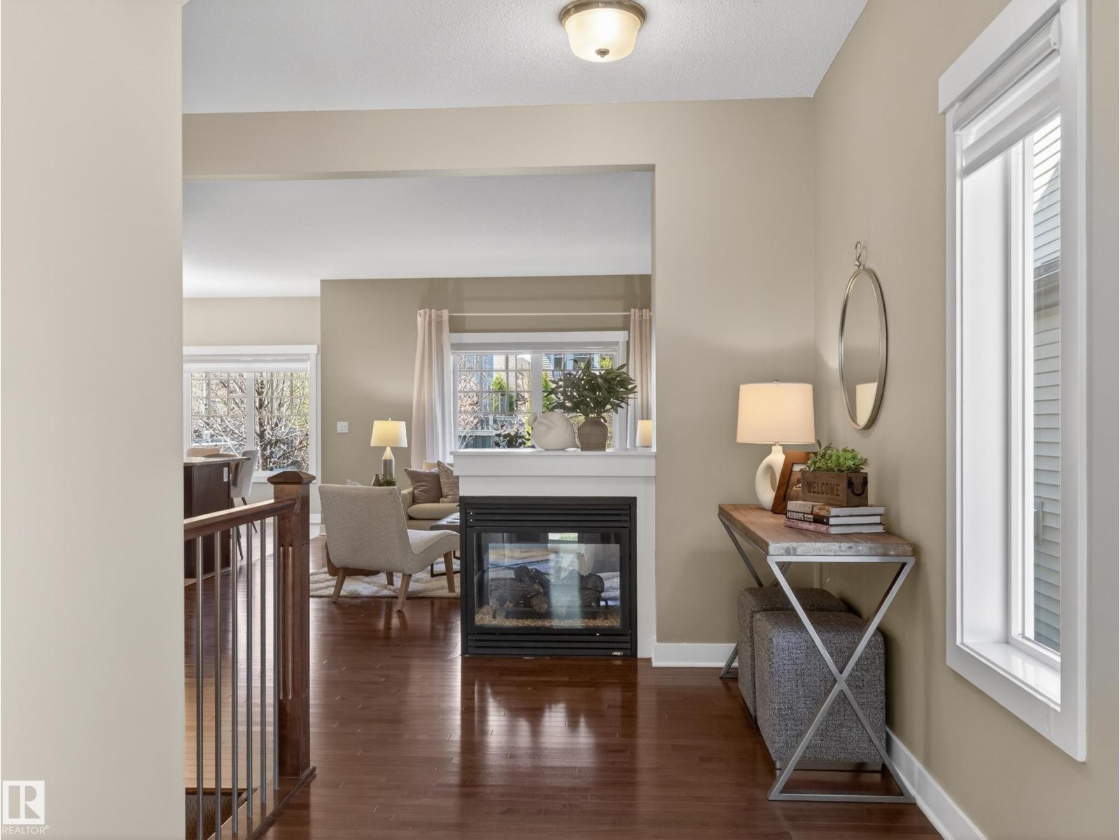
Ideally located in Ambleside, this two-story home backs onto a walking path with no immediate rear neighbors, offering added privacy. Walking distance to The Currents of Windermere, parks, schools, nearby golf courses, shopping, dining, and quick access to Anthony Henday Drive. Inside, soaring ceilings, a bright open-concept, and high-end blinds throughout. The living room features hardwood flooring and a striking three-way fireplace, while the kitchen offers granite countertops, abundant cabinetry, and a walkthrough pantry. Upstairs includes a bonus room with vaulted ceilings, a spacious primary suite with a walk-in closet and a spa-inspired ensuite, plus two additional bedrooms and a four-piece bathroom. Outside, enjoy the landscaped backyard with a deck and a double attached garage. An exceptional opportunity in one of Southwest Edmonton’s most desirable communities. (id:31684)
| 2 weeks ago | Listing updated with changes from the MLS® | |
| 2 weeks ago | Listing first seen on site |



The trademarks MLS®, Multiple Listing Service® and the associated logos are owned by The Canadian Real Estate Association (CREA) and identify the quality of services provided by real estate professionals who are members of CREA. Used under license.
The trademarks REALTOR®, REALTORS®, and the REALTOR® logo are controlled by The Canadian Real Estate Association (CREA) and identify real estate professionals who are members of CREA. These trademarks are owned or controlled by The Canadian Real Estate Association (CREA) and identify real estate professionals who are members of CREA (REALTOR®) and/or the quality of services they provide (MLS®).
This REALTOR.ca listing content is owned and licensed by REALTOR® members of The Canadian Real Estate Association.