


#4 16335 84 ST NWEdmonton, AB T5Z0S1
Due to the health concerns created by Coronavirus we are offering personal 1-1 online video walkthough tours where possible.
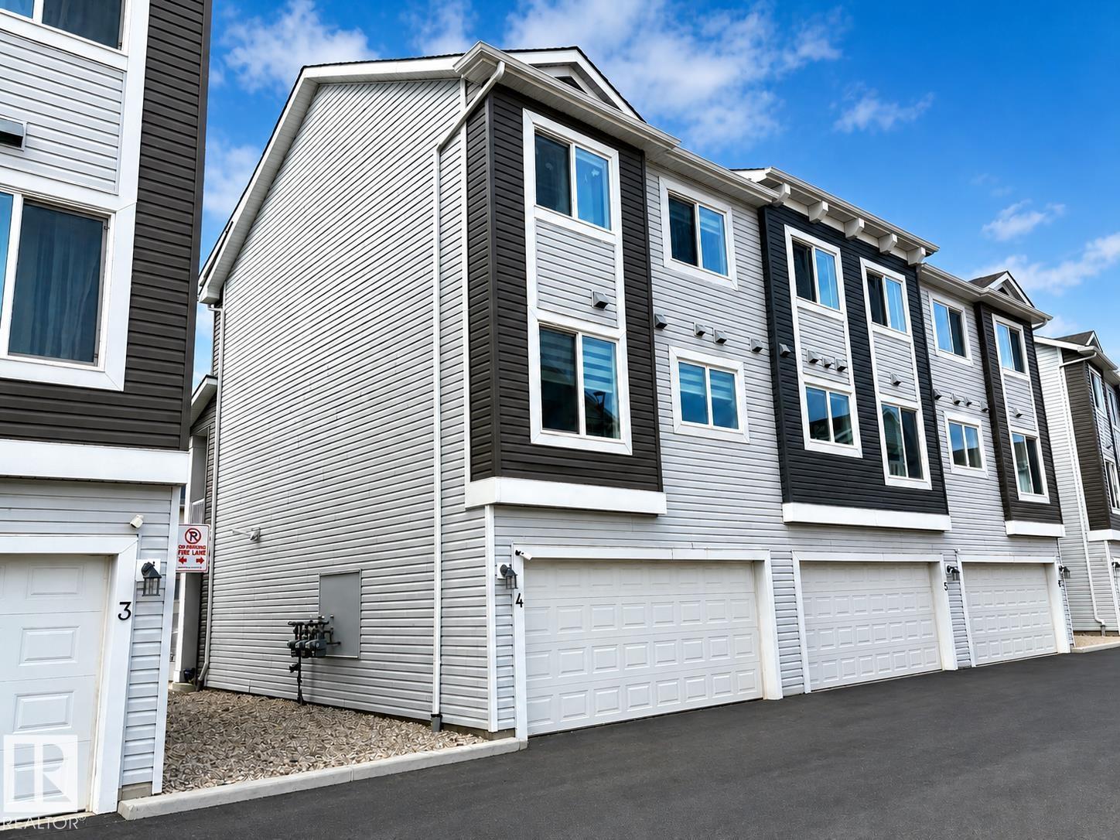
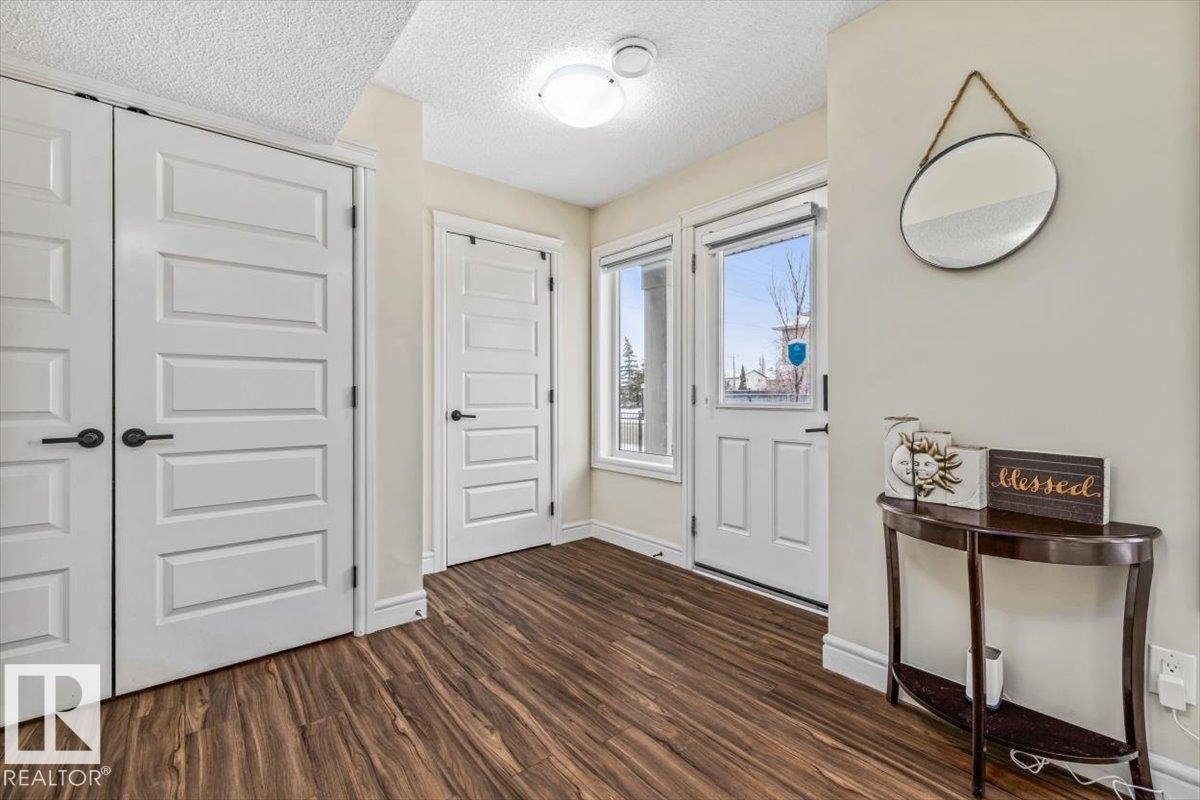
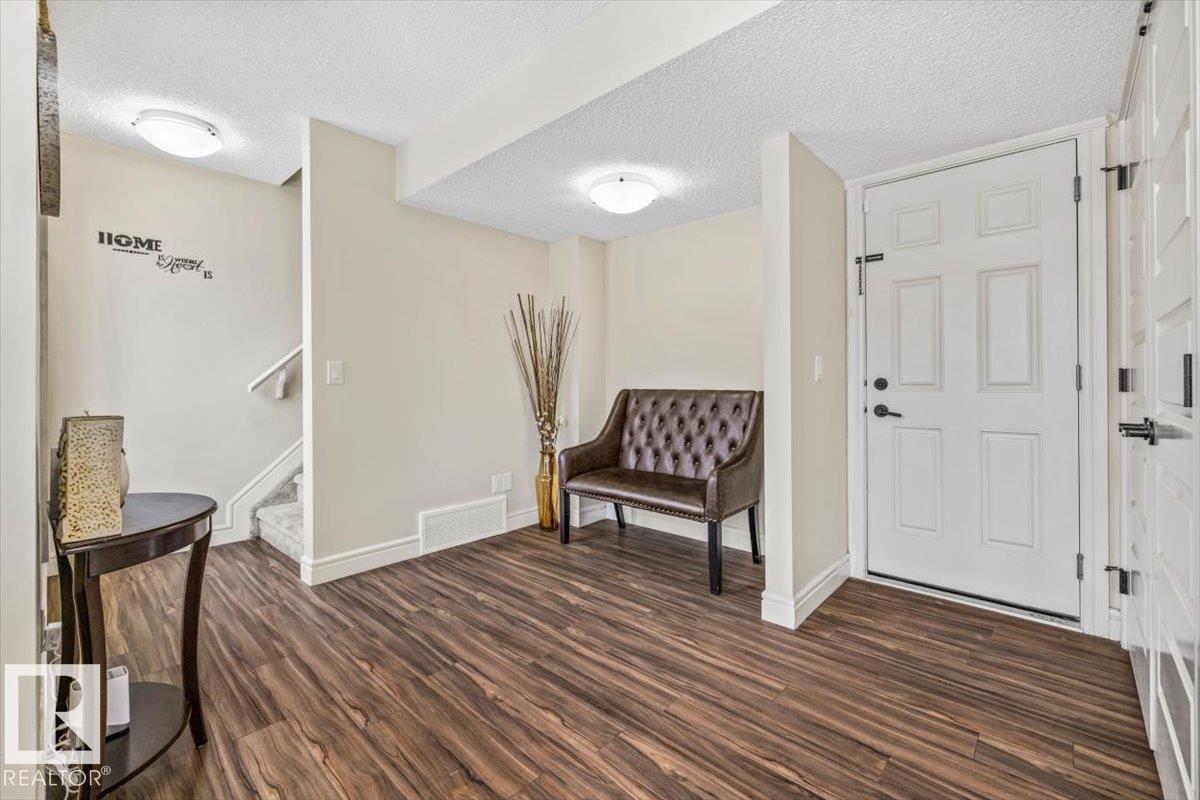
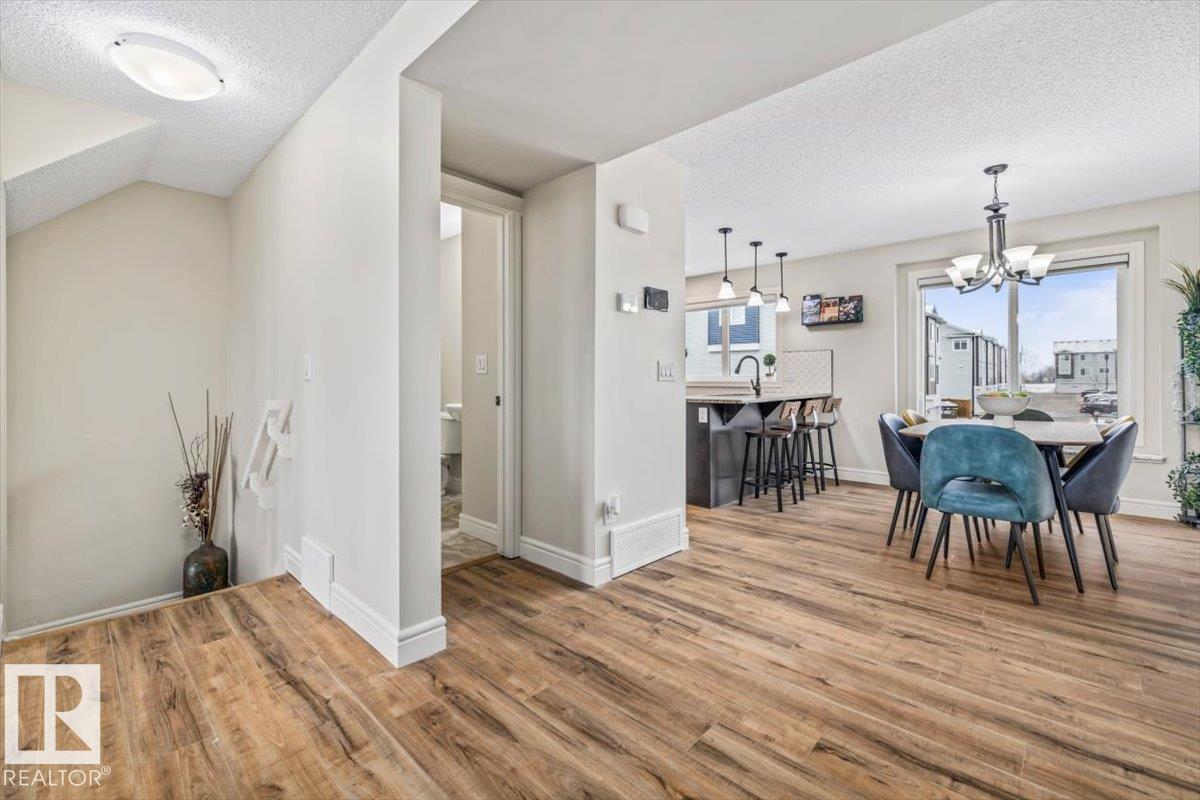
Located just steps from a K-9 school and a massive park, this newer townhome in the mature community of Belle Rive is an ideal setting for families. The main floor is open and inviting with BRAND NEW VINYL PLANK flooring, a beautiful kitchen featuring QUARTZ COUNTERTOPS and premium cabinetry, all flowing seamlessly into a spacious dining and living area with large windows and a PRIVATE BALCONY. Upstairs offers a KING-SIZED PRIMARY BEDROOM with a 4PC ENSUITE and WALK-IN CLOSET, plus two additional bedrooms, another full 4pc bath, and convenient UPSTAIRS LAUNDRY. The lower level features a versatile flex space perfect for a HOME OFFICE with direct access to your DOUBLE ATTACHED GARAGE. LOW CONDO FEES help keep monthly costs down, all in a prime location within a quiet, established neighbourhood just a 2 MINUTE WALK TO FLORENCE HALLOCK SCHOOL. This one checks a lot of boxes for families looking for a move-in ready home in north Edmonton. (id:31684)
| 2 weeks ago | Listing updated with changes from the MLS® | |
| 2 weeks ago | Listing first seen on site |



The trademarks MLS®, Multiple Listing Service® and the associated logos are owned by The Canadian Real Estate Association (CREA) and identify the quality of services provided by real estate professionals who are members of CREA. Used under license.
The trademarks REALTOR®, REALTORS®, and the REALTOR® logo are controlled by The Canadian Real Estate Association (CREA) and identify real estate professionals who are members of CREA. These trademarks are owned or controlled by The Canadian Real Estate Association (CREA) and identify real estate professionals who are members of CREA (REALTOR®) and/or the quality of services they provide (MLS®).
This REALTOR.ca listing content is owned and licensed by REALTOR® members of The Canadian Real Estate Association.