


22938 95a AV NW NWEdmonton, AB T5T7K8
Due to the health concerns created by Coronavirus we are offering personal 1-1 online video walkthough tours where possible.
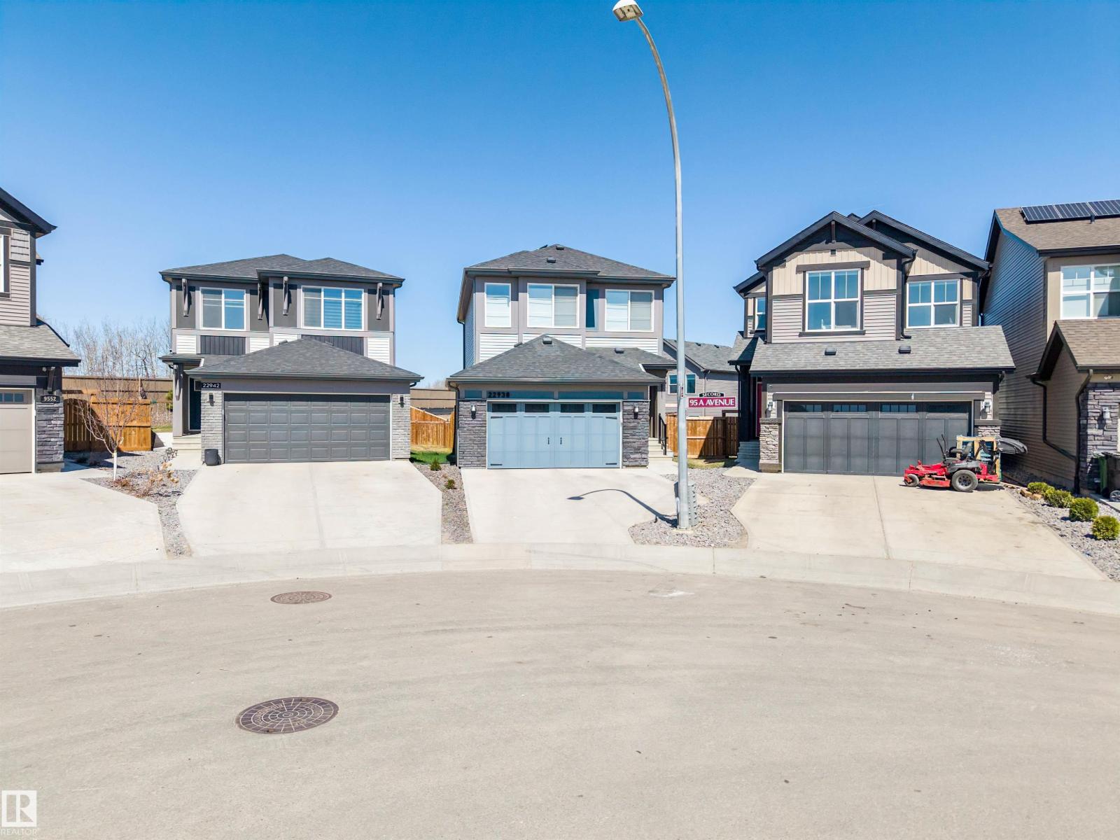
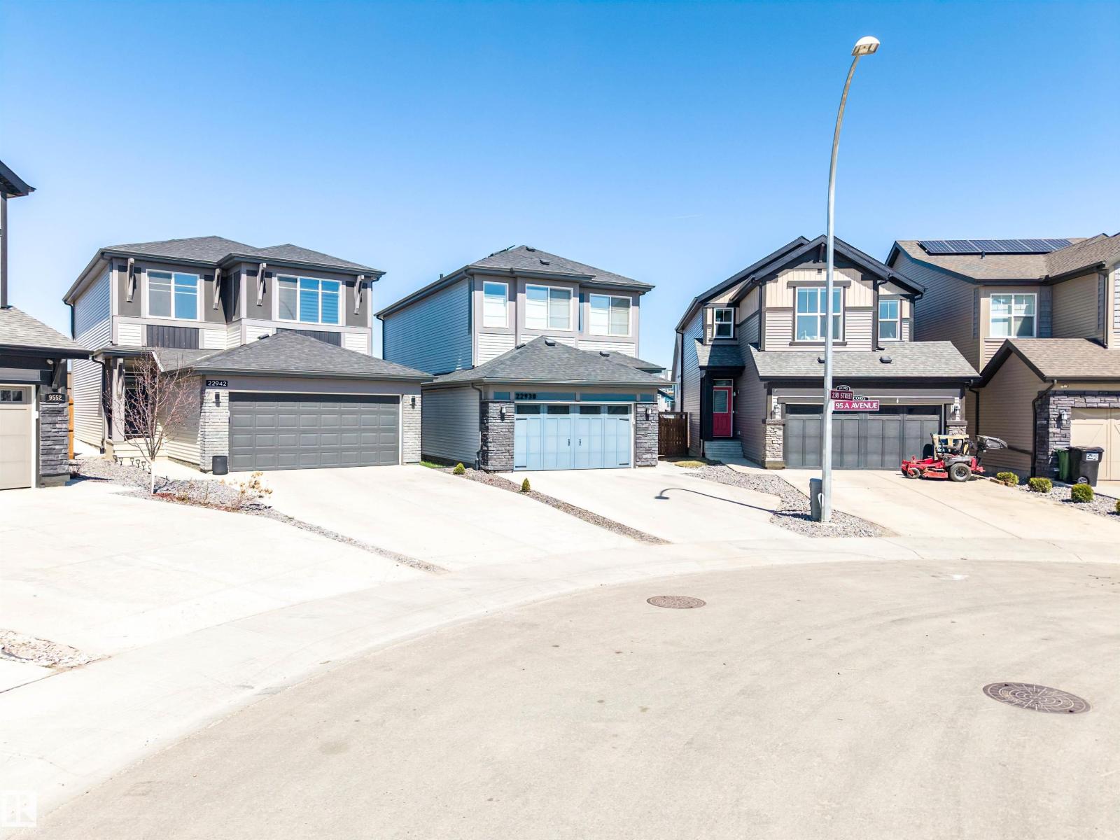
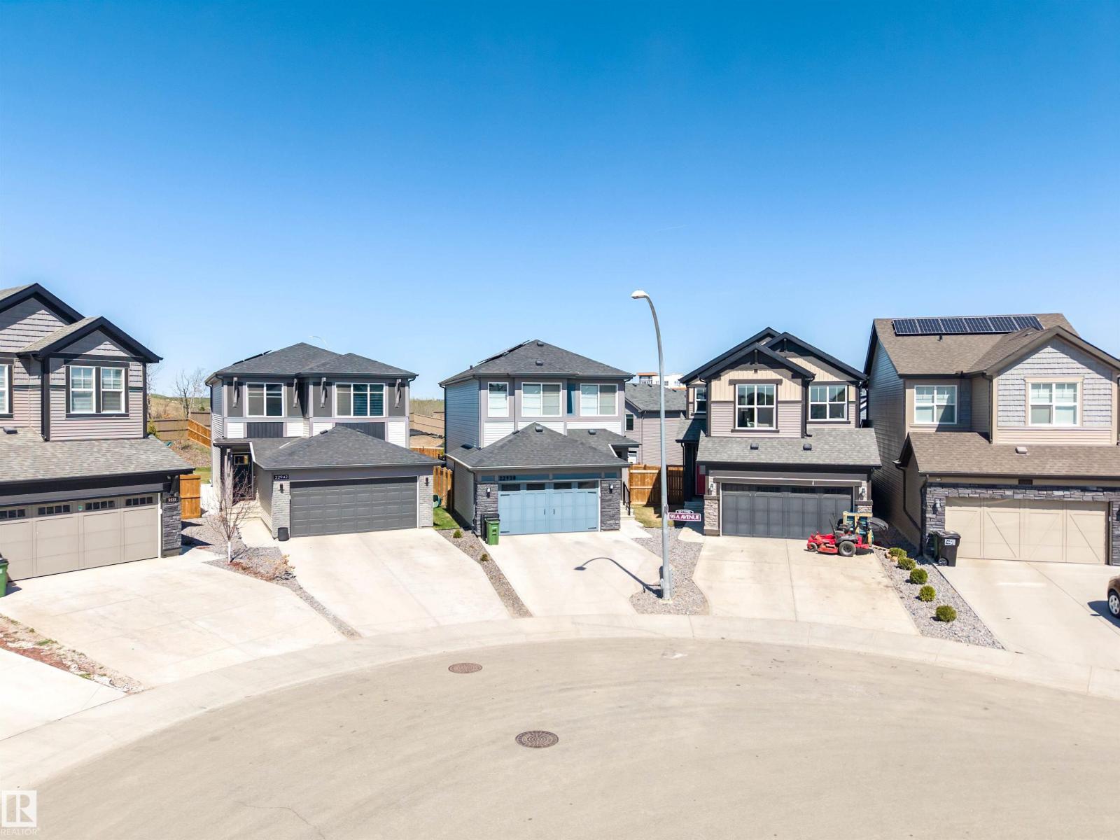
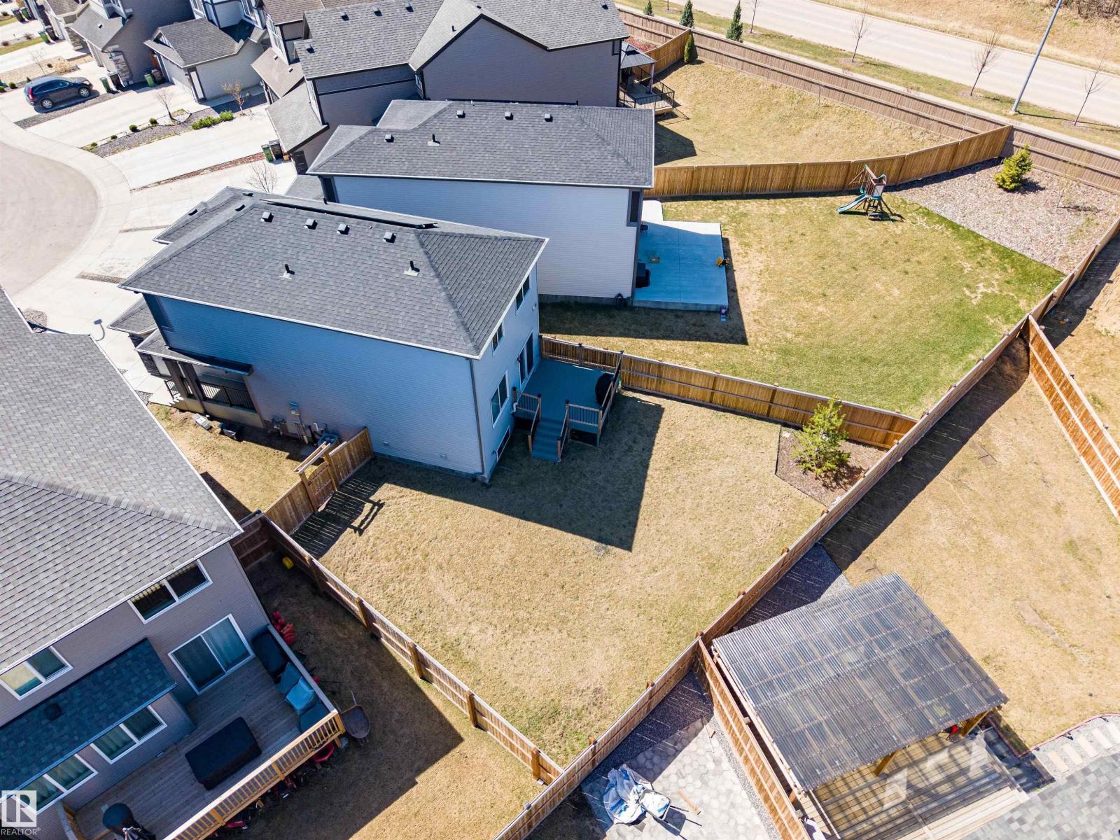
Located in the community of Secord, This air-conditioned two-storey home is situated on a large pie-shaped lot and offers 3 bedrooms, 2.5 bathrooms, solar panels, and a double attached garage with 220V power. The main floor features 9-foot ceilings, vinyl flooring, and an open-concept layout. The kitchen is equipped with stainless steel appliances, a gas range, granite countertops, under-cabinet lighting, and a spacious pantry. The adjoining living and dining areas provide functional space for everyday living and entertaining. The upper level includes a bonus room, upper-floor laundry, two additional bedrooms, a 4-piece bathroom, and a primary bedroom with a walk-in closet and ensuite featuring a double vanity, separate shower, and soaker tub. The unfinished basement offers additional storage and future development potential. Additional features include on-demand hot water and a Ring security system.Conveniently located near schools, parks, shopping, and public transportation. (id:31684)
| a month ago | Listing updated with changes from the MLS® | |
| 2 months ago | Listing first seen on site |



The trademarks MLS®, Multiple Listing Service® and the associated logos are owned by The Canadian Real Estate Association (CREA) and identify the quality of services provided by real estate professionals who are members of CREA. Used under license.
The trademarks REALTOR®, REALTORS®, and the REALTOR® logo are controlled by The Canadian Real Estate Association (CREA) and identify real estate professionals who are members of CREA. These trademarks are owned or controlled by The Canadian Real Estate Association (CREA) and identify real estate professionals who are members of CREA (REALTOR®) and/or the quality of services they provide (MLS®).
This REALTOR.ca listing content is owned and licensed by REALTOR® members of The Canadian Real Estate Association.